LAKE OF EGYPT, This is the one you have been waiting for, a gentle slope to the water and you can also drive right down to the boat dock. Good deep water. 3 bedroom, 1 1/2 bathrooms, you will enter the main level through your Sunroom overlooking the lake. Entering the home, you walk into the Great Room, open concept with the kitchen and dining area. You will enjoy the wood-burner that will heat the whole home. Your laundry and half bath is also on the main level. Upstairs, there are 3 bedrooms and 1 bathroom, off of the large main bedroom there is an outside deck overlooking the lake. You can enter both the main level and the upper level from outside. There is a detached 30' x 30' 2 car garage with auto door openers and just up the hill there is also a 29' x 19' pole barn with a tall overhead door that has an auto opener, perfect for storing your boat or camper. All of this sits on 1.07 acre shaded lot with upper and lower decks. Home can be sold furnished, the 1996 Fisher Freedom 220 fish pontoon with a Mercury 40 hp motor is also negotiable.
Closed
$320,000
170 Bluebird Ln, Goreville, IL 62939
3beds
1,357sqft
Single Family Residence
Built in 1974
1.07 Acres Lot
$334,000 Zestimate®
$236/sqft
$1,469 Estimated rent
Home value
$334,000
Estimated sales range
Not available
$1,469/mo
Zestimate® history
Owner options
List your home for rent
$1,469/mo
Rent Zestimate®
Find your next renter with Zillow Rental Manager. Plus, with online applications, you can quickly screen prospective tenants – for free.
$1,469/mo
Rent Zestimate®
Refinance and save
$2,146/mo
Est. payment
Refinancing to a lower rate could help reduce your monthly payments and save thousands over the life of the loan.
$2,146/mo
Est. payment
Explore your selling options
Work with a Zillow partner agent
Leverage their expertise and Zillow's premium Showcase listings to get your home seen by more buyers.
Get startedList with your own agent
Get your home in front of millions of buyers by listing it on Zillow.
Learn how to do itSell it yourself
Take full control of how buyers see your home on Zillow by listing For Sale by Owner (FSBO).
List your homeWhat's special
Zillow last checked:
Listing updated:
Listed by:
Linda Cox 618-751-2808,
C21 HOUSE OF REALTY, INC. L
Bought with:
Shelly Cain
COLDWELL BANKER J D THOMPSON
Source: MRED as distributed by MLS GRID,MLS#: EB458365
Facts & features
Interior
Bedrooms & bathrooms
- Bedrooms: 3
- Bathrooms: 2
- Full bathrooms: 1
- 1/2 bathrooms: 1
Primary bedroom
- Features: Flooring (Carpet)
- Level: Second
- Area: 231 Square Feet
- Dimensions: 11x21
Primary bedroom
- Features: Flooring (Carpet)
- Level: Second
- Area: 231 Square Feet
- Dimensions: 11x21
Primary bedroom
- Features: Flooring (Carpet)
- Level: Second
- Area: 231 Square Feet
- Dimensions: 11x21
Bedroom 2
- Features: Flooring (Carpet)
- Level: Second
- Area: 100 Square Feet
- Dimensions: 10x10
Bedroom 2
- Features: Flooring (Carpet)
- Level: Second
- Area: 100 Square Feet
- Dimensions: 10x10
Bedroom 2
- Features: Flooring (Carpet)
- Level: Second
- Area: 100 Square Feet
- Dimensions: 10x10
Bedroom 3
- Features: Flooring (Carpet)
- Level: Second
- Area: 130 Square Feet
- Dimensions: 10x13
Bedroom 3
- Features: Flooring (Carpet)
- Level: Second
- Area: 130 Square Feet
- Dimensions: 10x13
Bedroom 3
- Features: Flooring (Carpet)
- Level: Second
- Area: 130 Square Feet
- Dimensions: 10x13
Other
- Features: Flooring (Tile)
- Level: Main
- Area: 207 Square Feet
- Dimensions: 9x23
Other
- Features: Flooring (Laminate)
- Level: Second
- Area: 49 Square Feet
- Dimensions: 7x7
Dining room
- Features: Flooring (Carpet)
- Level: Main
- Area: 104 Square Feet
- Dimensions: 8x13
Dining room
- Features: Flooring (Carpet)
- Level: Main
- Area: 104 Square Feet
- Dimensions: 8x13
Dining room
- Features: Flooring (Carpet)
- Level: Main
- Area: 104 Square Feet
- Dimensions: 8x13
Great room
- Features: Flooring (Carpet)
- Level: Main
- Area: 252 Square Feet
- Dimensions: 12x21
Great room
- Features: Flooring (Carpet)
- Level: Main
- Area: 252 Square Feet
- Dimensions: 12x21
Great room
- Features: Flooring (Carpet)
- Level: Main
- Area: 252 Square Feet
- Dimensions: 12x21
Kitchen
- Features: Flooring (Laminate)
- Level: Main
- Area: 72 Square Feet
- Dimensions: 8x9
Kitchen
- Features: Flooring (Laminate)
- Level: Main
- Area: 72 Square Feet
- Dimensions: 8x9
Kitchen
- Features: Flooring (Laminate)
- Level: Main
- Area: 72 Square Feet
- Dimensions: 8x9
Laundry
- Features: Flooring (Tile)
- Level: Main
- Area: 207 Square Feet
- Dimensions: 9x23
Laundry
- Features: Flooring (Tile)
- Level: Main
- Area: 207 Square Feet
- Dimensions: 9x23
Laundry
- Features: Flooring (Tile)
- Level: Main
- Area: 207 Square Feet
- Dimensions: 9x23
Heating
- Baseboard, Electric
Appliances
- Included: Dishwasher, Dryer, Microwave, Range, Refrigerator, Washer
Features
- Basement: Egress Window
- Number of fireplaces: 1
- Fireplace features: Wood Burning Stove, Great Room
Interior area
- Total interior livable area: 1,357 sqft
Property
Parking
- Total spaces: 3
- Parking features: Gravel, Garage Door Opener, Yes, Detached, Garage
- Garage spaces: 3
- Has uncovered spaces: Yes
Features
- Patio & porch: Deck
- On waterfront: Yes
- Waterfront features: Pond, Waterfront
- Body of water: LAKE OF EGYPT
Lot
- Size: 1.07 Acres
- Dimensions: 158.82x193.88x215x308.07
Details
- Additional structures: Boat Dock
- Parcel number: 0207308035
- Other equipment: TV Antenna
Construction
Type & style
- Home type: SingleFamily
- Architectural style: Other
- Property subtype: Single Family Residence
Materials
- Wood Siding, Frame
- Foundation: Brick/Mortar, Concrete Perimeter
Condition
- New construction: No
- Year built: 1974
Utilities & green energy
- Sewer: Septic Tank
- Water: Public
Community & HOA
Community
- Subdivision: Sugar Creek Farms
HOA
- Has HOA: Yes
- Services included: Lake Rights
- HOA fee: $50 annually
Location
- Region: Goreville
Financial & listing details
- Price per square foot: $236/sqft
- Tax assessed value: $213,987
- Annual tax amount: $1,676
- Date on market: 12/30/2025
- Listing terms: Conventional
Price history
| Date | Event | Price |
|---|---|---|
| 8/5/2025 | Sold | $320,000-23.8%$236/sqft |
Source:  MRED as distributed by MLS GRID #EB458365 Report a problem MRED as distributed by MLS GRID #EB458365 Report a problem | ||
| 6/23/2025 | Contingent | $420,000$310/sqft |
Source:  RMLS Alliance as distributed by MLS GRID #EB458365 Report a problem RMLS Alliance as distributed by MLS GRID #EB458365 Report a problem | ||
| 6/12/2025 | Listed for sale | $420,000+281.8%$310/sqft |
Source: RMLS Alliance as distributed by MLS GRID #EB458365 Report a problem | ||
| 4/12/2002 | Sold | $110,000$81/sqft |
Source: Agent Provided Report a problem | ||
Public tax history
| Year | Property taxes | Tax assessment |
|---|---|---|
| 2024 | $1,676 -5.9% | $71,329 +8.6% |
| 2023 | $1,782 -2.5% | $65,657 +30.3% |
| 2022 | $1,827 -5.9% | $50,399 |
| 2021 | $1,942 -0.1% | $50,399 |
| 2020 | $1,943 -0.8% | $50,399 -15% |
| 2019 | $1,958 -1.5% | $59,293 +15.5% |
| 2018 | $1,988 +879.2% | $51,348 |
| 2017 | $203 -89.9% | $51,348 |
| 2016 | $2,019 +0.7% | $51,348 |
| 2015 | $2,005 +0.6% | $51,348 +11.8% |
| 2014 | $1,993 -1.9% | $45,910 |
| 2013 | $2,032 +3.7% | $45,910 -4% |
| 2012 | $1,960 -1% | $47,823 +7.3% |
| 2009 | $1,980 | $44,551 |
Find assessor info on the county website
Neighborhood: 62939
Nearby homes
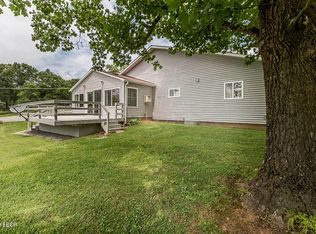
- $303,3003 bd2 ba1.5k sqft130 Bluebird Ln, Creal Springs, IL 62939Off Market
- $456,1003 bd2 ba2.5k sqft130 Bluebird Ln, Creal Springs, IL 62939Off Market
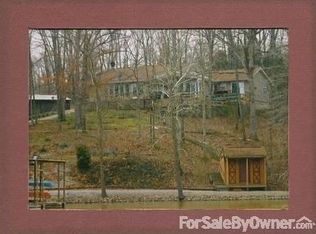
- $477,8003 bd3 ba2.2k sqft165 Bluebird Ln, Goreville, IL 62939Off Market
- $5,214-- bd-- ba-- sqft165 Bluebird Ln, Goreville, IL 62939Off Market
- $427,000-- bd-- ba-- sqft120 Raven Ln, Goreville, IL 62939Off Market
- $494,700-- bd-- ba-- sqft1130 Sugar Creek Rd, Goreville, IL 62939Off Market
- $460,0004 bd3 ba2.2k sqft100 Raven Ln, Goreville, IL 62939Sold
- $558,300-- bd-- ba-- sqft80 Pony Ct, Goreville, IL 62939Off Market
Nearby schools
GreatSchools rating
- 4/10Goreville Elementary SchoolGrades: PK-8Distance: 3.4 mi
- 5/10Goreville High SchoolGrades: 9-12Distance: 3.4 mi
Schools provided by the listing agent
- Elementary: Goreville
- Middle: Goreville
- High: Goreville
Source: MRED as distributed by MLS GRID. This data may not be complete. We recommend contacting the local school district to confirm school assignments for this home.


Get pre-qualified for a loan
At Zillow Home Loans, we can pre-qualify you in as little as 5 minutes with no impact to your credit score.An equal housing lender. NMLS #10287.
- Illinois
- Johnson County
- Goreville
- 62939
- 170 Bluebird Ln
Nearby cities
Nearby zip codes
Other Goreville Topics
