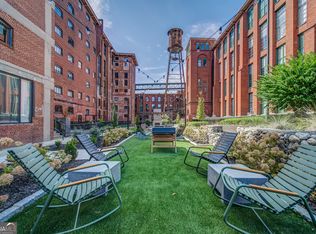
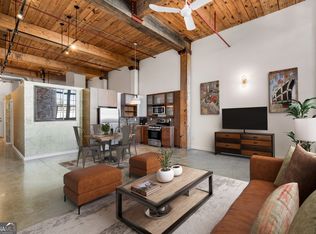
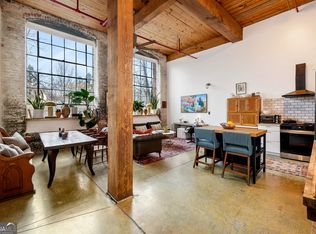
Set within the iconic The Stacks in Cabbagetown, this expansive 2-bedroom, 2-bath loft offers approximately 2,200 square feet of authentic industrial character paired with modern comfort. Soaring ceilings, three oversized steel-framed windows, and exposed architectural elements pay homage to the building's historic textile-mill roots while creating a light-filled, open living environment. The generous floor plan flows effortlessly, offering flexible spaces ideal for entertaining, creative living, or working from home. The primary suite serves as a private retreat with ample room to unwind, complemented by a spa-inspired bath and substantial storage. A well-proportioned secondary bedroom provides versatility for guests, an office, or studio space. Thoughtful updates throughout enhance the home's livability while preserving the integrity and scale that define true loft living. Residents of The Stacks enjoy beautifully landscaped grounds, resort-style amenities, and a strong sense of community, all with immediate access to the Atlanta BeltLine. Just moments away, Cabbagetown's local restaurants, coffee shops, and neighborhood charm complete the lifestyle. A rare opportunity to own a statement loft in one of Atlanta's most celebrated historic communities.
Active
Price cut: $20K (6/16)
$629,000
170 Boulevard SE APT E112, Atlanta, GA 30312
2beds
2,246sqft
Condominium
Built in 2007
-- sqft lot
$620,800 Zestimate®
$280/sqft
$1,066/mo HOA
What's special
Modern comfortSoaring ceilingsBeautifully landscaped groundsExposed architectural elementsThree oversized steel-framed windowsLight-filled open living environmentAuthentic industrial character
- 225 days
- 279
- 31
Zillow last checked:
Listing updated:
Listed by:
James H Robbins 404-542-4006,
Engel & V?lkers Atlanta
Source: GAMLS,MLS#: 10677126
Facts & features
Interior
Bedrooms & bathrooms
- Bedrooms: 2
- Bathrooms: 2
- Full bathrooms: 2
- Main level bathrooms: 1
- Main level bedrooms: 1
Rooms
- Room types: Laundry, Loft
Dining room
- Features: Dining Rm/Living Rm Combo
Kitchen
- Features: Kitchen Island, Pantry, Solid Surface Counters
Heating
- Natural Gas
Cooling
- Central Air
Appliances
- Included: Dishwasher, Disposal, Dryer, Gas Water Heater, Microwave, Other, Oven/Range (Combo), Refrigerator, Stainless Steel Appliance(s), Washer
- Laundry: Common Area
Features
- High Ceilings, Other
- Flooring: Other
- Windows: Double Pane Windows
- Basement: None
- Has fireplace: No
- Common walls with other units/homes: 2+ Common Walls
Interior area
- Total structure area: 2,246
- Total interior livable area: 2,246 sqft
- Finished area above ground: 2,246
- Finished area below ground: 0
Property
Parking
- Total spaces: 1
- Parking features: Guest
Features
- Levels: One and One Half
- Stories: 1
- Exterior features: Gas Grill, Other
- Has private pool: Yes
- Pool features: In Ground
- Fencing: Fenced
- Has view: Yes
- View description: City
- Waterfront features: No Dock Or Boathouse
- Body of water: None
Lot
- Size: 2,265 Square Feet
- Features: Other
Details
- Parcel number: 14 0045 LL2096
Construction
Type & style
- Home type: Condo
- Architectural style: Brick 4 Side
- Property subtype: Condominium
- Attached to another structure: Yes
Materials
- Brick
- Roof: Composition
Condition
- Resale
- New construction: No
- Year built: 2007
Utilities & green energy
- Sewer: Public Sewer
- Water: Public
- Utilities for property: High Speed Internet, None
Community & HOA
Community
- Features: Fitness Center, Pool, Sidewalks
- Security: Fire Sprinkler System, Gated Community, Smoke Detector(s)
- Subdivision: The Stacks
HOA
- Has HOA: Yes
- Services included: Maintenance Structure, Maintenance Grounds, Management Fee, Private Roads, Security, Trash
- HOA fee: $12,792 annually
Location
- Region: Atlanta
Financial & listing details
- Price per square foot: $280/sqft
- Tax assessed value: $717,900
- Annual tax amount: $9,569
- Date on market: 1/23/2026
- Cumulative days on market: 224 days
- Listing agreement: Exclusive Agency
- Listing terms: 1031 Exchange,Conventional,FHA
Estimated market value
$620,800
$590,000 - $652,000
$4,579/mo
Price history
| Date | Event | Price |
|---|---|---|
| 6/16/2026 | Price change | $629,000-3.1%$280/sqft |
Source:  GAMLS #10677126 Report a problem GAMLS #10677126 Report a problem | ||
| 4/22/2026 | Price change | $649,000-3.9%$289/sqft |
Source:  FMLS GA #7708028 Report a problem FMLS GA #7708028 Report a problem | ||
| 3/20/2026 | Price change | $675,000-3.4%$301/sqft |
Source: GAMLS #10677126 Report a problem | ||
| 1/23/2026 | Listed for sale | $699,000+27.1%$311/sqft |
Source: GAMLS #10677126 Report a problem | ||
| 3/8/2021 | Sold | $550,000-5.2%$245/sqft |
Source: Public Record Report a problem | ||
| 12/18/2020 | Pending sale | $580,000$258/sqft |
Source: FMLS GA #6787573 Report a problem | ||
| 10/5/2020 | Listed for sale | $580,000$258/sqft |
Source: Atlanta Fine Homes Sotheby's International #6787573 Report a problem | ||
| 3/2/2020 | Listing removed | $3,800$2/sqft |
Source: Zillow Rental Network Report a problem | ||
| 2/15/2020 | Listed for rent | $3,800-15.6%$2/sqft |
Source: Zillow Rental Network Report a problem | ||
| 3/9/2019 | Listing removed | $4,500$2/sqft |
Source: Harry Norman, REALTORS #6127446 Report a problem | ||
| 3/8/2019 | Price change | $4,500-18.2%$2/sqft |
Source: Harry Norman, REALTORS #6127446 Report a problem | ||
| 11/19/2018 | Listed for rent | $5,500$2/sqft |
Source: Harry Norman, REALTORS #6102132 Report a problem | ||
Public tax history
| Year | Property taxes | Tax assessment |
|---|---|---|
| 2025 | $9,569 +1.5% | $287,160 +1.3% |
| 2024 | $9,426 +64.7% | $283,360 +19.4% |
| 2023 | $5,722 -28.9% | $237,400 |
| 2022 | $8,046 -16.3% | $237,400 |
| 2021 | $9,617 +20.6% | $237,400 +23.3% |
| 2020 | $7,974 -0.5% | $192,600 |
| 2019 | $8,013 | $192,600 |
| 2018 | $8,013 | $192,600 +44.4% |
| 2017 | $8,013 +38.1% | $133,400 |
| 2016 | $5,801 +0.2% | $133,400 |
| 2015 | $5,791 +13.7% | $133,400 +18.7% |
| 2014 | $5,095 +92.1% | $112,360 +86.9% |
| 2013 | $2,653 -0.7% | $60,120 |
| 2012 | $2,671 | $60,120 |
| 2011 | -- | $60,120 |
| 2010 | $2,142 +30.5% | $60,120 |
| 2009 | $1,642 +1273% | $60,120 |
| 2008 | $120 | $60,120 |
Find assessor info on the county website
Monthly payment
Est. payment
Payment breakdown
Explore the cost of this home by adjusting the details. Changes won't be saved.Climate risks
Neighborhood: Cabbagetown
Nearby schools
Schools provided by the listing agent
- Elementary: Parkside
- Middle: King
- High: MH Jackson Jr
Source: GAMLS. This data may not be complete. We recommend contacting the local school district to confirm school assignments for this home.

Similar homes
- $589,0002 bd3 ba1.8k sqft881 Memorial Dr SE Unit 100, Atlanta, GA 30316For Sale

 MLS ID #7786857, KATINA R ASBELL, Atlanta Fine Homes Sotheby's International. FMLS GA
 - $450,0002 bd2 ba1.7k sqft572 Edgewood Ave NE Unit 308, Atlanta, GA 30312Active
 MLS ID #10727608, Patter Byrne, Keller Williams Realty. GAMLS
 - $679,0002 bd2 ba1.1k sqft1080 Peachtree St NE Unit 1712, Atlanta, GA 30309Active
 MLS ID #10817393, Angela M Kearns, Maximum One Grt. Atl. REALTORS. GAMLS
 - $749,9992 bd3 ba1.9k sqft45 Ivan Allen Jr Blvd NW Unit 2505, Atlanta, GA 30308Active
 MLS ID #10840347, Shermine A Khakiani, Keller Williams Realty Atl. Partners. GAMLS
 - $660,0002 bd2 ba2.1k sqft754 Juniper St NE APT 2, Atlanta, GA 30308ActiveMLS ID #10824661, Erica Woodford, Knapp Realty. GAMLS
- $565,0002 bd4 ba2.2k sqft752 Moreland Ave #8, Atlanta, GA 30316ActiveMLS ID #10769559, Joel Perkins, Harry Norman Realtors. GAMLS
- $573,0002 bd2 ba2k sqft434 Marietta St Unit 301, Atlanta, GA 30313For SaleMLS ID #7766647, CASEY SEARS, Century 21 Connect Realty. FMLS GA
- $599,9992 bd2 ba1.5k sqft805 Peachtree St NE Unit 501, Atlanta, GA 30308ActiveMLS ID #10818550, Andre Liscinsky, Coldwell Banker Realty. GAMLS
- $799,9002 bd3 ba2.4k sqft850 Piedmont Ave NE Unit 3312, Atlanta, GA 30308ActiveMLS ID #10837025, Joel G Madden, Keller Williams Atlanta Midtown. GAMLS
- $585,0002 bd2 ba1.4k sqft805 Peachtree St NE Unit 521, Atlanta, GA 30308ActiveMLS ID #10779425, Shaka Walker, Compass. GAMLS
- $695,0002 bd2 ba2.3k sqft1933 McLendon Ave NE #B, Atlanta, GA 30307Active Under ContractMLS ID #10807805, Alan Robbins, Keller Williams Realty. GAMLS
- $550,0002 bd3 ba1.5k sqft720 Eloise Way SE, Atlanta, GA 30312ActiveMLS ID #10815542, Community & Council, Keller Williams Realty. GAMLS
- $715,0003 bd4 ba2.2k sqft1075 Robert Smalls Way, Atlanta, GA 30318ActiveMLS ID #10837184, Christian Burwell, Keller Williams Realty PeachtreeRoad. GAMLS
- $800,0003 bd3 ba2k sqft586 Auburn Ave NE, Atlanta, GA 30312ActiveMLS ID #10715717, Michelle Harley, Keller Williams Realty Cityside. GAMLS
- $649,9002 bd3 ba1.6k sqft1820 Peachtree St NW Unit 1509, Atlanta, GA 30309ActiveMLS ID #10800899, Pamela B Breen, Compass. GAMLS
- $650,0003 bd3 ba2.1k sqft1031 Walker Ave SE, Atlanta, GA 30316ActiveMLS ID #10671397, Steven T Koleno, Beycome Brokerage Realty LLC. GAMLS
- $565,8502 bd2 ba1.2k sqft855 Peachtree St NE Unit 1513, Atlanta, GA 30308ActiveMLS ID #10803254, Zac Pasmanick, RE/MAX Metro Atlanta Cityside. GAMLS
- $584,9003 bd3 ba1.7k sqft145 15th St NE APT 1026, Atlanta, GA 30309For SaleMLS ID #7816909, Elizabeth Bairstow, Atlanta Fine Homes Sotheby's International. FMLS GA
- $420,0002 bd2 ba1.1k sqft764 Memorial Dr SE #4, Atlanta, GA 30316ActiveMLS ID #10686283, Chuck D Smith, Keller Williams Realty. GAMLS
