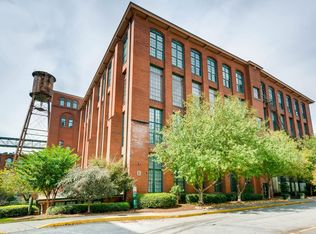
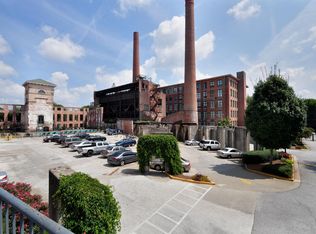
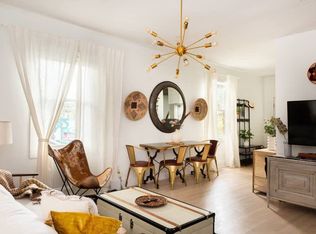
This open floor plan has had the second level extended (not reflected in the tax records) to provide for additional bedroom or office space. We estimate the living space to be approximately 1437 square feet. The main level of the home has polished concrete floors throughout, 27ft ceilings and 25ft windows. The kitchen has maple cabinetry, granite counters and premium stainless steel appliances. The second floor bedroom has high density neutral Berber carpet, there are immaculate pine wide plank hardwoods in the den/office extension.There is a second bedroom and full bath on the main level of the home. The residence has a built in surround sound system with flat screen T.V.’s (included in the sale in the living room and Master bath). There is a full sized stack washer & dryer in a laundry/utility room. This home comes with two assigned parking spaces (one covered and one uncovered). The buyer shall have the option to purchase a third assigned covered space for an additional $5000.
This property is not currently displayed as for sale or rent on Zillow. This may be different from what's on other websites or public sources.