Skip main navigation
Closed
  • $550,000

    170 Boulevard Se APT E411, Atlanta, GA 30312

    2beds
    1,855sqft
    Condominium, Residential
    Built in 2007
    -- sqft lot
    $543,800 Zestimate®
    $296/sqft
    $3,736 Estimated rent

    Home value

    $543,800

    $495,000 - $598,000

    $3,736/mo

    Zestimate® history
    Loading
    Loading...

    Owner options

    List your home for rent

    $3,736/mo

    Rent Zestimate®

    Find your next renter with Zillow Rental Manager. Plus, with online applications, you can quickly screen prospective tenants – for free.

    Learn more

    $3,736/mo

    Rent Zestimate®

    Refinance and save

    $4,195/mo

    Est. payment

    Refinancing to a lower rate could help reduce your monthly payments and save thousands over the life of the loan.

    See today's rates

    $4,195/mo

    Est. payment

    Explore your selling options

    Work with a Zillow partner agent

    Leverage their expertise and Zillow's premium Showcase listings to get your home seen by more buyers.

    Get started

    List with your own agent

    Get your home in front of millions of buyers by listing it on Zillow.

    Learn how to do it

    Sell it yourself

    Take full control of how buyers see your home on Zillow by listing For Sale by Owner (FSBO).

    List your home

    What's special

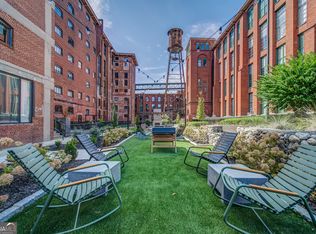
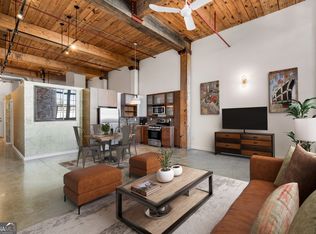
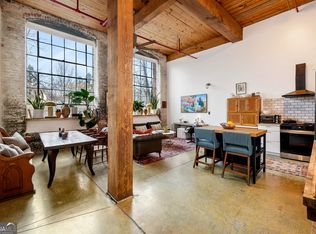
    Welcome to the gated historical Stacks at Fulton Cotton Mill! Enjoy a community built around 18th-century architecture complete with modern amenities. Amenities galore with pool, fitness center, dog park, and access to rooftop terrace. Home features exposed brick, industrial build, 17 ft ceilings, polished concrete floors and huge 14 ft tall windows with a spectacular city of Atlanta view! Open floor plan with dining, living, and entertaining space. Kitchen fully renovated top to bottom with many custom high-end features. Chef kitchen features microwave, Wolf oven, Wolf gas range, and 3 wine fridges. Custom exotic wood cabinets. Countertops with backsplash. The downstairs bedroom had custom closet. On your way upstairs you will notice the hand-crafted wood, glass, and steel staircase. Primary bedroom has sitting area with glass partition wall with a city view-real reclaimed wood flooring. The master closet has another custom closet system. All appliances and washer/dryer come with the unit. Minutes from schools, Beltline, restaurants near by and close to city attractions. HOA fees include exterior maintenance, garbage service, pest control and swimming pool. Two reserved parking spots #195 and #158 and parking for more and 4 electric charging stations.

    Zillow last checked:

    Listing updated:

    Listing Provided by:

    Keith Ingram,

    Keller Williams Realty Partners,

    BRUCE SWANSON,

    Keller Williams Realty Partners

    Bought with:

    William L Bedgood, 239921

    Keller Williams Realty Intown ATL

    Source: FMLS GA,MLS#: 7508293MLS Logo

    Facts & features

    Interior

    Bedrooms & bathrooms
    • Bedrooms: 2
    • Bathrooms: 2
    • Full bathrooms: 2
    • Main level bathrooms: 1
    • Main level bedrooms: 1
    Primary bedroom
    • Features: Master on Main
    • Level: Master on Main
    Bedroom
    • Features: Master on Main
    Primary bathroom
    • Features: Double Vanity, Shower Only
    Dining room
    • Features: Open Concept
    Kitchen
    • Features: Kitchen Island, View to Family Room, Cabinets Other, Stone Counters
    Heating
    • Other
    Cooling
    • Central Air
    Appliances
    • Included: Dishwasher, Microwave, Refrigerator, Gas Range, Gas Cooktop, Washer, Dryer, Gas Water Heater
    • Laundry: Laundry Room, Main Level
    Features
    • Entrance Foyer 2 Story, High Speed Internet, Walk-In Closet(s), Vaulted Ceiling(s), Beamed Ceilings
    • Flooring: Concrete
    • Windows: None
    • Basement: None
    • Has fireplace: No
    • Fireplace features: None
    • Common walls with other units/homes: 2+ Common Walls
    Interior area
    • Total structure area: 1,855
    • Total interior livable area: 1,855 sqft
    • Finished area above ground: 1,855
    • Finished area below ground: 0

    Property

    Parking
    • Total spaces: 2
    • Parking features: Assigned, Parking Lot, Electric Vehicle Charging Station(s)
    Accessibility
    • Accessibility features: None
    Features
    • Levels: Two
    • Stories: 2
    • Patio & porch: None
    • Exterior features: Lighting, Gas Grill, Garden, Courtyard
    • Pool features: None
    • Spa features: None
    • Fencing: Fenced
    • Has view: Yes
    • View description: City
    • Waterfront features: None
    • Body of water: None
    Lot
    • Size: 1,873 sqft
    • Features: Other
    Details
    • Additional structures: None
    • Parcel number: 14 0045 LL2914
    • Other equipment: None
    • Horse amenities: None

    Construction

    Type & style
    • Home type: Condo
    • Architectural style: Loft
    • Property subtype: Condominium, Residential
    • Attached to another structure: Yes
    Materials
    • Brick 4 Sides
    • Foundation: Brick/Mortar
    • Roof: Composition
    Condition
    • Resale
    • New construction: No
    • Year built: 2007

    Utilities & green energy

    • Electric: 110 Volts
    • Sewer: Public Sewer
    • Water: Public
    • Utilities for property: Underground Utilities, Cable Available, Electricity Available, Natural Gas Available, Sewer Available, Water Available
    Green energy
    • Energy efficient items: Thermostat
    • Energy generation: None

    Community & neighborhood

    Security
    • Security features: Fire Sprinkler System, Security Gate, Security Guard
    Community
    • Community features: Gated, Street Lights, Sidewalks, Homeowners Assoc, Pool, Near Beltline, Fitness Center, Near Shopping, Near Schools, Public Transportation, Near Trails/Greenway, Dog Park
    Location
    • Region: Atlanta
    • Subdivision: The Stacks

    HOA & financial

    HOA
    • Has HOA: Yes
    • HOA fee: $837 monthly

    Other

    Other facts
    • Ownership: Condominium
    • Road surface type: Paved

    Price history

    DateEventPrice
    4/30/2025Sold$550,000-1.8%$296/sqft
    Source: FMLS GA #7508293 Report a problem
    3/25/2025Pending sale$560,000$302/sqft
    Source: FMLS GA #7508293 Report a problem
    3/15/2025Price change$560,000-2.6%$302/sqft
    Source: FMLS GA #7508293 Report a problem
    3/13/2025Price change$574,9000%$310/sqft
    Source: FMLS GA #7508293 Report a problem
    3/2/2025Price change$575,000-4.2%$310/sqft
    Source: FMLS GA #7508293 Report a problem
    2/21/2025Price change$599,8990%$323/sqft
    Source: FMLS GA #7508293 Report a problem
    2/14/2025Listed for sale$599,999$323/sqft
    Source: FMLS GA #7508293 Report a problem

    Public tax history

    Tax history is unavailable.

    Neighborhood: Cabbagetown

    Nearby schools

    GreatSchools rating
    Schools provided by the listing agent
    • Elementary: Parkside
    • Middle: Martin L. King Jr.
    • High: Maynard Jackson

    Source: FMLS GA. This data may not be complete. We recommend contacting the local school district to confirm school assignments for this home.

    Get a cash offer in 3 minutes
    Find out how much your home could sell for in as little as 3 minutes with a no-obligation cash offer.
    Estimated market value
    $543,800
    Get a cash offer in 3 minutes
    Find out how much your home could sell for in as little as 3 minutes with a no-obligation cash offer.
    Estimated market value
    $543,800