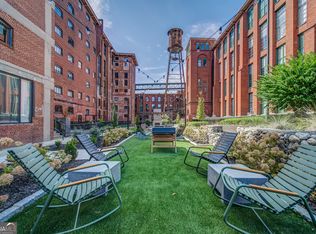
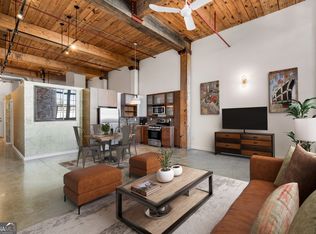
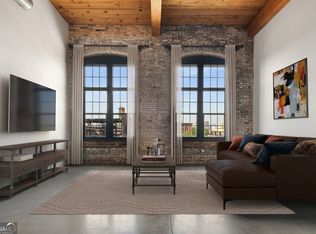
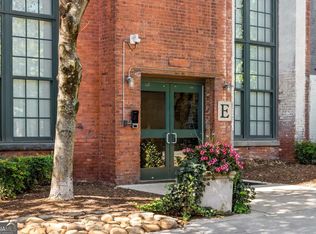
Experience authentic loft living in one of Atlanta's most iconic historic communities at Fulton County Cotton Mill Lofts, known as "The Stacks" in Cabbagetown. This expansive 2-bedroom, 2-bath residence offers approximately 1,860 square feet, plus additional bonus square footage from a permitted addition, and blends dramatic industrial character with thoughtful modern updates. Soaring 17-foot ceilings, two oversized 14-foot vintage steel-framed windows, and exposed architectural details honor the building's textile-mill heritage while filling the home with natural light and a remarkable sense of scale and a full city view. The generous open floor plan provides flexible living, dining, entertaining, and work-from-home options, making the space ideal for both everyday comfort and creative city living. The primary suite offers room to unwind, enhanced by a glass-walled extension that creates an inviting seating retreat and adds valuable closet space. A well-proportioned secondary bedroom offers versatility for guests, an office, or studio use. Thoughtful updates throughout enhance livability while preserving the scale, texture, and architectural integrity that define true loft living. Residents of The Stacks enjoy beautifully landscaped grounds, resort-style amenities, and a vibrant community atmosphere, all with immediate access to the Atlanta BeltLine. Just moments away, Cabbagetown's beloved restaurants, coffee shops, and neighborhood charm complete an exceptional intown lifestyle. Notable enhancements include a fully renovated kitchen with newer stainless steel appliances, a custom built-in pantry with pantry extension, a modern custom glass-and-wood staircase, two electric fireplaces, freshly painted walls and floors, added built-in cabinetry in both bathrooms, an almost-new water heater, and expanded utility-room storage reaching up to 17 feet high. With its rare combination of historic character, impressive volume, modern upgrades, and premier Cabbagetown location, this one-of-a-kind loft is a standout opportunity in one of Atlanta's most celebrated residential landmarks.
Active
Price cut: $1K (8/22)
$699,999
170 Boulevard Se #E309, Atlanta, GA 30312
2beds
--sqft
Condominium
Built in 2007
-- sqft lot
$678,800 Zestimate®
$--/sqft
$889/mo HOA
What's special
Beautifully landscaped groundsExposed architectural detailsFull city viewGenerous open floor planModern custom glass-and-wood staircaseNatural lightValuable closet space
- 64 days |
- 474 |
- 58 |
Zillow last checked:
Listing updated:
Listed by:
Keith Ingram 678-910-9210,
Keller Williams Realty Partners
Source: GAMLS,MLS#: 10791148
Facts & features
Interior
Bedrooms & bathrooms
- Bedrooms: 2
- Bathrooms: 2
- Full bathrooms: 2
- Main level bathrooms: 1
- Main level bedrooms: 1
Rooms
- Room types: Great Room, Laundry, Office
Kitchen
- Features: Breakfast Area, Breakfast Bar, Pantry
Heating
- Other
Cooling
- Central Air
Appliances
- Included: Dishwasher, Dryer, Gas Water Heater, Microwave, Refrigerator, Washer
- Laundry: Laundry Closet
Features
- Beamed Ceilings, Vaulted Ceiling(s), Walk-In Closet(s)
- Flooring: Other
- Basement: None
- Number of fireplaces: 2
- Fireplace features: Master Bedroom, Other
- Common walls with other units/homes: 2+ Common Walls
Interior area
- Total structure area: 0
- Finished area above ground: 0
- Finished area below ground: 0
Video & virtual tour
Property
Parking
- Total spaces: 1
- Parking features: Assigned
Features
- Levels: Two
- Stories: 2
- Has view: Yes
- View description: City
- Body of water: None
Lot
- Size: 1,873 Square Feet
- Features: Other
Details
- Additional structures: Outdoor Kitchen
- Parcel number: 14 0045 LL2617
- Special conditions: Agent Owned
Construction
Type & style
- Home type: Condo
- Architectural style: Brick 4 Side
- Property subtype: Condominium
- Attached to another structure: Yes
Materials
- Brick
- Roof: Tar/Gravel
Condition
- Resale
- New construction: No
- Year built: 2007
Utilities & green energy
- Sewer: Public Sewer
- Water: Public
- Utilities for property: Cable Available, Electricity Available, High Speed Internet, Natural Gas Available, Sewer Available, Underground Utilities, Water Available
Green energy
- Energy efficient items: Thermostat
Community & HOA
Community
- Features: Fitness Center, Gated, Pool, Sidewalks, Walk To Schools, Near Shopping
- Security: Fire Sprinkler System, Gated Community, Key Card Entry
- Subdivision: The Stacks
HOA
- Has HOA: Yes
- Services included: Maintenance Grounds, Pest Control, Security, Swimming
- HOA fee: $10,668 annually
Location
- Region: Atlanta
Financial & listing details
- Tax assessed value: $608,800
- Annual tax amount: $9,962
- Date on market: 6/23/2026
- Cumulative days on market: 64 days
- Listing agreement: Exclusive Right To Sell
- Electric utility on property: Yes
Estimated market value
$678,800
$645,000 - $713,000
$4,266/mo
Price history
| Date | Event | Price |
|---|---|---|
| 8/22/2026 | Price change | $698,000-0.1% |
Source:  FMLS GA #7781324 Report a problem FMLS GA #7781324 Report a problem | ||
| 7/11/2026 | Price change | $699,000-0.1% |
Source: FMLS GA #7781324 Report a problem | ||
| 6/23/2026 | Listed for sale | $699,999+46.1% |
Source: FMLS GA #7781324 Report a problem | ||
| 1/12/2021 | Sold | $479,000-0.2% |
Source: Public Record Report a problem | ||
| 2/27/2020 | Sold | $480,000+15.7% |
Source: Public Record Report a problem | ||
| 2/26/2018 | Sold | $415,000+84.1% |
Source: Public Record Report a problem | ||
| 3/29/2013 | Sold | $225,450 |
Source: Public Record Report a problem | ||
Public tax history
| Year | Property taxes | Tax assessment |
|---|---|---|
| 2025 | $9,962 +1.2% | $243,520 +1.3% |
| 2024 | $9,840 +28.3% | $240,360 |
| 2023 | $7,667 -1.1% | $240,360 +25.4% |
| 2022 | $7,754 -0.3% | $191,600 -0.2% |
| 2021 | $7,778 -5.6% | $192,000 -3.5% |
| 2020 | $8,235 +59.7% | $198,920 -40.1% |
| 2019 | $5,155 | $332,000 +103.1% |
| 2018 | $5,155 | $163,480 +44.4% |
| 2017 | $5,155 +39.9% | $113,200 |
| 2016 | $3,685 -25% | $113,200 |
| 2015 | $4,914 +20.2% | $113,200 +25.5% |
| 2014 | $4,088 -2.8% | $90,170 -5.4% |
| 2013 | $4,206 -0.7% | $95,320 |
| 2012 | $4,235 | $95,320 |
| 2011 | -- | $95,320 -10.2% |
| 2010 | $3,784 +30.5% | $106,200 |
| 2009 | $2,900 | $106,200 |
| 2008 | -- | $106,200 |
Find assessor info on the county website
Monthly payment
Est. payment
Payment breakdown
Explore the cost of this home by adjusting the details. Changes won't be saved.Climate risks
Neighborhood: Cabbagetown
Nearby schools
GreatSchools rating
- 7/10Parkside Elementary SchoolGrades: PK-5Distance: 1.1 mi
- 5/10King Middle SchoolGrades: 6-8Distance: 1 mi
- 6/10Maynard H. Jackson- Jr. High SchoolGrades: 9-12Distance: 0.9 mi
Schools provided by the listing agent
- Elementary: Parkside
- Middle: King
- High: MH Jackson Jr
Source: GAMLS. This data may not be complete. We recommend contacting the local school district to confirm school assignments for this home.
- $610,0002 bd2 ba1.3k sqft170 Boulevard SE APT H118, Atlanta, GA 30312Sold
- $358,0001 bd1 ba995 sqft170 Boulevard SE APT H327, Atlanta, GA 30312Sold
- $265,0001 bd1 ba-- sqft170 Boulevard Se #H403, Atlanta, GA 30312Sold

- $485,0002 bd2 ba1.3k sqft170 Boulevard Se UNIT 522H, Atlanta, GA 30312Sold
- $439,0001 bd2 ba1.2k sqft170 Boulevard Se UNIT 521H, Atlanta, GA 30312Sold
- $322,2501 bd1 ba1k sqft170 Boulevard Se #H314, Atlanta, GA 30312Sold
- $420,0001 bd1 ba984 sqft170 Boulevard Se #E302, Atlanta, GA 30312Sold
- $570,0002 bd2 ba1.3k sqft170 Boulevard Se UNIT 201E, Atlanta, GA 30312Sold
- $353,0001 bd1 ba1k sqft170 Boulevard Se #H416, Atlanta, GA 30312Sold
A local agent can set up tours, give advice and negotiate with sellers.
Similar homes
- $635,0002 bd2 ba1.4k sqft170 Boulevard Se #E223, Atlanta, GA 30312Active
 MLS ID #10803212, Armando Morales, Engel & V?lkers Atlanta. GAMLS
 - $650,0002 bd2 ba-- sqft170 Boulevard Se Unit 322H, Atlanta, GA 30312Active
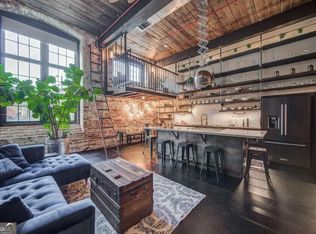 MLS ID #10773996, Keith Ingram, Keller Williams Realty Partners. GAMLS
 - $500,0002 bd2 ba1.8k sqft170 Boulevard SE APT E111, Atlanta, GA 30312For Sale
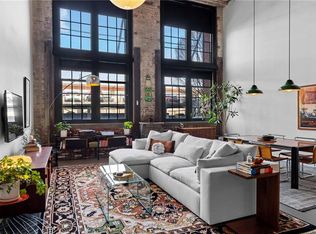
 MLS ID #7794329, Dylan Corbett, Compass. FMLS GA
 - $450,0002 bd2 ba1.7k sqft572 Edgewood Ave NE Unit 308, Atlanta, GA 30312Active
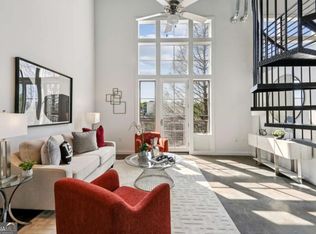 MLS ID #10727608, Patter Byrne, Keller Williams Realty. GAMLS
 - $675,0002 bd3 ba-- sqft270 17th St NW Unit 3503, Atlanta, GA 30363ActiveMLS ID #10825968, Michael A McLeod, Engel & V?lkers Atlanta. GAMLS
- $695,0002 bd2 ba2.3k sqft1933 McLendon Ave NE #B, Atlanta, GA 30307ActiveMLS ID #10807805, Alan Robbins, Keller Williams Realty. GAMLS
- $660,0002 bd2 ba2.1k sqft754 Juniper St NE APT 2, Atlanta, GA 30308ActiveMLS ID #10824661, Erica Woodford, Knapp Realty. GAMLS
- $625,0002 bd2 ba1.5k sqft805 Peachtree St NE Unit 501, Atlanta, GA 30308ActiveMLS ID #10818550, Andre Liscinsky, Coldwell Banker Realty. GAMLS
- $425,0002 bd2 ba1.1k sqft764 Memorial Dr SE Unit 15, Atlanta, GA 30316ActiveMLS ID #10826490, Lauren Estadt, Bolst, Inc.. GAMLS
- $625,0002 bd3 ba-- sqft270 17th St NW Unit 1409, Atlanta, GA 30363ActiveMLS ID #10825950, Michael A McLeod, Engel & V?lkers Atlanta. GAMLS
- $589,0002 bd3 ba1.8k sqft881 Memorial Dr SE Unit 100, Atlanta, GA 30316For SaleMLS ID #7786857, KATINA R ASBELL, Atlanta Fine Homes Sotheby's International. FMLS GA
- $550,0002 bd2 ba1.2k sqft200 N Highland Ave #102, Atlanta, GA 30307ActiveMLS ID #10740202, Laura Mehl, BHHS Georgia Properties. GAMLS
- $749,0002 bd2 ba1.3k sqft3180 Mathieson Dr NE Unit 506, Atlanta, GA 30305ActiveMLS ID #10827327, Robin Collins, Ansley RE | Christie's Int'l RE. GAMLS
- $355,0002 bd1 ba1k sqft480 John Wesley Dobbs Ave NE Unit 423, Atlanta, GA 30312For SaleMLS ID #7729295, Kyle Jackson, Compass. FMLS GA
- $550,0002 bd3 ba1.5k sqft720 Eloise Way SE, Atlanta, GA 30312ActiveMLS ID #10815542, Community & Council, Keller Williams Realty. GAMLS
- $535,0002 bd2 ba1.9k sqft920 Memorial Dr SE Unit 35, Atlanta, GA 30316ActiveMLS ID #10826534, Will Teague, Epique Realty. GAMLS
- $565,0002 bd4 ba2.2k sqft752 Moreland Ave #8, Atlanta, GA 30316ActiveMLS ID #10769559, Joel Perkins, Harry Norman Realtors. GAMLS
- $420,0002 bd2 ba1.1k sqft764 Memorial Dr SE #4, Atlanta, GA 30316ActiveMLS ID #10686283, Chuck D Smith, Keller Williams Realty. GAMLS
- $779,9003 bd3 ba-- sqft270 17th St NW Unit 4306, Atlanta, GA 30363ActiveMLS ID #10790186, Michael A McLeod, Engel & V?lkers Atlanta. GAMLS
- $587,0002 bd2 ba1k sqft923 Peachtree St NE Unit 1328, Atlanta, GA 30309ActiveMLS ID #10804692, Amber Rogers, HomeSmart. GAMLS
