Skip main navigation
Closed
  • $360,000

    170 Boulevard Se #H326, Atlanta, GA 30312

    1beds
    990sqft
    Condominium, Residential
    Built in 2006
    -- sqft lot
    $345,900 Zestimate®
    $364/sqft
    $2,531 Estimated rent

    Home value

    $345,900

    $325,000 - $367,000

    $2,531/mo

    Zestimate® history
    Loading
    Loading...

    Owner options

    List your home for rent

    $2,531/mo

    Rent Zestimate®

    Find your next renter with Zillow Rental Manager. Plus, with online applications, you can quickly screen prospective tenants – for free.

    Learn more

    $2,531/mo

    Rent Zestimate®

    Refinance and save

    $2,597/mo

    Est. payment

    Refinancing to a lower rate could help reduce your monthly payments and save thousands over the life of the loan.

    See today's rates

    $2,597/mo

    Est. payment

    Explore your selling options

    Work with a Zillow partner agent

    Leverage their expertise and Zillow's premium Showcase listings to get your home seen by more buyers.

    Get started

    List with your own agent

    Get your home in front of millions of buyers by listing it on Zillow.

    Learn how to do it

    Sell it yourself

    Take full control of how buyers see your home on Zillow by listing For Sale by Owner (FSBO).

    List your home

    What's special

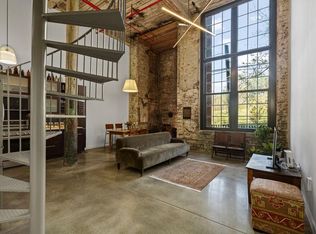
    Newly designed kitchenOversized windowsKrog street marketCozy firepitExposed brick wallsNatural lightRustic wood beams
    Welcome to your new home at The Stacks at Historic Fulton Cotton Mill – a fusion of history and urban living in the heart of Atlanta. Embrace the open floorplan that bathes the loft in natural light, accentuating the authentic loft details. As you step inside, the 14-foot ceilings, exposed brick walls, polished concrete floors, oversized windows, and rustic wood beams capture the essence of a bygone era, adding a timeless character to this freshly updated space. The newly designed kitchen brings a contemporary elegance with stainless steel appliances, butcher block countertops and coordinating island. The upgraded bathroom vanity offers convenient organization inserts providing a modern touch while honoring the loft's historic heritage. This loft offers versatility, allowing you to define personal spaces or revel in the openness, making it ideal for an artist's studio or work from home. Motorized blackout window treatments ensure privacy and peaceful rest even when sleeping late. A secure, gated community, The Stacks provides 24/7 gate security attendant for your peace of mind. Discover a world of amenities that define a luxurious lifestyle, including an oversized resort-style pool, extensive entertaining areas, dog runs, a fitness center, and electric car charging stations. Multiple outdoor spaces, including two rooftop decks, present captivating skyline views, a cozy firepit, and various spots for entertaining or unwinding with a book. This community remains a stone's throw away from the vibrant heart of the city. The front gate opens onto Boulevard for easy commute and airport access. The back gate leads to Carroll Street, granting easy access to Cabbagetown Park and dozens of popular restaurants/coffee shops/entertainment/shopping like Carroll Street Café and the Memorial Drive corridor. You’ll enjoy the Beltline, Krog Street Market, and Chomp and Stop just outside your door. Accessibility to major highways like I-20 and 75/85, as well as the airport within 15 minutes, make The Stacks a prime location for work and play. At The Stacks, history and modernity intertwine to offer a unique living experience in an iconic locale. Don't miss your chance to be part of this remarkable urban retreat. Contact us to schedule a viewing and make H-326 at The Stacks your new home today.

    Zillow last checked:

    Listing updated:

    Listed by:

    JOAN ARKINS,

    Keller Williams Realty Intown ATL 404-541-3500

    Bought with:

    Corey Smith, 400514

    BHGRE Metro Brokers

    Source: FMLS GA,MLS#: 7284251MLS Logo

    Facts & features

    Interior

    Bedrooms & bathrooms
    • Bedrooms: 1
    • Bathrooms: 1
    • Full bathrooms: 1
    • Main level bathrooms: 1
    • Main level bedrooms: 1
    Rooms
    • Room types: Other
    Primary bedroom
    • Features: Other
    • Level: Other
    Bedroom
    • Features: Other
    Primary bathroom
    • Features: Tub/Shower Combo
    Dining room
    • Features: Open Concept
    Kitchen
    • Features: Cabinets White, Eat-in Kitchen, Kitchen Island, View to Family Room
    Heating
    • Central
    Cooling
    • Central Air, Electric
    Appliances
    • Included: Dishwasher, Gas Range
    • Laundry: Laundry Room, Main Level
    Features
    • Beamed Ceilings, Cathedral Ceiling(s), High Ceilings 10 ft Main, Vaulted Ceiling(s), Walk-In Closet(s)
    • Flooring: Ceramic Tile, Concrete
    • Windows: Double Pane Windows, Window Treatments
    • Basement: None
    • Has fireplace: No
    • Fireplace features: None
    • Common walls with other units/homes: 2+ Common Walls
    Interior area
    • Total structure area: 990
    • Total interior livable area: 990 sqft
    • Finished area above ground: 990

    Property

    Parking
    • Parking features: Parking Lot
    Accessibility
    • Accessibility features: Accessible Bedroom, Accessible Elevator Installed, Accessible Entrance
    Features
    • Levels: One
    • Stories: 1
    • Patio & porch: None
    • Exterior features: Courtyard, Lighting
    • Pool features: In Ground
    • Spa features: None
    • Fencing: Fenced
    • Has view: Yes
    • View description: City
    • Waterfront features: None
    • Body of water: None
    Lot
    • Size: 988 Square Feet
    • Features: Landscaped
    Details
    • Additional structures: Cabana, Kennel/Dog Run
    • Parcel number: 14 0045  LL1122
    • Other equipment: None
    • Horse amenities: None

    Construction

    Type & style
    • Home type: Condo
    • Property subtype: Condominium, Residential
    • Attached to another structure: Yes
    Materials
    • Brick 4 Sides
    • Foundation: None
    • Roof: Other
    Condition
    • Resale
    • New construction: No
    • Year built: 2006
    Details
    • Warranty included: Yes

    Utilities & green energy

    • Electric: 110 Volts
    • Sewer: Public Sewer
    • Water: Public
    • Utilities for property: Cable Available, Electricity Available, Natural Gas Available, Phone Available, Sewer Available, Underground Utilities, Water Available
    Green energy
    • Energy efficient items: Appliances
    • Energy generation: None

    Community & HOA

    Community
    • Features: Dog Park, Gated, Homeowners Assoc, Near Beltline, Near Public Transport, Near Schools, Near Shopping, Park, Pool, Public Transportation, Sidewalks, Street Lights
    • Security: Fire Alarm, Fire Sprinkler System, Security Gate, Security Guard, Smoke Detector(s)
    • Subdivision: The Stacks
    HOA
    • Has HOA: Yes
    • Services included: Maintenance Structure, Maintenance Grounds, Reserve Fund, Security
    • HOA fee: $382 monthly
    Location
    • Region: Atlanta

    Financial & listing details

    • Price per square foot: $364/sqft
    • Annual tax amount: $3,520
    • Date on market: 10/5/2023
    • Cumulative days on market: 5 days
    • Ownership: Condominium
    • Electric utility on property: Yes
    • Road surface type: Asphalt

    Price history

    DateEventPrice
    9/16/2025Listing removed$379,000+5.3%$383/sqft
    Source: FMLS GA #6814699 Report a problem
    10/27/2023Sold$360,000-1.1%$364/sqft
    Source: FMLS GA #7284251 Report a problem
    4/6/2021Sold$364,000-4%$368/sqft
    Source: Agent Provided Report a problem
    3/9/2021Pending sale$379,000$383/sqft
    Source: FMLS GA #6842589 Report a problem
    2/19/2021Listed for sale$379,000$383/sqft
    Source: FMLS GA #6842589 Report a problem
    2/2/2021Listing removed$379,000$383/sqft
    Source: FMLS GA #6814699 Report a problem
    1/22/2021Price change$379,000-0.3%$383/sqft
    Source: FMLS GA #6814699 Report a problem
    12/2/2020Listed for sale$380,000$384/sqft
    Source: Weichert, Realtors - The Collective #6814699 Report a problem

    Public tax history

    Tax history is unavailable.

    Neighborhood: Cabbagetown

    Nearby schools

    GreatSchools rating
    Schools provided by the listing agent
    • Elementary: Parkside
    • Middle: Martin L. King Jr.
    • High: Maynard Jackson

    Source: FMLS GA. This data may not be complete. We recommend contacting the local school district to confirm school assignments for this home.

    Get a cash offer in 3 minutes
    Find out how much your home could sell for in as little as 3 minutes with a no-obligation cash offer.
    Estimated market value
    $345,900
    Get a cash offer in 3 minutes
    Find out how much your home could sell for in as little as 3 minutes with a no-obligation cash offer.
    Estimated market value
    $345,900