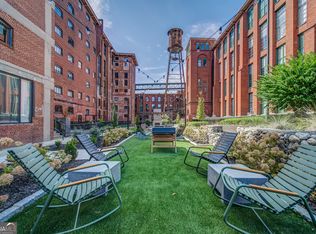
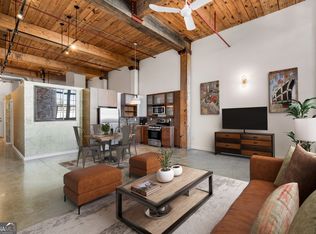
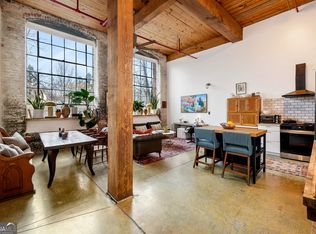
SPECTACULAR HISTORIC URBAN LOFT LIVING at its finest! This grand 2-story unit in The Stacks at Fulton Cotton Mill Lofts features lots of incredible updates. The renovations, completed by the present owners, make this an incredibly comfortable and dramatic home. The HUGE 14 FOOT WINDOWS have been SOUNDPROOFED and finished with MOTORIZED BLACKOUT SHADES. The KITCHEN HAS BEEN COMPLETELY RENOVATED and enlarged with new cabinetry, QUARTZITE COUNTERS and new stainless-steel appliances. Artistic, CUSTOM INDUSTRIAL-DESIGN LIGHTING fixtures throughout both levels of the unit make the home light and bright! The CONCRETE FLOORS throughout the main level were stripped of all paint and polished... they are gorgeous! NEW CARPETING has been installed in the upper-level primary suite. The primary bedroom walk-in closet has been built out with a CUSTOM CLOSET ORGANIZERS. The oversized guest bedroom on the main level has also been significantly improved with additional overhead can lighting and the pass through opening to the living space has been closed off for privacy. An OVERSIZED UTILITY AND STORAGE ROOM at the entry of the home features a NEWER HVAC system (installed in 2021) and NEWER WATER HEATER (2021). The unit interiors were recently repainted in a bright off-white with charcoal feature walls. The home retains the character and aesthetics of the original cotton mill structure with the 19th century brick walls, huge windows and beamed ceilings. This unit has 2 PARKING SPACES (1 assigned and 1 floating space). If you haven't been to The Stacks in a while, you'll immediately be impressed by the community amenities that have recently been completely renovated. The GATED ENTRY features a state of the art video access system and is overseen by 24/7 security. The OLYMPIC SIZED SWIMMING POOL and sundeck has just been resurfaced. There are 2 ROOFTOP PATIOS with incredible skyline views. The FITNESS CENTER is enormous and is well equipped with a variety of fitness equipment rivaling any local gym. Multiple OUTDOOR PATIO areas feature hammocks, lounge chairs, dining spaces, outdoor grills, fireplace and TWO FENCED DOG RUNS. There are also 4 ELECTRIC CAR CHARGING STATIONS on the grounds. The community can be accessed by the main gate on Boulevard and a secondary gate on Carroll Street. The Eastside Beltline Trail is just a couple of blocks from the Carroll Street/Cabbagetown side gate and lots of dining and shopping opportunities in Cabbagetown, Reynoldstown, Old Forth Ward and Grant Park are just minutes away.
Closed
$565,000
170 Boulevard Se Unit 217E, Atlanta, GA 30312
2beds
1,858sqft
Condominium
Built in 2007
-- sqft lot
$551,300 Zestimate®
$304/sqft
$4,145 Estimated rent
Home value
$551,300
$502,000 - $601,000
$4,145/mo
Zestimate® history
Owner options
List your home for rent
$4,145/mo
Rent Zestimate®
Find your next renter with Zillow Rental Manager. Plus, with online applications, you can quickly screen prospective tenants – for free.
$4,145/mo
Rent Zestimate®
Refinance and save
$12,453/mo
Est. payment
Refinancing to a lower rate could help reduce your monthly payments and save thousands over the life of the loan.
$12,453/mo
Est. payment
Explore your selling options
Work with a Zillow partner agent
Leverage their expertise and Zillow's premium Showcase listings to get your home seen by more buyers.
Get startedList with your own agent
Get your home in front of millions of buyers by listing it on Zillow.
Learn how to do itSell it yourself
Take full control of how buyers see your home on Zillow by listing For Sale by Owner (FSBO).
List your homeWhat's special
Zillow last checked:
Listing updated:
Listed by:
Len Kwilos 404-580-6370,
Atlanta InTown Real Estate
Bought with:
Len Kwilos, 159738
Atlanta InTown Real Estate
Source: GAMLS,MLS#: 10412229
Facts & features
Interior
Bedrooms & bathrooms
- Bedrooms: 2
- Bathrooms: 2
- Full bathrooms: 2
- Main level bathrooms: 1
- Main level bedrooms: 1
Rooms
- Room types: Great Room, Laundry, Loft
Dining room
- Features: Dining Rm/Living Rm Combo
Heating
- Forced Air, Natural Gas
Cooling
- Central Air, Electric
Appliances
- Included: Dishwasher, Disposal, Microwave, Refrigerator
- Laundry: In Hall
Features
- Walk-In Closet(s)
- Flooring: Carpet, Other, Stone
- Windows: Double Pane Windows, Window Treatments
- Basement: None
- Has fireplace: No
- Common walls with other units/homes: 2+ Common Walls
Interior area
- Total structure area: 1,858
- Total interior livable area: 1,858 sqft
- Finished area above ground: 1,858
- Finished area below ground: 0
Property
Parking
- Total spaces: 2
- Parking features: Assigned
Accessibility
- Accessibility features: Accessible Entrance
Features
- Levels: Two
- Stories: 2
- Has private pool: Yes
- Pool features: In Ground, Salt Water
- Fencing: Fenced
- Has view: Yes
- View description: City
- Body of water: None
Lot
- Size: 1,829 Square Feet
- Features: City Lot
Details
- Parcel number: 14 0045 LL2419
- Special conditions: Historic
Construction
Type & style
- Home type: Condo
- Architectural style: Brick 4 Side
- Property subtype: Condominium
- Attached to another structure: Yes
Materials
- Brick, Concrete
- Roof: Composition
Condition
- Resale
- New construction: No
- Year built: 2007
Utilities & green energy
- Sewer: Public Sewer
- Water: Public
- Utilities for property: Cable Available, Electricity Available, High Speed Internet, Natural Gas Available, Sewer Available, Sewer Connected, Water Available
Community & HOA
Community
- Features: Fitness Center, Gated, Pool, Sidewalks, Near Public Transport
- Security: Gated Community, Key Card Entry
- Subdivision: The Stacks
HOA
- Has HOA: Yes
- Services included: Maintenance Structure, Maintenance Grounds, Pest Control, Security, Swimming, Trash
- HOA fee: $8,772 annually
Location
- Region: Atlanta
Financial & listing details
- Price per square foot: $304/sqft
- Annual tax amount: $7,011
- Date on market: 11/13/2024
- Cumulative days on market: 83 days
- Listing agreement: Exclusive Right To Sell
- Listing terms: Conventional
- Electric utility on property: Yes
Price history
| Date | Event | Price |
|---|---|---|
| 3/7/2025 | Sold | $565,000-2.6%$304/sqft |
Source:  GAMLS #10412229 Report a problem GAMLS #10412229 Report a problem | ||
| 2/4/2025 | Pending sale | $579,900$312/sqft |
Source:  FMLS GA #7485362 Report a problem FMLS GA #7485362 Report a problem | ||
| 11/13/2024 | Listed for sale | $579,900$312/sqft |
Source: FMLS GA #7485362 Report a problem | ||
Public tax history
Tax history is unavailable.
Neighborhood: Cabbagetown
Nearby homes
- $610,0002 bd2 ba1.3k sqft170 Boulevard SE APT H118, Atlanta, GA 30312Sold
- $358,0001 bd1 ba995 sqft170 Boulevard SE APT H327, Atlanta, GA 30312Sold
- $349,0001 bd1 ba1k sqft170 Boulevard Se #H226, Atlanta, GA 30312For Sale
- $265,0001 bd1 ba806 sqft170 Boulevard Se #H403, Atlanta, GA 30312Sold

- $485,0002 bd2 ba1.3k sqft170 Boulevard Se UNIT 522H, Atlanta, GA 30312Sold
- $439,0001 bd2 ba1.2k sqft170 Boulevard Se UNIT 521H, Atlanta, GA 30312Sold
- $322,2501 bd1 ba1k sqft170 Boulevard Se #H314, Atlanta, GA 30312Sold
- $420,0001 bd1 ba984 sqft170 Boulevard Se #E302, Atlanta, GA 30312Sold
- $570,0002 bd2 ba1.3k sqft170 Boulevard Se UNIT 201E, Atlanta, GA 30312Sold
Nearby schools
GreatSchools rating
- 7/10Parkside Elementary SchoolGrades: PK-5Distance: 1.1 mi
- 5/10King Middle SchoolGrades: 6-8Distance: 1 mi
- 6/10Maynard H. Jackson- Jr. High SchoolGrades: 9-12Distance: 0.9 mi
Schools provided by the listing agent
- Elementary: Parkside
- Middle: King
- High: MH Jackson Jr
Source: GAMLS. This data may not be complete. We recommend contacting the local school district to confirm school assignments for this home.
Get a cash offer in 3 minutes
Find out how much your home could sell for in as little as 3 minutes with a no-obligation cash offer.
Estimated market value
$551,300
Get a cash offer in 3 minutes
Find out how much your home could sell for in as little as 3 minutes with a no-obligation cash offer.
Estimated market value
$551,300
- Georgia
- Fulton County
- Atlanta
- 30312
- Cabbagetown
- 170 Boulevard Se Unit 217E
