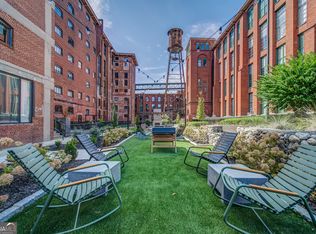
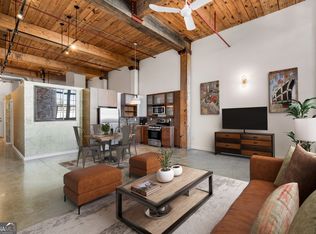
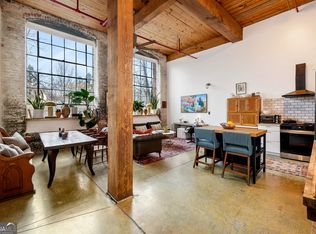
Welcome to this stunning, completely renovated 1-bedroom, 1-bathroom loft offering 1,015 square feet of sophisticated industrial style in the highly sought-after Stacks community. Ideally located less than a five-minute walk to Krog Street Market and the Atlanta BeltLine, this exceptional home combines historic character with luxurious modern finishes. Step inside and be captivated by soaring 15-foot ceilings, original exposed brick, and oversized industrial windows fitted with custom solar battery powered shades, allowing you to effortlessly transform the space from light-filled and airy to private and cozy with the touch of a button. The beautifully renovated kitchen is truly the heart of the home, featuring custom cabinetry, striking marble countertops with a full-height marble backsplash, all-new stainless steel appliances, and elegant gold fixtures. The open-concept floor plan offers seamless sightlines into the spacious dining and living areas, creating an inviting atmosphere that feels both expansive and comfortable. Retreat to the oversized primary suite, complete with a generous walk-in closet and a luxurious spa-inspired bathroom featuring a frameless glass tub/shower, designer gold fixtures, a large vanity with marble countertops, and timeless finishes throughout. The spacious laundry room is equipped with custom built-in cabinetry from California Closets, providing abundant storage while keeping utilities neatly organized and easily accessible. Beyond the home, enjoy resort-style amenities including a pool, fitness center, dog park, beautifully landscaped courtyard gathering spaces, and more. Just moments from some of Atlanta's best restaurants, shopping, parks, and entertainment. With immediate access to the BeltLine and convenient proximity to major highways, this incredible loft offers luxurious city living at its finest!
Closed
$350,000
170 Boulevard Se Unit 410H, Atlanta, GA 30312
1beds
1,015sqft
Condominium, Mid Rise
Built in 2006
-- sqft lot
$347,900 Zestimate®
$345/sqft
$2,374 Estimated rent
Home value
$347,900
$327,000 - $372,000
$2,374/mo
Zestimate® history
Owner options
List your home for rent
$2,374/mo
Rent Zestimate®
Find your next renter with Zillow Rental Manager. Plus, with online applications, you can quickly screen prospective tenants – for free.
$2,374/mo
Rent Zestimate®
Refinance and save
$8,065/mo
Est. payment
Refinancing to a lower rate could help reduce your monthly payments and save thousands over the life of the loan.
$8,065/mo
Est. payment
Explore your selling options
Work with a Zillow partner agent
Leverage their expertise and Zillow's premium Showcase listings to get your home seen by more buyers.
Get startedList with your own agent
Get your home in front of millions of buyers by listing it on Zillow.
Learn how to do itSell it yourself
Take full control of how buyers see your home on Zillow by listing For Sale by Owner (FSBO).
List your homeWhat's special
Timeless finishes throughoutBeautifully renovated kitchenOpen-concept floor planOriginal exposed brickAll-new stainless steel appliancesGenerous walk-in closetElegant gold fixtures
Zillow last checked:
Listing updated:
Listed by:
Angie Bertino 609-367-5188,
Bolst, Inc.
Bought with:
Kade Manuel, 430975
Hester Group, REALTORS
Source: GAMLS,MLS#: 10806742
Facts & features
Interior
Bedrooms & bathrooms
- Bedrooms: 1
- Bathrooms: 1
- Full bathrooms: 1
- Main level bathrooms: 1
- Main level bedrooms: 1
Rooms
- Room types: Great Room, Laundry, Other
Kitchen
- Features: Breakfast Area
Heating
- Central
Cooling
- Central Air
Appliances
- Included: Dishwasher, Disposal, Double Oven, Dryer, Microwave, Refrigerator, Washer
- Laundry: Mud Room
Features
- Master On Main Level
- Flooring: Other
- Windows: Double Pane Windows, Window Treatments
- Basement: None
- Has fireplace: No
- Common walls with other units/homes: 2+ Common Walls
Interior area
- Total structure area: 1,015
- Total interior livable area: 1,015 sqft
- Finished area above ground: 1,015
- Finished area below ground: 0
Property
Parking
- Parking features: Detached
- Has garage: Yes
Features
- Levels: One
- Stories: 1
- Exterior features: Other
- Has view: Yes
- View description: City
- Body of water: None
Lot
- Size: 1,001 Square Feet
- Features: Other
Details
- Parcel number: 14 0045 LL1254
Construction
Type & style
- Home type: Condo
- Architectural style: Brick 4 Side
- Property subtype: Condominium, Mid Rise
- Attached to another structure: Yes
Materials
- Brick
- Foundation: Slab
- Roof: Composition
Condition
- Resale
- New construction: No
- Year built: 2006
Utilities & green energy
- Sewer: Public Sewer
- Water: Public
- Utilities for property: Cable Available, Electricity Available, Sewer Available, Underground Utilities, Water Available
Community & HOA
Community
- Features: Fitness Center, Gated, Pool, Near Public Transport, Near Shopping
- Security: Smoke Detector(s)
- Subdivision: The Stacks
HOA
- Has HOA: Yes
- Services included: Maintenance Grounds, Pest Control, Reserve Fund, Security, Swimming, Trash
- HOA fee: $5,784 annually
Location
- Region: Atlanta
Financial & listing details
- Price per square foot: $345/sqft
- Annual tax amount: $4,428
- Date on market: 7/16/2026
- Cumulative days on market: 14 days
- Listing agreement: Exclusive Agency
- Electric utility on property: Yes
Price history
| Date | Event | Price |
|---|---|---|
| 9/1/2026 | Sold | $350,000$345/sqft |
Source:  GAMLS #10806742 Report a problem GAMLS #10806742 Report a problem | ||
| 7/30/2026 | Pending sale | $350,000$345/sqft |
Source:  FMLS GA #7805675 Report a problem FMLS GA #7805675 Report a problem | ||
| 7/16/2026 | Listed for sale | $350,000$345/sqft |
Source: FMLS GA #7805675 Report a problem | ||
Public tax history
Tax history is unavailable.
Neighborhood: Cabbagetown
Nearby homes
- $610,0002 bd2 ba1.3k sqft170 Boulevard SE APT H118, Atlanta, GA 30312Sold
- $358,0001 bd1 ba995 sqft170 Boulevard SE APT H327, Atlanta, GA 30312Sold
- $349,0001 bd1 ba1k sqft170 Boulevard Se #H226, Atlanta, GA 30312For Sale
- $265,0001 bd1 ba806 sqft170 Boulevard Se #H403, Atlanta, GA 30312Sold

- $485,0002 bd2 ba1.3k sqft170 Boulevard Se UNIT 522H, Atlanta, GA 30312Sold
- $439,0001 bd2 ba1.2k sqft170 Boulevard Se UNIT 521H, Atlanta, GA 30312Sold
- $322,2501 bd1 ba1k sqft170 Boulevard Se #H314, Atlanta, GA 30312Sold
- $420,0001 bd1 ba984 sqft170 Boulevard Se #E302, Atlanta, GA 30312Sold
- $570,0002 bd2 ba1.3k sqft170 Boulevard Se UNIT 201E, Atlanta, GA 30312Sold
Nearby schools
GreatSchools rating
- 7/10Parkside Elementary SchoolGrades: PK-5Distance: 1.1 mi
- 5/10King Middle SchoolGrades: 6-8Distance: 1 mi
- 6/10Maynard H. Jackson- Jr. High SchoolGrades: 9-12Distance: 0.9 mi
Schools provided by the listing agent
- Elementary: Parkside
- Middle: King
- High: MH Jackson Jr
Source: GAMLS. This data may not be complete. We recommend contacting the local school district to confirm school assignments for this home.
Get a cash offer in 3 minutes
Find out how much your home could sell for in as little as 3 minutes with a no-obligation cash offer.
Estimated market value
$347,900
Get a cash offer in 3 minutes
Find out how much your home could sell for in as little as 3 minutes with a no-obligation cash offer.
Estimated market value
$347,900
- Georgia
- Fulton County
- Atlanta
- 30312
- Cabbagetown
- 170 Boulevard Se Unit 410H
