Opportunity and space come together in this 3-bedroom, 1-bath home situated on a fully fenced yard just minutes from Beckley. With a flexible layout and multiple living areas, this property offers a variety of options to fit your needs. Step inside to a spacious living room that serves as the heart of the home, perfect for everyday living or entertaining. The eat-in kitchen includes appliances and provides a functional space with room to gather. In addition to the main living area, a large family room or sun room offers even more versatilityideal for a second living space, home office, or recreation area. The property also features a basement that has been recently used for storage, along with a garage and an additional storage buildinggiving you plenty of room for tools, equipment, or hobbies. Located in a convenient area with quick access to Beckley, this property is well-positioned for residential use while also offering potential for commercial possibilities with proper approvals. Whether you're looking for a primary residence, investment opportunity, or a property with future potential, this one is worth a look.
Pending
$144,900
170 Bradley School Rd, Mount Hope, WV 25880
3beds
1,382sqft
Single Family Residence
Built in 1961
0.3 Acres Lot
$141,300 Zestimate®
$105/sqft
$-- HOA
What's special
Fully fenced yardAdditional storage buildingEat-in kitchen
- 68 days
- 35
- 0
Likely to sell faster than
Zillow last checked:
Listing updated:
Listed by:
Lucy Bloxton 304-860-0209,
ALTRUIST REALTY GROUP
Source: All West Virginia MLS,MLS#: 101347
Facts & features
Interior
Bedrooms & bathrooms
- Bedrooms: 3
- Bathrooms: 1
- Full bathrooms: 1
Bedroom
- Level: Main
Bedroom 2
- Level: Main
Bedroom 3
- Level: Main
Bedroom 4
- Level: None
Dining room
- Level: Main
Family room
- Level: Main
Kitchen
- Level: Main
Living room
- Level: Main
Laundry room
- Level: Main
Heating
- Baseboard, Natural Gas
Cooling
- None
Appliances
- Included: Refrigerator, Stove, Microwave, Gas Water Heater
- Laundry: Washer/Dryer Connection
Features
- Ceiling Fan(s)
- Flooring: Hardwood, Laminate, Vinyl
- Basement: Exterior Entry,Unfinished
- Attic: Scuttle
Interior area
- Total structure area: 0
- Total interior livable area: 1,382 sqft
- Finished area below ground: 0
Property
Parking
- Parking features: Garage - Attached
- Has attached garage: Yes
Accessibility
- Accessibility features: None
Features
- Exterior features: Private Yard
- Has view: Yes
- View description: Commercial
Lot
- Size: 0.3 Acres
- Topography: Level
Details
- Additional structures: Shed(s)
- Additional parcels included: 41-11-7001-0062-0000,41-11-7001-0066-0000, &0065
- Parcel number: 117001006200000000
- Special conditions: Purchased As Is
- Wooded area: 0
Construction
Type & style
- Home type: SingleFamily
- Architectural style: Ranch
- Property subtype: Single Family Residence
Materials
- Vinyl Siding
- Roof: Shingle
Condition
- Year built: 1961
Utilities & green energy
- Sewer: Public Sewer
- Water: Public
Community & HOA
Community
- Subdivision: None
HOA
- Services included: None
Location
- Region: Mount Hope
Financial & listing details
- Price per square foot: $105/sqft
- Tax assessed value: $79,000
- Annual tax amount: $331
- Date on market: 7/7/2026
- Listing agreement: Exclusive Right To Sell
Estimated market value
$141,300
$134,000 - $148,000
$1,568/mo
Price history
| Date | Event | Price |
|---|---|---|
| 9/9/2026 | Pending sale | $144,900$105/sqft |
Source: All West Virginia MLS #101347 Report a problem | ||
| 9/7/2026 | Listing removed | $144,900$105/sqft |
Source: All West Virginia MLS #101347 Report a problem | ||
| 7/30/2026 | Pending sale | $144,900$105/sqft |
Source: All West Virginia MLS #101347 Report a problem | ||
| 7/7/2026 | Listed for sale | $144,900$105/sqft |
Source: All West Virginia MLS #101347 Report a problem | ||
| 7/7/2026 | Listing removed | $144,900$105/sqft |
Source: All West Virginia MLS #100999 Report a problem | ||
| 7/3/2026 | Price change | $144,900-3.3%$105/sqft |
Source: All West Virginia MLS #100999 Report a problem | ||
| 5/5/2026 | Listed for sale | $149,900$108/sqft |
Source: All West Virginia MLS #100999 Report a problem | ||
Public tax history
| Year | Property taxes | Tax assessment |
|---|---|---|
| 2025 | $331 -30.5% | $47,400 +19.5% |
| 2024 | $476 | $39,660 |
| 2023 | $476 | $39,660 |
| 2022 | $476 | $39,660 +8.9% |
| 2021 | -- | $36,420 |
| 2020 | -- | $36,420 |
| 2019 | $440 +110.4% | $36,420 +5.2% |
| 2018 | $209 -0.2% | $34,620 -0.2% |
| 2017 | $210 -50.8% | $34,680 |
| 2016 | $426 +216.4% | $34,680 +12% |
| 2015 | $135 | $30,960 |
| 2014 | $135 +90.9% | $30,960 +8.2% |
| 2013 | $71 | $28,620 +11.2% |
| 2012 | $71 -21% | $25,740 -7.5% |
| 2011 | $89 +21.4% | $27,840 +5.2% |
| 2010 | $74 +20.1% | $26,460 +4.3% |
| 2009 | $61 +15.6% | $25,380 +3.9% |
| 2008 | $53 +11.9% | $24,420 +2.3% |
| 2007 | $47 +36.2% | $23,880 +4.7% |
| 2006 | $35 -1.4% | $22,800 |
| 2005 | $35 | $22,800 |
| 2004 | -- | $22,800 +4.1% |
| 2003 | -- | $21,900 +3.1% |
| 2002 | -- | $21,240 +6% |
| 2001 | -- | $20,040 |
Find assessor info on the county website
Monthly payment
Est. payment
Payment breakdown
Explore the cost of this home by adjusting the details. Changes won't be saved.Climate risks
Neighborhood: 25880
Nearby schools
Schools provided by the listing agent
- Elementary: Bradley
- Middle: Beckley Stratton
- High: Woodrow Wilson
Source: All West Virginia MLS. This data may not be complete. We recommend contacting the local school district to confirm school assignments for this home.
- $600-- bd-- ba-- sqftBradley School Rd, Mount hope, WV 25880Off Market
- $200,000-- bd-- ba-- sqft5458 Robert C Byrd Dr, Mount Hope, WV 25880Off Market
- $150,0003 bd1 ba1.5k sqft152 Bradley School Rd, Mount Hope, WV 25880Off Market
- $2,500-- bd-- ba-- sqft152 Bradley School Rd, Mount hope, WV 25880Off Market
Similar homes
- $119,0003 bd1 ba1k sqft109 Secondary Rd, Mount Hope, WV 25880For Sale
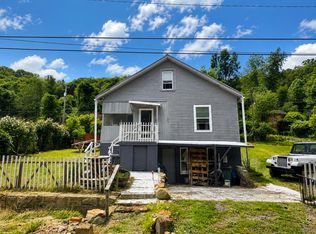 MLS ID #95176, Josh Harold, WV MOUNTAINEER REAL ESTATE. Beckley BOR
 - $179,9003 bd2 ba1.4k sqft102 Vista Dr, Mount Hope, WV 25880For Sale
 MLS ID #101469, Shelley Acord, ALTRUIST REALTY GROUP. All West Virginia MLS
 - $140,0004 bd2 ba1.6k sqft108 Foster Ave, Beckley, WV 25801For Sale
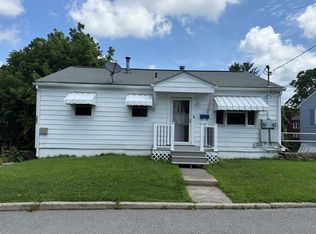 MLS ID #95115, Irena Cottle, WV REALTY PROS, LLC. Beckley BOR
 - $149,9004 bd2 ba1.8k sqft149 Old Detour Rd, Sophia, WV 25921For Sale
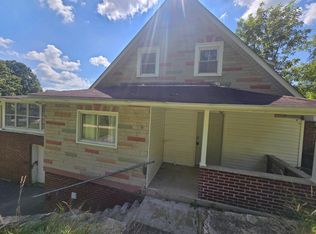 MLS ID #101564, Lucy Bloxton, ALTRUIST REALTY GROUP. All West Virginia MLS
 - $89,9004 bd2 ba1.6k sqft133 3rd St, Mount Hope, WV 25880For Sale
 MLS ID #26-1040, Richard Chase Erlewine, Red Oak Realty. GVMLS
