Welcome to your new home at 170 Brighton Place. If you are tired of renting and ready to own, this 2024-built, energy-efficient home in Bristol, TN is the perfect opportunity. Priced below a recent appraisal, this property offers incredible value and a chance to build equity in a solid, move-in ready home.
Located in a quiet cul-de-sac community with no through traffic, this home provides a peaceful retreat while keeping you close to everything you need. You will be just minutes away from King University, vibrant downtown Bristol, and the shopping and dining options at The Pinnacle. The neighborhood features a low-maintenance lot and a very affordable $100 per year HOA, ensuring your weekends are spent enjoying your home rather than working on it.
Step inside to discover a smart, open-concept layout designed for modern living. Luxury vinyl plank flooring flows throughout the home, offering durability and a clean, contemporary look. The modern kitchen is a standout feature, complete with granite countertops, crisp white cabinetry, and stainless steel appliances. An attached island provides the perfect spot for casual meals, morning coffee, or entertaining friends.
The primary suite is designed for comfort, featuring a spacious walk-in closet and a private attached bath. Two additional bedrooms offer flexible space that can easily serve as a guest room, a home gym, or a dedicated work-from-home office. High-speed fiber internet is available, making remote work a breeze. A functional laundry and mudroom area includes built-in cabinetry and a folding counter to help streamline your daily routine.
Outside, you can relax on your back deck and enjoy the tranquility of a well-planned community where pride of ownership is evident. The attached garage provides room for one car, plus bonus storage space for your outdoor gear or hobbies.
This is a stress-free, quality home that delivers convenience without compromise. Do not miss out on this chance to stop renting and start owning. Schedule your private showing today, as this move-in ready home will not last long.
Information taken from 3rd parties Buyers/Buyers' agent to verify information.
Some Photos Virtual Staged
Dont Just Dream A Dream Buy One!!
Sold for $250,000
$250,000
170 Brighton Pl, Bristol, TN 37620
3beds
1,200sqft
Single Family Residence, Residential
Built in 2024
4,356 Square Feet Lot
$250,800 Zestimate®
$208/sqft
$2,141 Estimated rent
Home value
$250,800
$213,000 - $296,000
$2,141/mo
Zestimate® history
Owner options
List your home for rent
$2,141/mo
Rent Zestimate®
Find your next renter with Zillow Rental Manager. Plus, with online applications, you can quickly screen prospective tenants – for free.
$2,141/mo
Rent Zestimate®
Refinance and save
$1,705/mo
Est. payment
Refinancing to a lower rate could help reduce your monthly payments and save thousands over the life of the loan.
$1,705/mo
Est. payment
Explore your selling options
Work with a Zillow partner agent
Leverage their expertise and Zillow's premium Showcase listings to get your home seen by more buyers.
Get startedList with your own agent
Get your home in front of millions of buyers by listing it on Zillow.
Learn how to do itSell it yourself
Take full control of how buyers see your home on Zillow by listing For Sale by Owner (FSBO).
List your homeWhat's special
Attached islandPrivate attached bathSpacious walk-in closetLow-maintenance lotStainless steel appliancesSmart open-concept layoutTwo additional bedrooms
Zillow last checked:
Listing updated:
Listed by:
Kevin Stafford 423-341-8326,
Exit Realty Tri-Cities
Bought with:
Jerry King, 357960
Town & Country Realty - Downtown
Source: TVRMLS,MLS#: 9995746
Facts & features
Interior
Bedrooms & bathrooms
- Bedrooms: 3
- Bathrooms: 2
- Full bathrooms: 2
Primary bedroom
- Level: Lower
Heating
- Heat Pump
Cooling
- Ceiling Fan(s), Central Air, Heat Pump
Appliances
- Included: Built-In Electric Oven, Dishwasher, Electric Range, Microwave, Refrigerator
- Laundry: Electric Dryer Hookup, Washer Hookup
Features
- Master Downstairs, Eat-in Kitchen, Granite Counters, Kitchen/Dining Combo, Open Floorplan, Walk-In Closet(s)
- Flooring: Luxury Vinyl
- Doors: Storm Door(s)
- Windows: Double Pane Windows
- Basement: Crawl Space
- Has fireplace: No
Interior area
- Total structure area: 1,200
- Total interior livable area: 1,200 sqft
Property
Parking
- Total spaces: 1
- Parking features: Driveway, Concrete
- Garage spaces: 1
- Has uncovered spaces: Yes
Features
- Levels: One
- Stories: 1
- Patio & porch: Back, Deck
Lot
- Size: 4,356 Square Feet
- Dimensions: 52 x 80
- Topography: Sloped
Details
- Parcel number: 022i I 01100 000
- Zoning: R 1A
- Other equipment: Radon Mitigation System
Construction
Type & style
- Home type: SingleFamily
- Architectural style: Ranch
- Property subtype: Single Family Residence, Residential
Materials
- Vinyl Siding
- Foundation: Block
- Roof: Asphalt,Shingle,See Remarks
Condition
- Above Average
- New construction: No
- Year built: 2024
Utilities & green energy
- Sewer: Public Sewer
- Water: Public
- Utilities for property: Sewer Connected, Water Connected
Community & HOA
Community
- Security: Smoke Detector(s)
- Subdivision: Brighton Place
HOA
- Has HOA: Yes
- HOA fee: $100 annually
Location
- Region: Bristol
Financial & listing details
- Price per square foot: $208/sqft
- Tax assessed value: $262,800
- Annual tax amount: $2,272
- Date on market: 5/21/2026
- Listing terms: Cash,Conventional,FHA,THDA,VA Loan
Price history
| Date | Event | Price |
|---|---|---|
| 7/24/2026 | Sold | $250,000-2%$208/sqft |
Source: TVRMLS #9995746 Report a problem | ||
| 6/22/2026 | Pending sale | $255,000$213/sqft |
Source: TVRMLS #9995746 Report a problem | ||
| 6/11/2026 | Price change | $255,000-1.9%$213/sqft |
Source: TVRMLS #9995746 Report a problem | ||
| 6/4/2026 | Price change | $259,900-3.7%$217/sqft |
Source: TVRMLS #9995746 Report a problem | ||
| 5/21/2026 | Price change | $269,9000%$225/sqft |
Source: TVRMLS #9995746 Report a problem | ||
| 4/8/2026 | Price change | $270,000-3.6%$225/sqft |
Source: TVRMLS #9992146 Report a problem | ||
| 10/30/2025 | Listed for sale | $280,000+0%$233/sqft |
Source: TVRMLS #9987719 Report a problem | ||
| 12/19/2024 | Sold | $279,900$233/sqft |
Source: TVRMLS #9969176 Report a problem | ||
| 10/2/2024 | Pending sale | $279,900$233/sqft |
Source: TVRMLS #9969176 Report a problem | ||
| 9/13/2024 | Price change | $279,900-3.4%$233/sqft |
Source: TVRMLS #9969176 Report a problem | ||
| 8/8/2024 | Price change | $289,900-3.4%$242/sqft |
Source: TVRMLS #9969176 Report a problem | ||
| 7/27/2024 | Listed for sale | $300,000+2300%$250/sqft |
Source: TVRMLS #9969176 Report a problem | ||
| 9/3/2021 | Listed for sale | $12,500+90.5%$10/sqft |
Source: TVRMLS #9928096 Report a problem | ||
| 2/3/2021 | Sold | $6,562-42.9%$5/sqft |
Source: TVRMLS #329105 Report a problem | ||
| 4/14/2015 | Listed for sale | $11,500$10/sqft |
Source: PRESTIGE HOMES OF THE TRICITIES INC #329105 Report a problem | ||
Public tax history
| Year | Property taxes | Tax assessment |
|---|---|---|
| 2025 | $2,272 +194.6% | $65,700 +304.3% |
| 2024 | $771 +575.4% | $16,250 +525% |
| 2023 | $114 | $2,600 |
| 2022 | $114 | $2,600 |
| 2021 | -- | $2,600 -38.5% |
| 2020 | $200 +84.1% | $4,225 |
| 2019 | $109 -45.5% | $4,225 |
| 2018 | $199 +0% | $4,225 |
| 2017 | $199 | $4,225 +11.2% |
| 2016 | $199 +14.9% | $3,800 -0.1% |
| 2014 | $173 | $3,803 |
| 2013 | $173 -9.3% | $3,803 -10% |
| 2012 | $191 +4.6% | $4,225 |
| 2011 | $183 | $4,225 |
| 2010 | $183 | $4,225 |
Find assessor info on the county website
Neighborhood: 37620
Nearby homes
- $286,9003 bd2 ba1.2k sqft166 Brighton Pl, Bristol, TN 37620Sold

- $13,0004,356 sqft174 Brighton Pl, Bristol, TN 37620Off Market
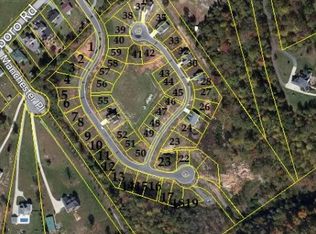
- $13,000-- bd-- ba-- sqft162 Brighton Pl, Bristol, TN 37620Off Market
- $403,300-- bd2 ba2k sqft178 Brighton Pl, Bristol, TN 37620Off Market
- $323,7503 bd2 ba1.2k sqft167 Brighton Pl, Bristol, TN 37620Sold
- $16,700-- bd-- ba-- sqft163 Brighton Pl, Bristol, TN 37620Off Market
- $406,0004 bd4 ba2.8k sqft159 Brighton Pl, Bristol, TN 37620Sold
- $327,800-- bd2 ba1.9k sqft158 Brighton Pl, Bristol, TN 37620Off Market
Nearby schools
GreatSchools rating
- 9/10Holston View Elementary SchoolGrades: PK-5Distance: 0.7 mi
- 5/10Bristol Tennessee Middle SchoolGrades: 6-8Distance: 2.8 mi
- 7/10Tennessee High SchoolGrades: 9-12Distance: 3 mi
Schools provided by the listing agent
- Elementary: Holston View
- Middle: Vance
- High: Tennessee
Source: TVRMLS. This data may not be complete. We recommend contacting the local school district to confirm school assignments for this home.
Get a cash offer in 3 minutes
Find out how much your home could sell for in as little as 3 minutes with a no-obligation cash offer.
Estimated market value
$250,800
Get a cash offer in 3 minutes
Find out how much your home could sell for in as little as 3 minutes with a no-obligation cash offer.
Estimated market value
$250,800
- Tennessee
- Sullivan County
- Bristol
- 37620
- 170 Brighton Pl
