Skip main navigation
Sold for $1,330,000
  • $1,330,000

    170 Broadway, Bethpage, NY 11714

    5beds
    2,729sqft
    Single Family Residence, Residential
    Built in 1957
    0.29 Acres Lot
    $1,476,000 Zestimate®
    $487/sqft
    $6,412 Estimated rent

    Home value

    $1,476,000

    $1.37M - $1.59M

    $6,412/mo

    Zestimate® history
    Loading
    Loading...

    Owner options

    List your home for rent

    $6,412/mo

    Rent Zestimate®

    Find your next renter with Zillow Rental Manager. Plus, with online applications, you can quickly screen prospective tenants – for free.

    Learn more

    $6,412/mo

    Rent Zestimate®

    Refinance and save

    $8,701/mo

    Est. payment

    Refinancing to a lower rate could help reduce your monthly payments and save thousands over the life of the loan.

    See today's rates

    $8,701/mo

    Est. payment

    Explore your selling options

    Work with a Zillow partner agent

    Leverage their expertise and Zillow's premium Showcase listings to get your home seen by more buyers.

    Get started

    List with your own agent

    Get your home in front of millions of buyers by listing it on Zillow.

    Learn how to do it

    Sell it yourself

    Take full control of how buyers see your home on Zillow by listing For Sale by Owner (FSBO).

    List your home

    What's special

    Cozy wood burning fireplaceOutdoor tv hookupPrivate extended rear patioBeautifully updated landscapingStunning finished basementCustom in ground poolRadiant heat floors
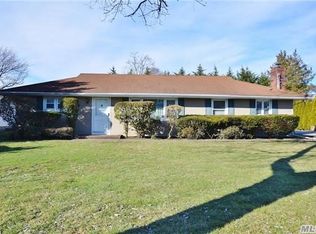
    Better then new construction with endless possibilities with this beautifully unique home with significant upgrades. Pride of ownership throughout this 5 bedroom, 3 full bathrooms and 2 1/2 bathrooms sprawling ranch with added 2nd floor primary bedroom with on suite. Perfect for entertaining inside and out. Open concept main floor layout with updated kitchen, dining room, living room with cozy wood burning fireplace and family room that has 12 foot ceilings, skylights, and radiant heat floors. Oversized property 125x100 offers private extended rear patio with outdoor TV hookup, L-shaped walk in custom in ground pool/new vinyl liner, automatic cleaner, new filter and heat pump. Beautifully updated landscaping throughout the property with IGS with phone app control/automation. Updated 5 car driveway Garage conversion to office/den that could easily be made into an in-law suite with proper permits. This home has a stunning finished basement that is perfect for recreation, playroom and home office. Attention to detail is clearly paramount in this beloved home. Attached is the floor plan and long upgrade sheet. Don’t miss this beauty! Tax grievance in progress.

    Zillow last checked:

    Listing updated:

    Listed by:

    Mary M. Dunphy 516-938-0021,

    Century 21 Catapano Homes 516-938-0021

    Bought with:

    Mary M. Dunphy, 40DU1078572

    Century 21 Catapano Homes

    Source: OneKey® MLS as distributed by MLS GRID,MLS#: 819665MLS Logo

    Facts & features

    Interior

    Bedrooms & bathrooms
    • Bedrooms: 5
    • Bathrooms: 5
    • Full bathrooms: 3
    • 1/2 bathrooms: 2
    Bedroom 1
    • Description: 2nd primary bedroom
    • Level: First
    Bedroom 2
    • Description: Bedroom 2
    • Level: First
    Bedroom 3
    • Description: Bedroom 3
    • Level: First
    Bedroom 5
    • Description: Light and bright spacious office or 5th bedroom
    • Level: First
    Bathroom 1
    • Description: Updated full bathroom
    • Level: First
    Bathroom 2
    • Description: Primary bedroom bathroom
    • Level: Second
    Bathroom 4
    • Description: 1st large primary with on suite
    • Level: Second
    Bathroom 5
    • Description: 1/2 bathroom
    • Level: Basement
    Other
    • Description: Mud room with storage and 2nd refrigerator
    • Level: First
    Bonus room
    • Description: 2nd home office
    • Level: Basement
    Den
    • Description: Cozy room with 1/2 bath and electric fireplace
    • Level: First
    Dining room
    • Description: Open concept dining room
    • Level: First
    Exercise room
    • Description: Gym room
    • Level: Basement
    Family room
    • Description: Cathedral ceiling radiant heat
    • Level: First
    Kitchen
    • Description: Beautifully updated granite countertops with oversized island
    • Level: First
    Laundry
    • Description: Utilities, storage and laundry
    • Level: Basement
    Living room
    • Description: Formal living room with fireplace
    • Level: First
    Media room
    • Description: Oversized recreation area
    • Level: Basement
    Heating
    • Oil
    Cooling
    • Central Air
    Appliances
    • Included: Dishwasher, Dryer, Electric Cooktop, Electric Oven, Microwave, Refrigerator, Stainless Steel Appliance(s), Washer, Oil Water Heater
    • Laundry: Washer/Dryer Hookup, Electric Dryer Hookup, In Basement, Laundry Room, Washer Hookup
    Features
    • First Floor Bedroom, First Floor Full Bath, Cathedral Ceiling(s), Ceiling Fan(s), Crown Molding, Eat-in Kitchen, Granite Counters, Kitchen Island, Primary Bathroom, Open Floorplan, Open Kitchen, Recessed Lighting, Storage
    • Flooring: Hardwood
    • Basement: Finished,Full,Storage Space
    • Attic: Partial
    • Number of fireplaces: 1
    • Fireplace features: Living Room, Wood Burning
    Interior area
    • Total structure area: 2,729
    • Total interior livable area: 2,729 sqft

    Property

    Parking
    • Total spaces: 5
    • Parking features: Driveway
    • Has uncovered spaces: Yes
    Accessibility
    • Accessibility features: Accessible Entrance
    Features
    • Levels: Three Or More
    • Patio & porch: Patio, Porch
    • Has private pool: Yes
    • Pool features: Electric Heat, In Ground, Pool Cover, Salt Water
    • Fencing: Back Yard,Fenced,Full
    Lot
    • Size: 0.29 Acres
    • Dimensions: 125 x 100
    • Features: Back Yard
    Details
    • Additional structures: Gazebo
    • Parcel number: 2489490500003130
    • Special conditions: None
    • Other equipment: Dehumidifier, Pool Equip/Cover

    Construction

    Type & style
    • Home type: SingleFamily
    • Architectural style: Exp Ranch
    • Property subtype: Single Family Residence, Residential
    Materials
    • Foundation: Block
    Condition
    • Updated/Remodeled
    • Year built: 1957

    Utilities & green energy

    • Sewer: Public Sewer
    • Water: Public
    • Utilities for property: Electricity Connected, Sewer Connected, Trash Collection Public, Water Connected

    Community & neighborhood

    Security
    • Security features: Security System
    Location
    • Region: Bethpage

    Other

    Other facts
    • Listing agreement: Exclusive Agency

    Price history

    DateEventPrice
    6/27/2025Sold$1,330,000+0.8%$487/sqft
    Source: OneKey® MLS as distributed by MLS GRID #819665 Report a problem
    2/20/2025Pending sale$1,319,000$483/sqft
    Source: OneKey® MLS as distributed by MLS GRID #819665 Report a problem
    2/3/2025Listed for sale$1,319,000+113.4%$483/sqft
    Source: OneKey® MLS as distributed by MLS GRID #819665 Report a problem
    3/14/2008Sold$618,000+24.8%$226/sqft
    Source: Public Record Report a problem
    3/30/2005Sold$495,000$181/sqft
    Source: Public Record Report a problem

    Public tax history

    YearProperty taxesTax assessment
    2024-- $772
    2023-- $772
    2022-- $772
    2021$17,973 +13.9%--
    2020$15,776 +16%$907
    2019$13,599 $907 -11.9%
    2018$13,599 -3.3%$1,030 -7.1%
    2017$14,058 +11.8%$1,109
    2016$12,573 +116.7%$1,109 -19.8%
    2015$5,803 +11.8%$1,383
    2013$5,192 +8.6%$1,383
    2012$4,779 -38%$1,383 +11%
    2011$7,710 +9%$1,246 -2.9%
    2010$7,071 $1,283 -7.5%
    2009-- $1,387 -1.1%
    2008-- $1,402 +6%
    2006-- $1,323 -40.6%
    2005-- $2,228 -35.6%
    2004-- $3,457
    2003-- $3,457 -50.4%
    2002-- $6,970
    2001-- $6,970
    2000-- $6,970

    Find assessor info on the county website

    Neighborhood: 11714

    Nearby schools

    GreatSchools rating
    Schools provided by the listing agent
    • Elementary: Central Boulevard Elementary School
    • High: Bethpage Senior High School

    Source: OneKey® MLS as distributed by MLS GRID. This data may not be complete. We recommend contacting the local school district to confirm school assignments for this home.

    Get a cash offer in 3 minutes
    Find out how much your home could sell for in as little as 3 minutes with a no-obligation cash offer.
    Estimated market value
    $1,476,000
    Get a cash offer in 3 minutes
    Find out how much your home could sell for in as little as 3 minutes with a no-obligation cash offer.
    Estimated market value
    $1,476,000