Welcome to this inviting 3 bedroom, 2 1/2 bathroom home nestled on a spacious 1/2 acre lot at the end of a peaceful cul-de-sac. Located just outside the city limits in a quaint and quiet neighborhood, this home offers the perfect blend of country serenity and modern convenience. As you enter, you're welcomed by a beautiful foyer that opens into a spacious living room, elegantly framed by a graceful archway. The kitchen has just been thoughtfully renovated with brand-new stainless steel appliances, gleaming quartz countertops, and custom cabinetry that combines function and style. Whether you're preparing meals or entertaining guests, this space is sure to impress. In 2024 a brand new HVAC, garage door, and an Andersen window in the dining room were put in. The roof was also replaced in 2022. This home also has a sprinkler system and has permanent LED exterior lighting (TrimLights Brand) for year round programmable lighting options. The expansive primary suite is a true retreat, boasting two walk-in closets and a unique en-suite layout with separate his and hers toilet areas for added privacy and comfort. A private door from the primary bedroom opens to a covered patio-perfect for morning coffee or watching the sunsets in the evenings. Outside the primary suite is a study that is perfect for working from home or a quiet reading space. The additional bedrooms are thoughtfully situated on the other side of the home, offering privacy and separation from the primary suite. Designed for convenience, the guest bath offers a dual-vanity layout-an area with a double vanity and wall-to-wall storage along with another single vanity inside the private toilet/shower area. Enjoy sitting on your back porch overlooking serene countryside views all while being just a short drive to town. This home truly has it all. Don't miss your chance to own this one-of-a-kind property-schedule your showing today!
Sold
Price Unknown
170 Castle Breeze, Seguin, TX 78155
3beds
2,504sqft
Single Family Residence
Built in 2005
0.5 Acres Lot
$457,600 Zestimate®
$--/sqft
$2,303 Estimated rent
Home value
$457,600
$430,000 - $490,000
$2,303/mo
Zestimate® history
Owner options
List your home for rent
$2,303/mo
Rent Zestimate®
Find your next renter with Zillow Rental Manager. Plus, with online applications, you can quickly screen prospective tenants – for free.
$2,303/mo
Rent Zestimate®
Refinance and save
$150/mo
Est. payment
Refinancing to a lower rate could help reduce your monthly payments and save thousands over the life of the loan.
$150/mo
Est. payment
Explore your selling options
Work with a Zillow partner agent
Leverage their expertise and Zillow's premium Showcase listings to get your home seen by more buyers.
Get startedList with your own agent
Get your home in front of millions of buyers by listing it on Zillow.
Learn how to do itSell it yourself
Take full control of how buyers see your home on Zillow by listing For Sale by Owner (FSBO).
List your homeWhat's special
Beautiful foyerGleaming quartz countertopsBrand-new stainless steel appliancesTwo walk-in closetsPeaceful cul-de-sacSprinkler systemExpansive primary suite
Zillow last checked:
Listing updated:
Listed by:
Cassie Koehler TREC #771124 (830) 305-8688,
A Cut Above Realty, LLC
Source: LERA MLS,MLS#: 1878527
Facts & features
Interior
Bedrooms & bathrooms
- Bedrooms: 3
- Bathrooms: 3
- Full bathrooms: 2
- 1/2 bathrooms: 1
Primary bedroom
- Features: Outside Access, Walk-In Closet(s), Multi-Closets, Ceiling Fan(s)
- Area: 273
- Dimensions: 21 x 13
Bedroom 2
- Area: 143
- Dimensions: 13 x 11
Bedroom 3
- Area: 221
- Dimensions: 17 x 13
Primary bathroom
- Features: Tub/Shower Separate, Single Vanity, Double Vanity
- Area: 294
- Dimensions: 21 x 14
Dining room
- Area: 143
- Dimensions: 11 x 13
Kitchen
- Area: 216
- Dimensions: 12 x 18
Living room
- Area: 396
- Dimensions: 22 x 18
Office
- Area: 88
- Dimensions: 8 x 11
Heating
- Central, 1 Unit, Electric
Cooling
- Central Air
Appliances
- Included: Microwave, Range, Disposal, Dishwasher, Electric Water Heater, Double Oven
- Laundry: Laundry Room, Washer Hookup, Dryer Connection
Features
- One Living Area, Study/Library, Utility Room Inside, 1st Floor Lvl/No Steps, High Ceilings, Open Floorplan, Walk-In Closet(s), Ceiling Fan(s), Custom Cabinets
- Flooring: Carpet, Ceramic Tile
- Windows: Window Coverings
- Has basement: No
- Attic: Pull Down Stairs
- Has fireplace: No
- Fireplace features: Not Applicable
Interior area
- Total interior livable area: 2,504 sqft
Property
Parking
- Total spaces: 2
- Parking features: Two Car Garage, Attached
- Attached garage spaces: 2
Features
- Levels: One
- Stories: 1
- Patio & porch: Patio, Covered
- Exterior features: Sprinkler System, Lighting
- Pool features: None
- Has view: Yes
- View description: County VIew
Lot
- Size: 0.5 Acres
- Features: Cul-De-Sac, 1/4 - 1/2 Acre, 1/2-1 Acre, Streetlights
- Residential vegetation: Mature Trees
Details
- Parcel number: 1G0467200006900000
Construction
Type & style
- Home type: SingleFamily
- Architectural style: Traditional
- Property subtype: Single Family Residence
Materials
- Brick, 4 Sides Masonry
- Foundation: Slab
- Roof: Composition
Condition
- Pre-Owned
- New construction: No
- Year built: 2005
Details
- Builder name: Ross
Utilities & green energy
- Electric: GVEC
- Sewer: Septic
- Water: Springs Hill, Co-op Water
- Utilities for property: Private Garbage Service
Community & HOA
Community
- Features: None
- Security: Smoke Detector(s)
- Subdivision: Castlewood Est East
HOA
- Has HOA: Yes
- HOA fee: $150 annually
- HOA name: CASTLEWOOD ESTATES
Location
- Region: Seguin
Financial & listing details
- Tax assessed value: $405,869
- Annual tax amount: $5,685
- Date on market: 3/24/2026
- Cumulative days on market: 158 days
- Listing terms: Conventional,FHA,VA Loan,Cash
- Road surface type: Paved
Price history
| Date | Event | Price |
|---|---|---|
| 3/24/2026 | Sold | -- |
Source:  LERA MLS #1878527 Report a problem LERA MLS #1878527 Report a problem | ||
| 11/30/2025 | Listing removed | $490,000$196/sqft |
Source:  Central Texas MLS #586380 Report a problem Central Texas MLS #586380 Report a problem | ||
| 10/1/2025 | Price change | $490,000-2%$196/sqft |
Source: LERA MLS #1878527 Report a problem | ||
| 6/25/2025 | Listed for sale | $499,900$200/sqft |
Source: LERA MLS #1878527 Report a problem | ||
Public tax history
| Year | Property taxes | Tax assessment |
|---|---|---|
| 2025 | $4,202 -8.4% | $405,869 -0.1% |
| 2024 | $4,585 +9.2% | $406,245 +9.7% |
| 2023 | $4,198 -13.4% | $370,370 +10% |
| 2022 | $4,847 +2% | $336,700 +10% |
| 2021 | $4,753 +1% | $306,091 +5.5% |
| 2020 | $4,706 | $290,061 +8.3% |
| 2019 | -- | $267,899 -4.7% |
| 2018 | $4,692 -0.6% | $281,217 -4.5% |
| 2017 | $4,721 +10.5% | $294,452 +13.5% |
| 2016 | $4,270 +25% | $259,425 +1.8% |
| 2015 | $3,417 | $254,812 +11.3% |
| 2014 | $3,417 | $229,007 +18.4% |
| 2013 | -- | $193,388 -0.8% |
| 2012 | -- | $194,881 -15.9% |
| 2011 | -- | $231,606 -6.1% |
| 2010 | -- | $246,542 +8.4% |
| 2009 | -- | $227,506 +0.7% |
| 2008 | -- | $225,864 +10.9% |
| 2007 | -- | $203,686 +247.9% |
| 2006 | -- | $58,539 |
Find assessor info on the county website
Neighborhood: 78155
Nearby homes
- $335,9003 bd3 ba1.8k sqft176 Castle Breeze Dr, Seguin, TX 78155Off Market
- $515,3003 bd2 ba2.7k sqft164 Castle Breeze Dr, Seguin, TX 78155Off Market
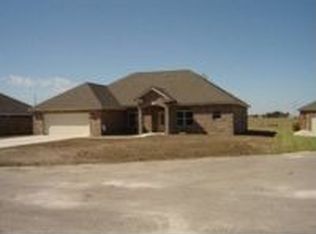
- $366,9004 bd2 ba2.1k sqft158 Castle Breeze Dr, Seguin, TX 78155Off Market
- $515,700-- bd-- ba2.9k sqft181 Castle Breeze Dr, Seguin, TX 78155Off Market
- $--4 bd2 ba2.2k sqft152 Castle Breeze Dr, Seguin, TX 78155Sold
- $434,8003 bd2 ba2.5k sqft169 Castle Breeze Dr, Seguin, TX 78155Off Market
- $401,700-- bd-- ba2.6k sqft163 Castle Breeze Dr, Seguin, TX 78155Off Market
- $362,1003 bd2 ba2.3k sqft146 Castle Breeze Dr, Seguin, TX 78155Off Market
Nearby schools
GreatSchools rating
- 4/10Weinert Elementary SchoolGrades: K-5Distance: 4.5 mi
- 2/10Jim Barnes Middle SchoolGrades: 6-8Distance: 3.6 mi
- 3/10Seguin High SchoolGrades: 9-12Distance: 3.8 mi
Schools provided by the listing agent
- Elementary: Weinert
- Middle: Jim Barnes
- High: Seguin
- District: Seguin
Source: LERA MLS. This data may not be complete. We recommend contacting the local school district to confirm school assignments for this home.
Get a cash offer in 3 minutes
Find out how much your home could sell for in as little as 3 minutes with a no-obligation cash offer.
Estimated market value
$457,600
Get a cash offer in 3 minutes
Find out how much your home could sell for in as little as 3 minutes with a no-obligation cash offer.
Estimated market value
$457,600
- Texas
- Guadalupe County
- Seguin
- 78155
- 170 Castle Breeze
Nearby cities
Nearby zip codes
Other Seguin Topics
