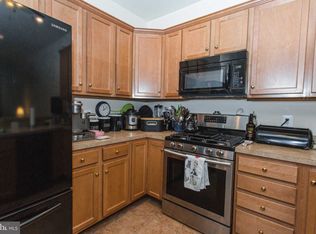
Welcome to 170 Castle Hill Dr – Luxury Main Level Living in Celebrate Virginia North! This meticulously maintained home offers over 2,500 finished sq. ft. of stylish, functional space in the sought-after 55+ community of Celebrate Virginia North. With 3 bedrooms, 3 full bathrooms, and elegant upgrades throughout, this home is the perfect blend of comfort, convenience, and community. Step inside and you’ll be greeted by classic finishes including neutral paint tones, elegant crown molding, and detailed chair rail accents that add timeless character. The open-concept main level features luxury vinyl plank (LVP) flooring, a spacious kitchen with granite countertops, a pantry for extra storage, and a seamless flow into the family room, where a cozy gas fireplace creates the perfect spot to relax or entertain with ease. The main-level primary suite is your private retreat with an ensuite bathroom and ample closet space. A second bedroom and full bath on the main level offer flexibility for guests or additional living space. Downstairs, the fully finished walkout basement includes a third bedroom, full bath, and a bonus room—ideal for a home office, den, or exercise space—plus plenty of storage to keep things neat and organized. Enjoy outdoor living from your composite deck with a retractable awning, or host gatherings on the lower-level patio. A tankless water heater provides energy-efficient comfort, while the attached garage and lawn maintenance (included in the HOA) make day-to-day living easy and stress-free. Celebrate Virginia North offers resort-style amenities including walking trails, a clubhouse, fitness center, indoor and outdoor pools, and a full calendar of social events to keep you active and connected. All this just minutes from I-95, shopping, dining, and historic downtown Fredericksburg. Don’t just live—Celebrate! Discover the good life at 170 Castle Hill Dr.
Sold for $433,000
$433,000
170 Castle Hill Dr, Fredericksburg, VA 22406
3beds
2,680sqft
Townhouse
Built in 2012
3,393 Square Feet Lot
$431,600 Zestimate®
$162/sqft
$2,325 Estimated rent
Home value
$431,600
$401,000 - $466,000
$2,325/mo
Zestimate® history
Owner options
List your home for rent
$2,325/mo
Rent Zestimate®
Find your next renter with Zillow Rental Manager. Plus, with online applications, you can quickly screen prospective tenants – for free.
$2,325/mo
Rent Zestimate®
Refinance and save
$2,915/mo
Est. payment
Refinancing to a lower rate could help reduce your monthly payments and save thousands over the life of the loan.
$2,915/mo
Est. payment
Explore your selling options
Work with a Zillow partner agent
Leverage their expertise and Zillow's premium Showcase listings to get your home seen by more buyers.
Get startedList with your own agent
Get your home in front of millions of buyers by listing it on Zillow.
Learn how to do itSell it yourself
Take full control of how buyers see your home on Zillow by listing For Sale by Owner (FSBO).
List your homeWhat's special
Cozy gas fireplaceFully finished walkout basementBonus roomOpen-concept main levelMain-level primary suiteNeutral paint tonesGranite countertops
Zillow last checked:
Listing updated:
Listed by:
Crystal Scott 540-455-1498,
Keller Williams Capital Properties
Bought with:
Edward Burrow, 0225252378
Berkshire Hathaway HomeServices PenFed Realty
Source: Bright MLS,MLS#: VAST2037606
Facts & features
Interior
Bedrooms & bathrooms
- Bedrooms: 3
- Bathrooms: 3
- Full bathrooms: 3
- Main level bathrooms: 2
- Main level bedrooms: 2
Basement
- Area: 1470
Heating
- Central, Natural Gas
Cooling
- Central Air, Electric
Appliances
- Included: Microwave, Dishwasher, Disposal, Refrigerator, Cooktop, Oven/Range - Electric, Tankless Water Heater, Dryer, Washer, Gas Water Heater
- Laundry: Main Level
Features
- Combination Dining/Living, Entry Level Bedroom, Open Floorplan, Ceiling Fan(s), Chair Railings, Dining Area, Pantry, Recessed Lighting, Walk-In Closet(s), 9'+ Ceilings
- Flooring: Carpet, Laminate
- Windows: Window Treatments
- Basement: Finished
- Number of fireplaces: 1
- Fireplace features: Gas/Propane
Interior area
- Total structure area: 2,810
- Total interior livable area: 2,680 sqft
- Finished area above ground: 1,340
- Finished area below ground: 1,340
Property
Parking
- Total spaces: 1
- Parking features: Garage Door Opener, Attached
- Attached garage spaces: 1
Accessibility
- Accessibility features: Other Bath Mod, Grip-Accessible Features
Features
- Levels: Two
- Stories: 2
- Patio & porch: Deck
- Exterior features: Underground Lawn Sprinkler
- Pool features: Community
Lot
- Size: 3,393 Square Feet
Details
- Additional structures: Above Grade, Below Grade
- Parcel number: 44CC 6 690
- Zoning: RBC
- Special conditions: Standard
Construction
Type & style
- Home type: Townhouse
- Architectural style: Other
- Property subtype: Townhouse
Materials
- Vinyl Siding
- Foundation: Concrete Perimeter
- Roof: Shingle
Condition
- New construction: No
- Year built: 2012
Utilities & green energy
- Sewer: Public Sewer
- Water: Public
Community & HOA
Community
- Senior community: Yes
- Subdivision: Celebrate Virginia North
HOA
- Has HOA: Yes
- Amenities included: Retirement Community, Pool, Bar/Lounge, Billiard Room, Common Grounds, Community Center, Dining Rooms, Elevator(s), Fitness Center, Spa/Hot Tub, Jogging Path, Library, Meeting Room, Party Room, Picnic Area, Indoor Pool, Putting Green, Sauna, Tennis Court(s)
- Services included: Maintenance Grounds, Common Area Maintenance, Pool(s), Recreation Facility, Trash, Snow Removal, Road Maintenance, Lawn Care Side, Lawn Care Rear, Lawn Care Front
- HOA fee: $316 monthly
- HOA name: CELEBRATE VIRGINIA NORTH
Location
- Region: Fredericksburg
Financial & listing details
- Price per square foot: $162/sqft
- Tax assessed value: $419,200
- Annual tax amount: $3,801
- Date on market: 4/7/2025
- Listing agreement: Exclusive Right To Sell
- Listing terms: Cash,Conventional,FHA,VA Loan
- Ownership: Fee Simple
Price history
| Date | Event | Price |
|---|---|---|
| 5/30/2025 | Sold | $433,000-1%$162/sqft |
Source:  Bright MLS #VAST2037606 Report a problem Bright MLS #VAST2037606 Report a problem | ||
| 5/2/2025 | Pending sale | $437,500$163/sqft |
Source: Bright MLS #VAST2037606 Report a problem | ||
| 4/29/2025 | Price change | $437,500-1.7%$163/sqft |
Source: Bright MLS #VAST2037606 Report a problem | ||
| 4/7/2025 | Listed for sale | $445,000+3.7%$166/sqft |
Source: Bright MLS #VAST2037606 Report a problem | ||
| 4/21/2022 | Sold | $429,000$160/sqft |
Source: Bright MLS #VAST2009156 Report a problem | ||
| 3/17/2022 | Contingent | $429,000$160/sqft |
Source: Bright MLS #VAST2009156 Report a problem | ||
| 3/17/2022 | Price change | $429,000-2.5%$160/sqft |
Source: Bright MLS #VAST2009156 Report a problem | ||
| 3/9/2022 | Listed for sale | $439,900+90.4%$164/sqft |
Source: Bright MLS #VAST2009156 Report a problem | ||
| 5/18/2012 | Sold | $231,000$86/sqft |
Source: Public Record Report a problem | ||
Public tax history
| Year | Property taxes | Tax assessment |
|---|---|---|
| 2025 | $3,872 +3.4% | $419,200 |
| 2024 | $3,746 +21.6% | $419,200 +22.1% |
| 2023 | $3,080 +5.6% | $343,200 |
| 2022 | $2,917 +0.3% | $343,200 +14.4% |
| 2021 | $2,909 | $299,900 |
| 2020 | $2,909 +11.6% | $299,900 +16.2% |
| 2019 | $2,608 +2% | $258,200 |
| 2018 | $2,556 | $258,200 -6.2% |
| 2017 | $2,556 -6.2% | $275,200 |
| 2016 | $2,724 | $275,200 +13.1% |
| 2015 | -- | $243,400 |
| 2014 | -- | $243,400 +10% |
| 2013 | -- | $221,300 |
| 2012 | -- | $221,300 +240.5% |
| 2011 | -- | $65,000 |
| 2010 | -- | $65,000 -7.1% |
| 2009 | -- | $70,000 |
| 2008 | -- | $70,000 |
| 2006 | -- | -- |
Find assessor info on the county website
Neighborhood: 22406
Nearby homes
- $458,5002 bd3 ba1.5k sqft168 Castle Hill Dr, Fredericksburg, VA 22406Off Market
- $460,4003 bd3 ba2.5k sqft172 Castle Hill Dr, Fredericksburg, VA 22406Off Market
- $457,0002 bd2 ba1.5k sqft174 Castle Hill Dr, Fredericksburg, VA 22406Off Market
- $444,0002 bd3 ba1.5k sqft166 Castle Hill Dr, Fredericksburg, VA 22406Off Market
- $459,4003 bd3 ba2.6k sqft164 Castle Hill Dr, Fredericksburg, VA 22406Off Market
- $452,3003 bd3 ba2.5k sqft176 Castle Hill Dr, Fredericksburg, VA 22406Off Market
- $442,4002 bd3 ba1.3k sqft178 Castle Hill Dr, Fredericksburg, VA 22406Off Market
- $452,5002 bd3 ba1.3k sqft162 Castle Hill Dr, Fredericksburg, VA 22406Off Market
Nearby schools
GreatSchools rating
- 4/10Rocky Run Elementary SchoolGrades: K-5Distance: 1.9 mi
- 6/10T. Benton Gayle Middle SchoolGrades: 6-8Distance: 2.5 mi
- 4/10Stafford Sr. High SchoolGrades: 9-12Distance: 3.5 mi
Schools provided by the listing agent
- High: Stafford
- District: Stafford County Public Schools
Source: Bright MLS. This data may not be complete. We recommend contacting the local school district to confirm school assignments for this home.
Get a cash offer in 3 minutes
Find out how much your home could sell for in as little as 3 minutes with a no-obligation cash offer.
Estimated market value
$431,600
Get a cash offer in 3 minutes
Find out how much your home could sell for in as little as 3 minutes with a no-obligation cash offer.
Estimated market value
$431,600
- Virginia
- Stafford County
- Fredericksburg
- 22406
- 170 Castle Hill Dr
Nearby cities
Nearby neighborhoods
Nearby zip codes
Other Fredericksburg Topics
