Mid-Century Modern Masterpiece with Private Rental Suite on Quiet Cul-de-Sac
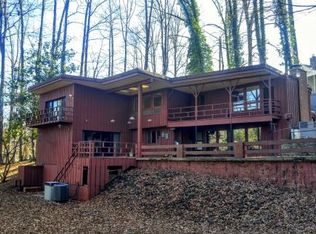
Discover this stunning 5 bedroom, 4 bath mid-century modern home, thoughtfully designed to blend timeless style with contemporary comforts, all nestled on a tranquil dead-end street surrounded by mature trees.
From the moment you step through the grand front foyer, you're welcomed into an airy, light-filled space featuring smooth ceilings, recessed lighting, and expansive windows and skylights that bring the outdoors in.
The designer kitchen is a culinary dream, featuring granite countertops, a center island, wine cooler, coffee bar, and a walk-in pantry creating a stylish and functional space for both entertaining and everyday living. The spacious dining room with its charming wood-burning fireplace provides a warm, inviting atmosphere.
Multiple outdoor decks invite you to relax or entertain in a peaceful wooded setting. A versatile flex room with built-in cabinetry, granite counters, and a wet bar adds even more functionality, ideal for a home office, media room, or creative space.
Upstairs, the luxurious main suite offers a true retreat with a private sitting room, a large en-suite bath featuring dual vanities and a custom tile shower, a spacious walk-in closet, and access to a private deck - perfect for enjoying quiet mornings or starlit evenings.
The home also includes a separate rental/in-law suite with its own private entrance and full bathroom, ideal for guests, multigenerational living, or rental income.
Extensive storage options throughout the home, both inside and out, ensure you have all the space you need for organization, hobbies, and seasonal items, without sacrificing style or comfort.
Additional highlights include three efficient heat pumps for year-round comfort, a new hot water heater, stainless steel appliances, and an upstairs laundry room conveniently located near the bedrooms. This exceptional home offers privacy, modern convenience, and stunning architectural character - an unmatched opportunity in a truly serene setting. Buyer/Buyer's Agent to verify any and all information.
Sold for $538,000
$538,000
170 Cedar Ln, Bristol, VA 24201
5beds
3,855sqft
Single Family Residence, Residential
Built in 1955
0.6 Acres Lot
$552,300 Zestimate®
$140/sqft
$2,584 Estimated rent
Home value
$552,300
Estimated sales range
Not available
$2,584/mo
Zestimate® history
Owner options
List your home for rent
$2,584/mo
Rent Zestimate®
Find your next renter with Zillow Rental Manager. Plus, with online applications, you can quickly screen prospective tenants – for free.
$2,584/mo
Rent Zestimate®
Refinance and save
$3,283/mo
Est. payment
Refinancing to a lower rate could help reduce your monthly payments and save thousands over the life of the loan.
$3,283/mo
Est. payment
Explore your selling options
Work with a Zillow partner agent
Leverage their expertise and Zillow's premium Showcase listings to get your home seen by more buyers.
Get startedList with your own agent
Get your home in front of millions of buyers by listing it on Zillow.
Learn how to do itSell it yourself
Take full control of how buyers see your home on Zillow by listing For Sale by Owner (FSBO).
List your homeWhat's special
Private sitting roomPeaceful wooded settingPrivate deckCharming wood-burning fireplaceWet barTranquil dead-end streetLuxurious main suite
Zillow last checked:
Listing updated:
Listed by:
Amy Mitchell 423-335-4898,
Red Door Agency
Bought with:
Therese Cook, 361577
Century 21 Legacy Fort Henry
Source: TVRMLS,MLS#: 9979280
Facts & features
Interior
Bedrooms & bathrooms
- Bedrooms: 5
- Bathrooms: 4
- Full bathrooms: 3
- 1/2 bathrooms: 1
Heating
- Fireplace(s), Heat Pump
Cooling
- Ceiling Fan(s), Heat Pump
Appliances
- Included: Electric Range, Microwave, Refrigerator, Wine Cooler
- Laundry: Electric Dryer Hookup, Washer Hookup
Features
- Bar, Central Vacuum, Entrance Foyer, Granite Counters, Kitchen Island, Open Floorplan, Pantry, Remodeled, Walk-In Closet(s), Wet Bar
- Flooring: Hardwood, Tile
- Windows: Skylight(s)
- Number of fireplaces: 1
- Fireplace features: Other
Interior area
- Total structure area: 3,855
- Total interior livable area: 3,855 sqft
Property
Parking
- Total spaces: 1
- Parking features: Driveway, Concrete
- Carport spaces: 1
- Has uncovered spaces: Yes
Features
- Levels: Two,Split Level
- Stories: 2
- Patio & porch: Rear Porch
- Exterior features: Balcony
- Has view: Yes
- View description: Mountain(s)
Lot
- Size: 0.6 Acres
- Dimensions: 94 x 230 IRR
- Topography: Sloped
Details
- Parcel number: 7 55 34a
- Zoning: RS
Construction
Type & style
- Home type: SingleFamily
- Architectural style: Chalet,Contemporary,Other
- Property subtype: Single Family Residence, Residential
Materials
- Wood Siding
- Foundation: Block
- Roof: Rubber
Condition
- Updated/Remodeled,Above Average
- New construction: No
- Year built: 1955
Utilities & green energy
- Sewer: Public Sewer
- Water: Public
Community & HOA
Community
- Security: Smoke Detector(s)
- Subdivision: Jefferson Park
HOA
- Has HOA: No
Location
- Region: Bristol
Financial & listing details
- Price per square foot: $140/sqft
- Tax assessed value: $436,900
- Date on market: 4/24/2025
- Listing terms: Assumable,Cash,Conventional,FHA,VA Loan
Price history
| Date | Event | Price |
|---|---|---|
| 6/13/2025 | Sold | $538,000-0.4%$140/sqft |
Source: TVRMLS #9979280 Report a problem | ||
| 4/30/2025 | Pending sale | $540,000$140/sqft |
Source: TVRMLS #9979280 Report a problem | ||
| 4/24/2025 | Listed for sale | $540,000+21.3%$140/sqft |
Source: TVRMLS #9979280 Report a problem | ||
| 5/5/2023 | Sold | $445,000-1.1%$115/sqft |
Source: TVRMLS #9947496 Report a problem | ||
| 3/20/2023 | Contingent | $449,900$117/sqft |
Source: TVRMLS #9947496 Report a problem | ||
| 3/13/2023 | Price change | $449,900-4.3%$117/sqft |
Source: TVRMLS #9947496 Report a problem | ||
| 1/22/2023 | Listed for sale | $469,900+170.8%$122/sqft |
Source: TVRMLS #9947496 Report a problem | ||
| 12/22/2021 | Sold | $173,500+3.6%$45/sqft |
Source: Public Record Report a problem | ||
| 4/29/2008 | Sold | $167,500$43/sqft |
Source: Public Record Report a problem | ||
Public tax history
| Year | Property taxes | Tax assessment |
|---|---|---|
| 2025 | -- | $436,900 +123.9% |
| 2024 | $2,053 -10.1% | $195,100 |
| 2023 | $2,283 +11.2% | $195,100 +6.4% |
| 2022 | $2,053 | $183,300 +36.4% |
| 2021 | $2,053 +30.6% | $134,400 |
| 2019 | $1,572 +100% | $134,400 |
| 2018 | $786 | $134,400 |
| 2016 | -- | -- |
| 2015 | -- | -- |
| 2012 | -- | -- |
| 2011 | -- | -- |
| 2010 | -- | -- |
| 2009 | -- | -- |
| 2003 | -- | -- |
| 2001 | -- | -- |
Find assessor info on the county website
Neighborhood: 24201
Nearby homes
- $297,1003 bd4 ba3.5k sqft28 Cedar Ln, Bristol, VA 24201Off Market
- $266,0003 bd3 ba2.3k sqft29 Cedar Ln, Bristol, VA 24201Off Market

- $173,1003 bd1 ba1.1k sqft150 Cedar Ln, Bristol, VA 24201Off Market
- $284,6003 bd3 ba2.3k sqft171 Cedar Ln, Bristol, VA 24201Off Market
- $143,9003 bd1 ba1.2k sqft174 Virginia Dr, Bristol, VA 24201Off Market
- $199,9005 bd3 ba2.4k sqft310 Park St, Bristol, VA 24201Off Market
- $215,0003 bd1 ba956 sqft190 Virginia Dr, Bristol, VA 24201Sold
- $216,2003 bd2 ba1.9k sqft215 Jefferson Dr, Bristol, VA 24201Off Market
Nearby schools
GreatSchools rating
- 4/10Virginia Primary SchoolGrades: PK-1Distance: 2 mi
- 5/10Virginia Middle SchoolGrades: 6-8Distance: 0.7 mi
- 3/10Virginia High SchoolGrades: 9-12Distance: 0.3 mi
Schools provided by the listing agent
- Elementary: Washington Lee Elementary
- Middle: Virginia
- High: Virginia
Source: TVRMLS. This data may not be complete. We recommend contacting the local school district to confirm school assignments for this home.


Get pre-qualified for a loan
At Zillow Home Loans, we can pre-qualify you in as little as 5 minutes with no impact to your credit score.An equal housing lender. NMLS #10287.
- Virginia
- Bristol City
- Bristol
- 24201
- 170 Cedar Ln
