Skip main navigation
For sale
  • Price cut: $6K (6/17)
    $450,000

    170 Cedar Springs Cir, Debary, FL 32713

    4beds
    2,429sqft
    : 
    Loading
    Get pre-qualified
    Single Family Residence
    Built in 2002
    9,164 Square Feet Lot
    $446,200 Zestimate®
    $185/sqft
    $46/mo HOA

    What's special

    Granite countersLarge pantrySupersized family roomTons of lightHall bathGuest bathBrick paver extended lanai
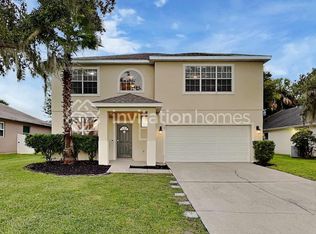
    PRICE IMPROVEMENT – NOW JUST $450,000! Back on the market—but not because of the home! The previous buyers successfully cleared inspection and appraisal before their financing fell through, giving you a second chance to own this incredible property. IN THE MEDICAL FIELD? **JUST 10 MILES TO THE NEW LAKE MARY MEDICAL CORRIDOR** This wonderful 4-bedroom, 3 bath 2459 sq. ft. home is located in one of Debary’s most sought-after neighborhoods, Springview!! Upon entering through the leaded glass door into the welcoming foyer the reason the Emerald model was one of Engle Homes top selling floor plans is in full view. The home offers a formal living, formal dining, a supersized family room and vinyl wood floors in 2024. The large opened kitchen features maple cabinets, granite counters, all Samsung appliances including a French door refrigerator, double oven with single door and storage drawer, dishwasher, tons of recessed lights and large pantry is opened to the adjoining nook and family room. The oversized sliders in the family room lead out to the brick paver extended lanai, oversized fenced backyard and no rear neighbor. With 3 split separate bedroom wings this home would be perfect for a MULTI-GENERATIONAL HOME. The first wing is the 25x16 primary with a slider in the sitting area that leads out to the spacious brick paver lanai and an en-suite with split vanities, soaking tub, separate shower, private water closet, large walk-in closet, and tons of light. Step through the arched entrance into the 2nd wing leading to two 11’x13’ bedrooms, hall bath, linen closet, and tons of privacy. The 3rd wing offers a private 11’x13’ bedroom, another linen closet and a guest bath with pool planned door leading to the lanai. The fenced yard offers privacy and room for enjoying activities. NEW EXTERIOR AND INTERIOR PAINT 2025!!NEW ROOF 2019!! Indoor laundry room with Samsung washer and dryer just 6 months old, upper cabinets and a 19’x23’ garage with attic stairs and additional ceiling racks for to store kayaks or holiday decor. The amazing clubhouse, pool, basketball court and playground offers hours of fun or to hold parties without having a mess at home. Close to golf courses, events hosted by the City of Deland, farmer markets, easy access to I-4, 417, SR 429 providing easy access to the new Orlando Health medical corridor, top medical providers, beaches, attractions, schools, entertainment, shopping, dining and major national employers. But hurry this gem won't last long!!! Some photos are virtually staged.
    116 days
    |
    1,155
    |
    67
    |

    Zillow last checked:

    Listing updated:

    Listed by:

    Cheryl Waybright 407-467-9348,

    HOME WISE REALTY GROUP, INC. 407-712-2000

    Source: Stellar MLS,MLS#: O6390586MLS LogoOriginating MLS: West Volusia

    Loading...

      Facts & features

      Interior

      Bedrooms & bathrooms
      • Bedrooms: 4
      • Bathrooms: 3
      • Full bathrooms: 3
      Rooms
      • Room types: Breakfast Room Separate, Family Room, Dining Room, Living Room, Great Room
      Primary bedroom
      • Features: Ceiling Fan(s), Dual Sinks, En Suite Bathroom, Exhaust Fan, Makeup/Vanity Space, Split Vanities, Tub with Separate Shower Stall, Water Closet/Priv Toilet, Walk-In Closet(s)
      • Level: First
      • Area: 336 Square Feet
      • Dimensions: 16x21
      Bedroom 2
      • Features: Ceiling Fan(s), Built-in Closet
      • Level: First
      • Area: 121 Square Feet
      • Dimensions: 11x11
      Bedroom 3
      • Features: Ceiling Fan(s), Built-in Closet
      • Level: First
      • Area: 110 Square Feet
      • Dimensions: 11x10
      Bedroom 4
      • Features: Ceiling Fan(s), Built-in Closet
      • Level: First
      • Area: 121 Square Feet
      • Dimensions: 11x11
      Balcony porch lanai
      • Features: Ceiling Fan(s), No Closet
      • Level: First
      • Area: 171 Square Feet
      • Dimensions: 9x19
      Dinette
      • Features: No Closet
      • Level: First
      • Area: 81 Square Feet
      • Dimensions: 9x9
      Dining room
      • Features: No Closet
      • Level: First
      • Area: 154 Square Feet
      • Dimensions: 11x14
      Family room
      • Features: Ceiling Fan(s), No Closet
      • Level: First
      • Area: 380 Square Feet
      • Dimensions: 20x19
      Foyer
      • Features: No Closet
      • Level: First
      • Area: 126 Square Feet
      • Dimensions: 9x14
      Kitchen
      • Features: Breakfast Bar, Stone Counters, Pantry, Walk-In Closet(s)
      • Level: First
      • Area: 121 Square Feet
      • Dimensions: 11x11
      Living room
      • Features: Ceiling Fan(s), No Closet
      • Level: First
      • Area: 180 Square Feet
      • Dimensions: 12x15
      Heating
      • Central, Electric
      Cooling
      • Central Air
      Appliances
      • Included: Dishwasher, Dryer, Electric Water Heater, Microwave, Range, Refrigerator, Washer
      • Laundry: Inside
      Features
      • Ceiling Fan(s), Eating Space In Kitchen, High Ceilings, Kitchen/Family Room Combo, Open Floorplan, Primary Bedroom Main Floor, Solid Surface Counters, Solid Wood Cabinets, Split Bedroom, Vaulted Ceiling(s), Walk-In Closet(s)
      • Flooring: Luxury Vinyl, Tile, Vinyl
      • Doors: Sliding Doors
      • Windows: Blinds, Window Treatments
      • Has fireplace: No
      Interior area
      • Total structure area: 3,284
      • Total interior livable area: 2,429 sqft
      Video & virtual tour

      Property

      Parking
      • Total spaces: 2
      • Parking features: Garage Door Opener
      • Attached garage spaces: 2
      • Details: Garage Dimensions: 19x23
      Features
      • Levels: One
      • Stories: 1
      • Patio & porch: Covered, Rear Porch
      • Fencing: Fenced
      • Has view: Yes
      • View description: Park/Greenbelt
      Lot
      • Size: 9,164 Square Feet
      • Dimensions: 79 x 116
      • Features: Corner Lot, City Lot, Oversized Lot, Sidewalk
      • Residential vegetation: Mature Landscaping, Trees/Landscaped
      Details
      • Parcel number: 04193006000470
      • Zoning: RES
      • Special conditions: None

      Construction

      Type & style
      • Home type: SingleFamily
      • Architectural style: Florida
      • Property subtype: Single Family Residence
      Materials
      • Block, Stucco
      • Foundation: Slab
      • Roof: Shingle
      Condition
      • New construction: No
      • Year built: 2002

      Utilities & green energy

      • Sewer: Public Sewer
      • Water: Public
      • Utilities for property: Cable Available, Electricity Connected, Public, Sewer Connected, Street Lights, Underground Utilities, Water Connected

      Community & HOA

      Community
      • Features: Community Mailbox, Deed Restrictions, Pool, Sidewalks
      • Security: Closed Circuit Camera(s), Security System, Security System Owned, Smoke Detector(s)
      • Pet fee: $0 monthly
      • Subdivision: SPRINGVIEW UNIT 02
      HOA
      • Has HOA: Yes
      • Amenities included: Basketball Court, Fence Restrictions, Playground, Pool
      • Services included: Common Area Taxes, Community Pool, Manager, Pool Maintenance
      • HOA fee: $46 monthly
      • HOA name: Vista Community/ Penny Walker
      • HOA phone: 407-682-3443
      Location
      • Region: Debary

      Financial & listing details

      • Price per square foot: $185/sqft
      • Tax assessed value: $373,575
      • Annual tax amount: $5,847
      • Date on market: 3/14/2026
      • Cumulative days on market: 76 days
      • Listing terms: Cash,Conventional,FHA,VA Loan
      • Ownership: Fee Simple
      • Total actual rent: 0
      • Electric utility on property: Yes
      • Road surface type: Paved, Asphalt

        Estimated market value

        $446,200

        $424,000 - $469,000

        $2,799/mo

        Price history

        DateEventPrice
        6/17/2026Price change$450,000-1.3%$185/sqft
        Source: Stellar MLS #O6390586 Report a problem
        6/11/2026Price change$456,000-0.4%$188/sqft
        Source: Stellar MLS #O6390586 Report a problem
        5/29/2026Price change$458,000-0.2%$189/sqft
        Source: Stellar MLS #O6390586 Report a problem
        5/20/2026Listed for sale$459,000$189/sqft
        Source: Stellar MLS #O6390586 Report a problem
        4/11/2026Pending sale$459,000$189/sqft
        Source: Stellar MLS #O6390586 Report a problem
        3/15/2026Listed for sale$459,000+58.8%$189/sqft
        Source: Stellar MLS #O6390586 Report a problem
        3/14/2026Listing removed$2,900$1/sqft
        Source: Stellar MLS #O6380642 Report a problem
        2/26/2026Price change$2,900-3.3%$1/sqft
        Source: Stellar MLS #O6380642 Report a problem
        2/7/2026Listed for rent$3,000+62.2%$1/sqft
        Source: Stellar MLS #O6380642 Report a problem
        5/5/2020Sold$289,000-3.7%$119/sqft
        Source: Public Record Report a problem
        4/21/2020Listed for sale$299,999$124/sqft
        Source: PREMIER SOTHEBYS INT'L REALTY #O5780368 Report a problem
        3/4/2020Pending sale$299,999$124/sqft
        Source: Premier Sotheby's International Realty #O5780368 Report a problem
        3/3/2020Listed for sale$299,999$124/sqft
        Source: Premier Sotheby's International Realty #O5780368 Report a problem
        3/3/2020Pending sale$299,999$124/sqft
        Source: Premier Sotheby's International Realty #O5780368 Report a problem
        11/30/2019Listed for sale$299,999$124/sqft
        Source: Premier Sotheby's International Realty #O5780368 Report a problem
        9/30/2019Pending sale$299,999$124/sqft
        Source: Premier Sotheby's International Realty #O5780368 Report a problem
        9/24/2019Listed for sale$299,999$124/sqft
        Source: Premier Sotheby's International Realty #O5780368 Report a problem
        8/29/2019Pending sale$299,999$124/sqft
        Source: Premier Sotheby's International Realty #O5780368 Report a problem
        8/13/2019Price change$299,999-3.2%$124/sqft
        Source: Premier Sotheby's International Realty #O5780368 Report a problem
        7/29/2019Price change$309,900-1.6%$128/sqft
        Source: Premier Sotheby's International Realty #O5780368 Report a problem
        7/8/2019Price change$314,900-1.6%$130/sqft
        Source: Premier Sotheby's International Realty #O5780368 Report a problem
        4/29/2019Price change$319,900+6.7%$132/sqft
        Source: PREMIER SOTHEBYS INT'L REALTY #O5780368 Report a problem
        4/6/2019Listed for sale$299,900+58.8%$123/sqft
        Source: Owner Report a problem
        6/6/2018Listing removed$1,850$1/sqft
        Source: Zillow Rental Network Report a problem
        5/31/2018Listed for rent$1,850$1/sqft
        Source: Zillow Rental Network Report a problem
        11/26/2002Sold$188,800$78/sqft
        Source: Public Record Report a problem

        Public tax history

        YearProperty taxesTax assessment
        2025$5,713 -2.4%$373,575 -3.7%
        2024$5,853 +4.2%$388,127 +22.4%
        2023$5,620 +12.3%$317,084 +10%
        2022$5,005 $288,258 +10%
        2021-- $262,053 +10.2%
        2020$4,449 $237,799 +2.8%
        2019$4,449 -5.1%$231,325 +4.3%
        2018$4,690 +5.7%$221,710 +10.3%
        2017$4,439 +3.9%$200,921 +5.3%
        2016$4,272 +9.5%$190,822 +7.4%
        2015$3,902 +17%$177,608 +14.6%
        2014$3,334 $154,933 +12.8%
        2013-- $137,391 +9%
        2012-- $125,991 -10.2%
        2011-- $140,350 -11.7%
        2010-- $158,949 -15.6%
        2009-- $188,261 -29.1%
        2007-- $265,686 +51.3%
        2006-- $175,556 +6.1%
        2005-- $165,479 +3%
        2004-- $160,659 +1.9%
        2003-- $157,663 +585.5%
        2002-- $23,000
        2001-- $23,000
        2000-- $23,000

        Find assessor info on the county website

        Monthly payment

        Est. payment

        Payment breakdown

        Explore the cost of this home by adjusting the details. Changes won't be saved.
        All calculations are estimates and provided by Zillow, Inc. for informational purposes only. Actual amounts may vary.
        HOA fees may include property taxes on listings classified as Co-Ops. Contact the listing agent and/or owner for fee details.
        Mortgage interest rates are dependent on a number of factors, including credit score, down payment, and repayment length. Interest rate data provided by Zillow Group Marketplace, Inc. as of 1/1/1970 from various mortgage lenders with which we have lead or other similar arrangements; the Estimated Payment is an average of those rates.
        See how much you could borrow to make a competitive offer.

        Climate risks

        Neighborhood: 32713

        Getting around

        14 / 100
        Car-Dependent
        31 / 100
        Somewhat Bikeable

        Nearby schools

        GreatSchools rating
        Schools provided by the listing agent
        • Elementary: Debary Elem
        • Middle: River Springs Middle School
        • High: University High School-VOL

        Source: Stellar MLS. This data may not be complete. We recommend contacting the local school district to confirm school assignments for this home.

        A local agent can set up tours, give advice and negotiate with sellers.

        A local lender can help you make sure your offer is ready when you are.

        Browse local experts

        Similar homes

        Skip to the end of the carouselSkip to the beginning of the carousel