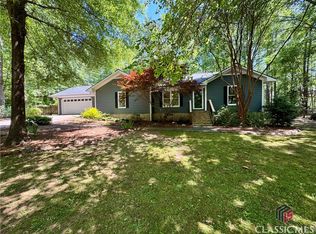
Some homes just make everyday life a little easier, and this one does exactly that. Tucked away on a quiet cul-de-sac in Cedar Creek, you'll find a floor plan that simply makes sense-from the primary suite on the main level with two walk-in closets to the extra bedrooms upstairs that give everyone their own space. The kitchen is the kind you'll appreciate every single day, with abundant cabinet storage, plenty of room to spread out while cooking, and a large eat-in area where people naturally gather. Need a dedicated office? A formal dining room? A second sitting area? This home gives you the flexibility to use the space in whatever way fits your life. When it's time to unwind, the living room feels warm and comfortable with its fireplace and French doors leading out to the back deck. The backyard is fully fenced and private, making it a great place for pets, play, gardening, or simply enjoying a quiet evening outside. New carpet throughout the main level gives the home a fresh start, while the oversized laundry room, attached and detached carports, and storage shed add the practical touches you'll appreciate long after move-in day. It's the kind of home that isn't trying too hard-it just works, and it works well.
Closed
Zillow last checked:
Listing updated:
Bought with:
Ellen McLemore, 410029
Corcoran Classic Living
Source: GAMLS,MLS#: 10812241
Price history
| Date | Event | Price |
|---|---|---|
| 9/4/2026 | Sold | $385,000$179/sqft |
Source:  GAMLS #10812241 Report a problem GAMLS #10812241 Report a problem | ||
| 8/10/2026 | Contingent | $385,000$179/sqft |
Source:  Hive MLS #CL361069 Report a problem Hive MLS #CL361069 Report a problem | ||
| 8/8/2026 | Listed for sale | $385,000$179/sqft |
Source: Hive MLS #CL361069 Report a problem | ||
| 7/30/2026 | Contingent | $385,000$179/sqft |
Source: Hive MLS #CL361069 Report a problem | ||
| 7/24/2026 | Listed for sale | $385,000+92.5%$179/sqft |
Source: GAMLS #10812241 Report a problem | ||
| 6/17/2016 | Sold | $199,950-2%$93/sqft |
Source: Public Record Report a problem | ||
| 6/3/2016 | Listed for sale | $204,000+8%$95/sqft |
Source: Keller Williams Greater Athens #950652 Report a problem | ||
| 10/18/2007 | Sold | $188,900+3.1%$88/sqft |
Source: Public Record Report a problem | ||
| 7/20/2005 | Sold | $183,250$85/sqft |
Source: Public Record Report a problem | ||
Sell for more on Zillow
Get a Zillow Showcase℠ listing at no additional cost and you could sell for .
$385,000
2% more
+$7,700
With Zillow Showcase(estimated)
$392,700
