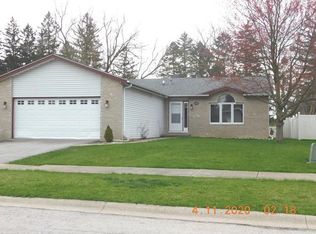
ONE LEVEL LIVING - FINISHED BASEMENT - FENCED IN YARD - Already passed village inspection, & seller offering ONE YEAR HOME WARRANTY for peace of mind! Welcome home! Vaulted ceilings, skylights & easy one level living await in this sprawling 3 bedroom 2 bath ranch with full FINISHED BASEMENT! Approximately 2,500 finished square ft of living space! REAL HARDWOOD floors throughout most of the main level! Coveted open concept layout; perfect for entertaining; with cozy corner woodburning fireplace for ambiance. GRANITE counters, touchless faucet & oversized kitchen island with plenty of seating! Main floor master suite with OVERSIZED walk in closet & private master bathroom. Convenient main floor laundry room; (washer/dryer not included). MASSIVE FULL FINISHED BASEMENT w/ Rec Room, BAR & separate storage room. EASY to add a 4th bedroom or home office as needed! Newer water heater & softener system! NEW ROOF just 4 years old. Head outside to relax with no neighbors behind & a fully fenced in yard with a HUGE patio; plenty of room for summer BBQs & pets! Newer insulated garage door, smart WIFI MyQ opener & Nest thermostat stay. Already passed village inspection!! FHA appraisal already on file at $265k which transfers to next FHA buyer saving $$$! One year home warranty included for peace of mind! Nothing to do but move in!
Closed
$260,000
170 Cedarwood Dr, Steger, IL 60475
3beds
1,669sqft
Single Family Residence
Built in 1995
8,276 Square Feet Lot
$287,200 Zestimate®
$156/sqft
$2,578 Estimated rent
Home value
$287,200
$273,000 - $302,000
$2,578/mo
Zestimate® history
Owner options
List your home for rent
$2,578/mo
Rent Zestimate®
Find your next renter with Zillow Rental Manager. Plus, with online applications, you can quickly screen prospective tenants – for free.
$2,578/mo
Rent Zestimate®
Refinance and save
$1,887/mo
Est. payment
Refinancing to a lower rate could help reduce your monthly payments and save thousands over the life of the loan.
$1,887/mo
Est. payment
Explore your selling options
Work with a Zillow partner agent
Leverage their expertise and Zillow's premium Showcase listings to get your home seen by more buyers.
Get startedList with your own agent
Get your home in front of millions of buyers by listing it on Zillow.
Learn how to do itSell it yourself
Take full control of how buyers see your home on Zillow by listing For Sale by Owner (FSBO).
List your homeWhat's special
Zillow last checked:
Listing updated:
Listed by:
Cara Dulaitis 708-227-7530,
Re/Max 10
Bought with:
Carol Moore
Keller Williams Preferred Rlty
Source: MRED as distributed by MLS GRID,MLS#: 12023455
Facts & features
Interior
Bedrooms & bathrooms
- Bedrooms: 3
- Bathrooms: 2
- Full bathrooms: 2
Rooms
- Room types: Foyer, Recreation Room, Storage
Primary bedroom
- Features: Flooring (Hardwood), Bathroom (Full)
- Level: Main
- Area: 196 Square Feet
- Dimensions: 14X14
Bedroom 2
- Features: Flooring (Hardwood)
- Level: Main
- Area: 143 Square Feet
- Dimensions: 13X11
Bedroom 3
- Features: Flooring (Hardwood)
- Level: Main
- Area: 121 Square Feet
- Dimensions: 11X11
Family room
- Features: Flooring (Hardwood)
- Level: Main
- Area: 322 Square Feet
- Dimensions: 23X14
Foyer
- Features: Flooring (Ceramic Tile)
- Level: Main
- Area: 30 Square Feet
- Dimensions: 5X6
Kitchen
- Features: Kitchen (Eating Area-Breakfast Bar, Island, Granite Counters), Flooring (Ceramic Tile)
- Level: Main
- Area: 104 Square Feet
- Dimensions: 13X8
Laundry
- Features: Flooring (Ceramic Tile)
- Level: Main
- Area: 60 Square Feet
- Dimensions: 10X6
Living room
- Features: Flooring (Hardwood)
- Level: Main
- Area: 192 Square Feet
- Dimensions: 16X12
Recreation room
- Features: Flooring (Vinyl)
- Level: Basement
- Area: 672 Square Feet
- Dimensions: 14X48
Storage
- Features: Flooring (Other)
- Level: Basement
- Area: 288 Square Feet
- Dimensions: 12X24
Heating
- Natural Gas, Forced Air
Cooling
- Central Air
Appliances
- Included: Range, Microwave, Dishwasher, Refrigerator, Water Softener Owned, Humidifier, Gas Water Heater
- Laundry: Main Level
Features
- Cathedral Ceiling(s), Dry Bar, 1st Floor Bedroom, 1st Floor Full Bath, Walk-In Closet(s), Open Floorplan, Granite Counters
- Flooring: Hardwood
- Windows: Skylight(s)
- Basement: Finished,Full
- Attic: Unfinished
- Number of fireplaces: 1
- Fireplace features: Wood Burning, Family Room
Interior area
- Total structure area: 3,338
- Total interior livable area: 1,669 sqft
- Finished area below ground: 868
Property
Parking
- Total spaces: 2
- Parking features: Asphalt, Garage Door Opener, On Site, Garage Owned, Attached, Garage
- Attached garage spaces: 2
- Has uncovered spaces: Yes
Accessibility
- Accessibility features: Two or More Access Exits, Main Level Entry, No Interior Steps, Disability Access
Features
- Stories: 1
- Patio & porch: Patio
- Fencing: Fenced
Lot
- Size: 8,276 Square Feet
- Dimensions: 60 X 125
- Features: Landscaped
Details
- Additional structures: None
- Parcel number: 2315053110220000
- Special conditions: Home Warranty
- Other equipment: Water-Softener Owned, Ceiling Fan(s), Sump Pump
Construction
Type & style
- Home type: SingleFamily
- Architectural style: Ranch
- Property subtype: Single Family Residence
Materials
- Vinyl Siding, Brick
- Foundation: Concrete Perimeter
- Roof: Asphalt
Condition
- New construction: No
- Year built: 1995
Details
- Builder model: RANCH
- Warranty included: Yes
Utilities & green energy
- Electric: Circuit Breakers, 200+ Amp Service
- Sewer: Public Sewer
- Water: Public
Community & HOA
Community
- Features: Street Paved
- Subdivision: Valleywood
HOA
- Services included: None
Location
- Region: Steger
Financial & listing details
- Price per square foot: $156/sqft
- Tax assessed value: $240,351
- Annual tax amount: $6,971
- Date on market: 5/9/2024
- Listing terms: Cash
- Ownership: Fee Simple
Price history
| Date | Event | Price |
|---|---|---|
| 8/13/2024 | Sold | $260,000-1.9%$156/sqft |
Source:  MRED as distributed by MLS GRID #12023455 Report a problem MRED as distributed by MLS GRID #12023455 Report a problem | ||
| 8/6/2024 | Pending sale | $265,000$159/sqft |
Source: MRED as distributed by MLS GRID #12023455 Report a problem | ||
| 7/24/2024 | Contingent | $265,000$159/sqft |
Source: MRED as distributed by MLS GRID #12023455 Report a problem | ||
| 7/23/2024 | Listed for sale | $265,000$159/sqft |
Source: MRED as distributed by MLS GRID #12023455 Report a problem | ||
| 7/17/2024 | Contingent | $265,000$159/sqft |
Source: MRED as distributed by MLS GRID #12023455 Report a problem | ||
| 7/8/2024 | Listed for sale | $265,000$159/sqft |
Source: MRED as distributed by MLS GRID #12023455 Report a problem | ||
| 7/2/2024 | Contingent | $265,000$159/sqft |
Source: MRED as distributed by MLS GRID #12023455 Report a problem | ||
| 6/17/2024 | Price change | $265,000-1.8%$159/sqft |
Source: MRED as distributed by MLS GRID #12023455 Report a problem | ||
| 6/10/2024 | Listed for sale | $269,900$162/sqft |
Source: MRED as distributed by MLS GRID #12023455 Report a problem | ||
| 5/16/2024 | Contingent | $269,900$162/sqft |
Source: MRED as distributed by MLS GRID #12023455 Report a problem | ||
| 5/9/2024 | Listed for sale | $269,900+117.7%$162/sqft |
Source: MRED as distributed by MLS GRID #12023455 Report a problem | ||
| 4/15/2014 | Sold | $124,000-0.7%$74/sqft |
Source: MRED as distributed by MLS GRID #08519845 Report a problem | ||
| 2/18/2014 | Price change | $124,900-13.8%$75/sqft |
Source: PRS ASSOCIATES,INC. #08519845 Report a problem | ||
| 1/20/2014 | Listed for sale | $144,900+48.2%$87/sqft |
Source: PRS ASSOCIATES,INC. #08519845 Report a problem | ||
| 9/25/2013 | Sold | $97,750+2.4%$59/sqft |
Source: Public Record Report a problem | ||
| 6/27/2013 | Price change | $95,500-2.6%$57/sqft |
Source: Keller Williams Preferred Realty #08059140 Report a problem | ||
| 6/12/2013 | Price change | $98,000-2%$59/sqft |
Source: Keller Williams Preferred Realty #08059140 Report a problem | ||
| 5/29/2013 | Price change | $100,000-2.4%$60/sqft |
Source: Keller Williams Preferred Realty #08059140 Report a problem | ||
| 5/14/2013 | Price change | $102,500-2.4%$61/sqft |
Source: Keller Williams Preferred Realty #08059140 Report a problem | ||
| 4/24/2013 | Price change | $105,000-2.3%$63/sqft |
Source: Keller Williams Preferred Realty #08059140 Report a problem | ||
| 4/4/2013 | Price change | $107,500-2.3%$64/sqft |
Source: Keller Williams Preferred Realty #08059140 Report a problem | ||
| 3/26/2013 | Price change | $110,000-2.2%$66/sqft |
Source: Keller Williams Preferred Realty #08059140 Report a problem | ||
| 3/7/2013 | Price change | $112,500-2.6%$67/sqft |
Source: Keller Williams Preferred Realty #08059140 Report a problem | ||
| 2/22/2013 | Price change | $115,500-2.1%$69/sqft |
Source: Keller Williams Preferred Realty #08059140 Report a problem | ||
| 2/12/2013 | Price change | $118,000-2.1%$71/sqft |
Source: Keller Williams Preferred Realty #08059140 Report a problem | ||
| 1/3/2013 | Listed for sale | $120,500-20.7%$72/sqft |
Source: Keller Williams Preferred Realty #08059140 Report a problem | ||
| 6/21/2001 | Sold | $152,000+14.3%$91/sqft |
Source: Public Record Report a problem | ||
| 4/4/1995 | Sold | $133,000$80/sqft |
Source: Public Record Report a problem | ||
Public tax history
| Year | Property taxes | Tax assessment |
|---|---|---|
| 2024 | $6,633 -4.8% | $80,117 +12% |
| 2023 | $6,971 +6.4% | $71,539 +12.5% |
| 2022 | $6,553 +6.6% | $63,579 +9.2% |
| 2021 | $6,145 +3.8% | $58,212 +6.7% |
| 2020 | $5,921 +5.5% | $54,557 +6.4% |
| 2019 | $5,610 +3.9% | $51,275 +2.2% |
| 2018 | $5,400 +2.2% | $50,171 +8.6% |
| 2017 | $5,285 -4.9% | $46,219 +0.7% |
| 2016 | $5,560 +2% | $45,920 +2.7% |
| 2015 | $5,453 | $44,691 -1.8% |
| 2014 | $5,453 +5.1% | $45,503 -2.8% |
| 2013 | $5,190 -5.7% | $46,805 -8% |
| 2012 | $5,506 +15.1% | $50,875 -9.5% |
| 2011 | $4,781 -0.2% | $56,215 -7.5% |
| 2010 | $4,789 +5.6% | $60,773 -5.9% |
| 2009 | $4,534 -3.7% | $64,584 |
| 2008 | $4,706 | $64,584 +4.1% |
| 2007 | -- | $62,023 +6.6% |
| 2006 | $4,811 +4.7% | $58,210 +5.3% |
| 2005 | $4,596 +0.4% | $55,280 +2.9% |
| 2004 | $4,577 +8.1% | $53,707 +4% |
| 2003 | $4,236 -11.4% | $51,636 +6% |
| 2002 | $4,779 +1.3% | $48,713 +2.8% |
| 2001 | $4,720 | $47,400 |
Find assessor info on the county website
Neighborhood: 60475
Nearby homes
- $225,3003 bd2 ba1.6k sqft172 Cedarwood Dr, Steger, IL 60475Off Market
- $249,9003 bd2 ba1.3k sqft174 Cedarwood Dr, Steger, IL 60475Off Market
- $162,500-- bd-- ba880 sqft164 Grace Ave, Steger, IL 60475Off Market
- $248,100-- bd-- ba1.5k sqft176 Cedarwood Dr, Steger, IL 60475Off Market
- $181,600-- bd-- ba1.2k sqft162 Grace Ave, Steger, IL 60475Off Market
- $250,8003 bd2 ba1.7k sqft171 Cedarwood Dr, Steger, IL 60475Off Market
- $244,0003 bd2 ba1.5k sqft173 Cedarwood Dr, Steger, IL 60475Sold
- $151,1003 bd1 ba984 sqft158 Grace Ave, Steger, IL 60475Off Market
Nearby schools
GreatSchools rating
- 7/10Columbia Central SchoolGrades: 5-8Distance: 0.3 mi
- 5/10Bloom Trail High SchoolGrades: 9-12Distance: 3.1 mi
- 4/10Steger Intermediate CenterGrades: 2-4Distance: 1.1 mi
Schools provided by the listing agent
- District: 194
Source: MRED as distributed by MLS GRID. This data may not be complete. We recommend contacting the local school district to confirm school assignments for this home.
Get a cash offer in 3 minutes
Find out how much your home could sell for in as little as 3 minutes with a no-obligation cash offer.
Estimated market value
$287,200
Get a cash offer in 3 minutes
Find out how much your home could sell for in as little as 3 minutes with a no-obligation cash offer.
Estimated market value
$287,200
- Illinois
- Will County
- Steger
- 60475
- 170 Cedarwood Dr
Nearby cities
Nearby zip codes
Other Steger Topics
