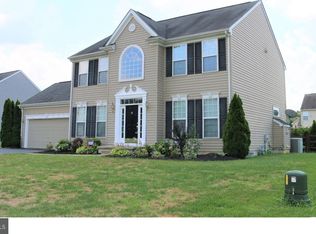
Well-maintained and elegantly updated Colonial in the desirable Brenford Woods community in Smyrna. This light-filled home features a welcoming front porch and a dramatic two-story foyer with luxury vinyl plank flooring and abundant natural light throughout. Formal living and dining rooms flank the foyer, creating the perfect space for entertaining. The heart of the home is the beautifully updated kitchen with quartz countertops, a center island with seating for casual meals, and an open flow into the inviting family room with a cozy gas fireplace. French doors lead to a stone-paved patio overlooking a peaceful common area lawn with a walking trail, framed by mature evergreens for added privacy and a scenic pond view. Just off the kitchen, you'll find a convenient laundry room, powder room, and a versatile bonus room ideal for a home office or den. Upstairs, the spacious primary suite offers a walk-in closet and a private en-suite bath complete with a spa tub and separate walk-in shower. Three additional full-size bedrooms provide ample space, and the upper level is comfortably carpeted throughout. The full-length unfinished basement offers endless potential for storage or future expansion. Thoughtfully updated and priced just right, this home is a must-see!
Sold for $502,000
$502,000
170 Century Dr, Smyrna, DE 19977
4beds
2,214sqft
Single Family Residence
Built in 2006
10,454 Square Feet Lot
$504,000 Zestimate®
$227/sqft
$2,676 Estimated rent
Home value
$504,000
$479,000 - $529,000
$2,676/mo
Zestimate® history
Owner options
List your home for rent
$2,676/mo
Rent Zestimate®
Find your next renter with Zillow Rental Manager. Plus, with online applications, you can quickly screen prospective tenants – for free.
$2,676/mo
Rent Zestimate®
Refinance and save
$3,205/mo
Est. payment
Refinancing to a lower rate could help reduce your monthly payments and save thousands over the life of the loan.
$3,205/mo
Est. payment
Explore your selling options
Work with a Zillow partner agent
Leverage their expertise and Zillow's premium Showcase listings to get your home seen by more buyers.
Get startedList with your own agent
Get your home in front of millions of buyers by listing it on Zillow.
Learn how to do itSell it yourself
Take full control of how buyers see your home on Zillow by listing For Sale by Owner (FSBO).
List your homeWhat's special
Beautifully updated kitchenLight-filled homeAbundant natural light throughoutScenic pond viewCozy gas fireplaceSpacious primary suiteDramatic two-story foyer
Zillow last checked:
Listing updated:
Listed by:
Rhonda L Ruffin 302-538-0939,
Century 21 Gold Key-Dover
Bought with:
Michelle Phillips, RM425239
Luxe Real Estate LLC
Source: Bright MLS,MLS#: DEKT2045384
Facts & features
Interior
Bedrooms & bathrooms
- Bedrooms: 4
- Bathrooms: 3
- Full bathrooms: 2
- 1/2 bathrooms: 1
- Main level bathrooms: 1
Rooms
- Room types: Living Room, Dining Room, Primary Bedroom, Bedroom 2, Bedroom 3, Bedroom 4, Kitchen, Family Room, Den, Basement, Laundry, Full Bath, Half Bath
Primary bedroom
- Features: Walk-In Closet(s)
- Level: Upper
- Area: 255 Square Feet
- Dimensions: 15 X 17
Bedroom 2
- Level: Upper
- Area: 132 Square Feet
- Dimensions: 12 X 11
Bedroom 3
- Level: Upper
- Area: 144 Square Feet
- Dimensions: 12 X 12
Bedroom 4
- Level: Upper
- Area: 132 Square Feet
- Dimensions: 11 X 12
Basement
- Features: Basement - Unfinished
- Level: Lower
Den
- Level: Main
- Area: 150 Square Feet
- Dimensions: 15 X 10
Dining room
- Level: Main
- Area: 144 Square Feet
- Dimensions: 12 X 12
Family room
- Features: Fireplace - Gas
- Level: Main
- Area: 180 Square Feet
- Dimensions: 15 X 12
Other
- Level: Upper
Other
- Level: Upper
Half bath
- Level: Main
Kitchen
- Features: Kitchen Island, Eat-in Kitchen
- Level: Main
- Area: 266 Square Feet
- Dimensions: 19 X 14
Laundry
- Level: Main
- Area: 49 Square Feet
- Dimensions: 7 X 7
Living room
- Level: Main
- Area: 156 Square Feet
- Dimensions: 13 X 12
Heating
- Forced Air, Natural Gas
Cooling
- Central Air, Electric
Appliances
- Included: Microwave, Built-In Range, Dishwasher, Disposal, Dryer, Humidifier, Oven/Range - Electric, Refrigerator, Washer, Water Heater, Gas Water Heater
- Laundry: Main Level, Laundry Room
Features
- Ceiling Fan(s), Family Room Off Kitchen, Formal/Separate Dining Room, Eat-in Kitchen, Kitchen Island, Primary Bath(s), Recessed Lighting, Bathroom - Stall Shower, Store/Office, Upgraded Countertops, Walk-In Closet(s), 2 Story Ceilings, Dry Wall
- Flooring: Carpet, Other
- Doors: French Doors
- Windows: Bay/Bow, Screens
- Basement: Unfinished
- Number of fireplaces: 1
- Fireplace features: Gas/Propane
Interior area
- Total structure area: 3,354
- Total interior livable area: 2,214 sqft
- Finished area above ground: 2,214
- Finished area below ground: 0
Property
Parking
- Total spaces: 4
- Parking features: Garage Faces Front, Asphalt, Attached, Driveway, On Street
- Attached garage spaces: 2
- Uncovered spaces: 2
Accessibility
- Accessibility features: None
Features
- Levels: Two
- Stories: 2
- Patio & porch: Patio, Porch
- Exterior features: Sidewalks
- Pool features: None
- Has view: Yes
- View description: Garden, Pond, Street
- Has water view: Yes
- Water view: Pond
Lot
- Size: 10,454 Square Feet
- Dimensions: 88.13 x 121.73
- Features: Backs - Open Common Area, Cleared, Front Yard, Interior Lot, Landscaped, Level, No Thru Street, Pond, Rear Yard, Suburban, Unknown Soil Type
Details
- Additional structures: Above Grade, Below Grade
- Parcel number: KH0003602020300000
- Zoning: AC
- Zoning description: Agriculture Conservation
- Special conditions: Standard
Construction
Type & style
- Home type: SingleFamily
- Architectural style: Colonial
- Property subtype: Single Family Residence
Materials
- Aluminum Siding
- Foundation: Other
- Roof: Unknown
Condition
- Excellent
- New construction: No
- Year built: 2006
Details
- Builder model: The Scottsdale
Utilities & green energy
- Electric: 200+ Amp Service, Circuit Breakers
- Sewer: Public Sewer
- Water: Public
- Utilities for property: Cable Available, Electricity Available, Phone Available, Sewer Available, Underground Utilities, Water Available
Community & HOA
Community
- Security: Carbon Monoxide Detector(s), Exterior Cameras, Main Entrance Lock, Motion Detectors, Security System, Smoke Detector(s)
- Subdivision: Brenford Woods
HOA
- Has HOA: Yes
- Amenities included: Jogging Path
- Services included: Common Area Maintenance
- HOA fee: $220 annually
Location
- Region: Smyrna
Financial & listing details
- Price per square foot: $227/sqft
- Tax assessed value: $436,000
- Annual tax amount: $2,300
- Date on market: 3/20/2026
- Listing agreement: Exclusive Right To Sell
- Listing terms: Cash,Conventional,FHA,USDA Loan,VA Loan
- Ownership: Fee Simple
- Road surface type: Paved
Price history
| Date | Event | Price |
|---|---|---|
| 6/12/2026 | Sold | $502,000+1.4%$227/sqft |
Source:  Bright MLS #DEKT2045384 Report a problem Bright MLS #DEKT2045384 Report a problem | ||
| 3/27/2026 | Pending sale | $495,000$224/sqft |
Source: Bright MLS #DEKT2045384 Report a problem | ||
| 3/20/2026 | Listed for sale | $495,000+49.9%$224/sqft |
Source: Bright MLS #DEKT2045384 Report a problem | ||
| 12/12/2006 | Sold | $330,277$149/sqft |
Source: Public Record Report a problem | ||
Public tax history
| Year | Property taxes | Tax assessment |
|---|---|---|
| 2025 | $2,300 +1.7% | $436,000 |
| 2024 | $2,261 +14% | $436,000 +641.5% |
| 2023 | $1,982 +3.9% | $58,800 |
| 2022 | $1,909 +2.1% | $58,800 |
| 2021 | $1,870 +11.9% | $58,800 |
| 2020 | $1,670 -0.7% | $58,800 |
| 2019 | $1,681 +0% | $58,800 |
| 2018 | $1,681 | $58,800 |
| 2017 | $1,681 +2.5% | $58,800 |
| 2016 | $1,640 +3% | $58,800 +5.4% |
| 2015 | $1,592 +8.5% | $55,800 |
| 2014 | $1,468 | $55,800 |
| 2012 | -- | $55,800 |
| 2011 | -- | $55,800 |
| 2010 | -- | $55,800 -8.5% |
| 2009 | -- | $61,000 |
| 2008 | -- | $61,000 |
| 2007 | -- | $61,000 +15150% |
| 2005 | -- | $400 |
Find assessor info on the county website
Neighborhood: 19977
Nearby homes
- $537,6004 bd4 ba3.3k sqft188 Century Dr, Smyrna, DE 19977Off Market
- $472,5005 bd3 ba2.1k sqft148 Century Dr, Smyrna, DE 19977Off Market
- $482,5004 bd2 ba2.9k sqft204 Century Dr, Smyrna, DE 19977Off Market
- $482,0004 bd3 ba3.3k sqft175 Century Dr, Smyrna, DE 19977Off Market
- $471,8004 bd3 ba2.5k sqft159 Century Dr, Smyrna, DE 19977Off Market
- $437,7003 bd2 ba2.2k sqft191 Century Dr, Smyrna, DE 19977Off Market
- $447,3004 bd3 ba2.4k sqft134 Century Dr, Smyrna, DE 19977Off Market
- $472,2004 bd2 ba2.6k sqft125 Century Dr, Smyrna, DE 19977Off Market
Nearby schools
GreatSchools rating
- 8/10Sunnyside Elementary SchoolGrades: K-4Distance: 1.7 mi
- 5/10Smyrna Middle SchoolGrades: 7-8Distance: 3.6 mi
- 7/10Smyrna High SchoolGrades: 9-12Distance: 3.4 mi
Schools provided by the listing agent
- Elementary: Sunnyside
- Middle: Smyrna
- High: Smyrna
- District: Smyrna
Source: Bright MLS. This data may not be complete. We recommend contacting the local school district to confirm school assignments for this home.
Get a cash offer in 3 minutes
Find out how much your home could sell for in as little as 3 minutes with a no-obligation cash offer.
Estimated market value
$504,000
Get a cash offer in 3 minutes
Find out how much your home could sell for in as little as 3 minutes with a no-obligation cash offer.
Estimated market value
$504,000
- Delaware
- Kent County
- Smyrna
- 19977
- 170 Century Dr
Nearby cities
Nearby neighborhoods
Nearby zip codes
Other Smyrna Topics
