Welcome to Your Private, Tropical Oasis in the Country!! Tucked away on a serene private lot in a peaceful country setting, this charming 3-bedroom, 2-bathroom home offers 1,192 square feet of thoughtfully designed living space—perfect for those seeking both comfort and outdoor enjoyment. Step inside and immediately feel at home in a space where functionality meets style. The home's major upgrades include a new roof and sliding glass door installed in 2020, along with a well-maintained A/C system from 2016, offering peace of mind and energy efficiency. But the real magic happens outside.... Your backyard is a true tropical escape—an entertainer's dream with an expansive pool deck, a sparkling pool installed in 2018, and your very own gazebo and tiki bar, ideal for weekend gatherings or quiet evening retreats. Surrounded by a fully fenced-in yard, this outdoor space offers privacy and security, making it perfect for your own secluded paradise. Whether you want to host unforgettable pool parties or relax in solitude, the backyard is a blank canvas ready for your personal touch...the possibilities are endless. Don't miss this rare opportunity to own a move-in-ready home with modern upgrades, a resort-style backyard, and the tranquility of a country setting—all in one beautiful package. This home is centrally located 30 minutes between Daytona Beach and Orlando, within only 2 miles of all area schools, less than one mile to Spring-to-Spring trailhead that will take you directly into Blue Springs State Park to see all of those amazing Florida manatees! Schedule your showing today!
Sold for $295,000
$295,000
170 Chestnut Ave, Orange City, FL 32763
3beds
1,192sqft
Single Family Residence
Built in 2003
10,564 Square Feet Lot
$297,400 Zestimate®
$247/sqft
$2,110 Estimated rent
Home value
$297,400
$271,000 - $327,000
$2,110/mo
Zestimate® history
Owner options
List your home for rent
$2,110/mo
Rent Zestimate®
Find your next renter with Zillow Rental Manager. Plus, with online applications, you can quickly screen prospective tenants – for free.
$2,110/mo
Rent Zestimate®
Refinance and save
$2,045/mo
Est. payment
Refinancing to a lower rate could help reduce your monthly payments and save thousands over the life of the loan.
$2,045/mo
Est. payment
Explore your selling options
Work with a Zillow partner agent
Leverage their expertise and Zillow's premium Showcase listings to get your home seen by more buyers.
Get startedList with your own agent
Get your home in front of millions of buyers by listing it on Zillow.
Learn how to do itSell it yourself
Take full control of how buyers see your home on Zillow by listing For Sale by Owner (FSBO).
List your homeWhat's special
Serene private lotNew roofSparkling poolResort-style backyardGazebo and tiki barThoughtfully designed living spaceExpansive pool deck
Zillow last checked:
Listing updated:
Listed by:
Jamie Hinson 386-216-7494,
COLDWELL BANKER COAST REALTY 386-775-3227
Bought with:
Lauren Nielsen, 3635089
THE WILKINS WAY LLC
Karen Wilkins, 3236778
THE WILKINS WAY LLC
Source: Stellar MLS,MLS#: V4944818 Originating MLS: West Volusia
Originating MLS: West Volusia
Facts & features
Interior
Bedrooms & bathrooms
- Bedrooms: 3
- Bathrooms: 2
- Full bathrooms: 2
Primary bedroom
- Features: Ceiling Fan(s), Walk-In Closet(s)
- Level: First
- Area: 182 Square Feet
- Dimensions: 13x14
Bedroom 2
- Features: Ceiling Fan(s), Storage Closet
- Level: First
- Area: 100 Square Feet
- Dimensions: 10x10
Bedroom 3
- Features: Ceiling Fan(s), Storage Closet
- Level: First
- Area: 110 Square Feet
- Dimensions: 10x11
Primary bathroom
- Features: Single Vanity, Tub With Shower, No Closet
- Level: First
- Area: 40 Square Feet
- Dimensions: 5x8
Bathroom 2
- Features: Single Vanity, Tub With Shower, No Closet
- Level: First
- Area: 40 Square Feet
- Dimensions: 5x8
Balcony porch lanai
- Features: Ceiling Fan(s), No Closet
- Level: First
- Area: 224 Square Feet
- Dimensions: 8x28
Dinette
- Features: No Closet
- Level: First
- Area: 64 Square Feet
- Dimensions: 8x8
Kitchen
- Features: Breakfast Bar, Pantry, Storage Closet
- Level: First
- Area: 121 Square Feet
- Dimensions: 11x11
Living room
- Features: Ceiling Fan(s), No Closet
- Level: First
- Area: 320 Square Feet
- Dimensions: 16x20
Heating
- Electric
Cooling
- Central Air
Appliances
- Included: Dishwasher, Dryer, Electric Water Heater, Range, Refrigerator, Washer
- Laundry: Laundry Room
Features
- Ceiling Fan(s), High Ceilings, Walk-In Closet(s)
- Flooring: Carpet, Ceramic Tile
- Doors: Sliding Doors
- Has fireplace: No
Interior area
- Total structure area: 1,724
- Total interior livable area: 1,192 sqft
Property
Parking
- Total spaces: 1
- Parking features: Driveway
- Attached garage spaces: 1
- Has uncovered spaces: Yes
- Details: Garage Dimensions: 12x22
Features
- Levels: One
- Stories: 1
- Patio & porch: Covered, Front Porch, Rear Porch, Screened
- Exterior features: Irrigation System, Rain Gutters, Storage
- Has private pool: Yes
- Pool features: Child Safety Fence, Gunite, In Ground
- Fencing: Chain Link,Vinyl
Lot
- Size: 10,564 Square Feet
- Dimensions: 76 x 139
- Features: City Lot
Details
- Additional structures: Shed(s)
- Parcel number: 800905030250
- Zoning: R-1
- Special conditions: None
Construction
Type & style
- Home type: SingleFamily
- Property subtype: Single Family Residence
Materials
- Block, Stucco
- Foundation: Slab
- Roof: Shingle
Condition
- New construction: No
- Year built: 2003
Utilities & green energy
- Sewer: Septic Tank
- Water: Well
- Utilities for property: Cable Connected, Electricity Connected, Water Connected
Community & HOA
Community
- Pet fee: $0 monthly
- Subdivision: ORANGE CITY TERRANCE ADD 04
HOA
- Has HOA: No
Location
- Region: Orange City
Financial & listing details
- Price per square foot: $247/sqft
- Tax assessed value: $259,129
- Annual tax amount: $1,282
- Date on market: 9/9/2025
- Cumulative days on market: 1 day
- Listing terms: Cash,Conventional,FHA,USDA Loan,VA Loan
- Ownership: Fee Simple
- Total actual rent: 0
- Electric utility on property: Yes
- Road surface type: Unimproved, Dirt
Price history
| Date | Event | Price |
|---|---|---|
| 10/8/2025 | Sold | $295,000-1.7%$247/sqft |
Source:  Stellar MLS #V4944818 Report a problem Stellar MLS #V4944818 Report a problem | ||
| 9/10/2025 | Pending sale | $300,000$252/sqft |
Source: Stellar MLS #V4944818 Report a problem | ||
| 9/9/2025 | Listed for sale | $300,000+228.2%$252/sqft |
Source: Stellar MLS #V4944818 Report a problem | ||
| 8/6/2003 | Sold | $91,400$77/sqft |
Source: Public Record Report a problem | ||
Public tax history
| Year | Property taxes | Tax assessment |
|---|---|---|
| 2025 | $3,082 +140.3% | $259,129 +177.5% |
| 2024 | $1,283 +5.5% | $93,381 +3% |
| 2023 | $1,216 +4.5% | $90,662 +3% |
| 2022 | $1,164 | $88,021 +3% |
| 2021 | -- | $85,457 +1.4% |
| 2020 | $1,152 | $84,277 +36.5% |
| 2019 | $1,152 +24.4% | $61,729 +1.9% |
| 2018 | $926 +0.8% | $60,578 +2.1% |
| 2017 | $919 +1.4% | $59,332 +2.1% |
| 2016 | $907 +4.1% | $58,112 +0.7% |
| 2015 | $871 -1.5% | $57,708 +0.8% |
| 2014 | $884 | $57,250 +1.5% |
| 2013 | -- | $56,404 -11.9% |
| 2012 | -- | $63,992 +1.7% |
| 2011 | -- | $62,934 -14% |
| 2010 | -- | $73,138 -11.7% |
| 2009 | -- | $82,855 +3.1% |
| 2007 | -- | $80,361 -0.5% |
| 2006 | -- | $80,753 +6.1% |
| 2005 | -- | $76,117 +4.5% |
| 2004 | -- | $72,843 +1098.1% |
| 2003 | -- | $6,080 -40.6% |
| 2002 | -- | $10,240 +23.1% |
| 2001 | -- | $8,320 |
| 2000 | -- | $8,320 |
Find assessor info on the county website
Neighborhood: 32763
Nearby homes
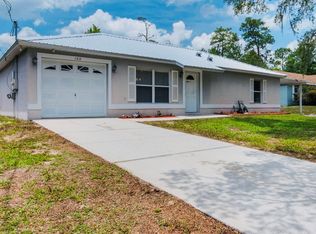
- $265,0003 bd2 ba1.1k sqft160 Chestnut Ave, Orange City, FL 32763Sold
- $251,8003 bd2 ba1.1k sqft1610 Bernice St, Orange City, FL 32763Off Market

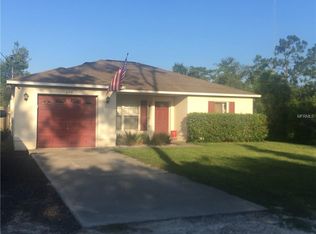
- $283,3003 bd2 ba1.1k sqft175 Walnut Ave, Orange City, FL 32763Off Market
- $256,0003 bd2 ba1.1k sqft165 Walnut Ave, Orange City, FL 32763Off Market
- $374,4003 bd3 ba2.1k sqft150 Chestnut Ave, Orange City, FL 32763Off Market
- $235,7003 bd1 ba1k sqft205 Walnut Ave, Orange City, FL 32763Off Market
- $306,9003 bd2 ba1.3k sqft175 Chestnut Ave, Orange City, FL 32763Off Market
- $270,7004 bd2 ba1.2k sqft1595 Bernice St, Orange City, FL 32763Off Market
Nearby schools
GreatSchools rating
- 6/10Manatee Cove Elementary SchoolGrades: PK-5Distance: 1.2 mi
- 4/10River Springs Middle SchoolGrades: 6-8Distance: 1 mi
- 6/10University High SchoolGrades: 9-12Distance: 1.4 mi
Schools provided by the listing agent
- Elementary: Manatee Cove Elem
- Middle: River Springs Middle School
- High: University High School-VOL
Source: Stellar MLS. This data may not be complete. We recommend contacting the local school district to confirm school assignments for this home.
Get a cash offer in 3 minutes
Find out how much your home could sell for in as little as 3 minutes with a no-obligation cash offer.
Estimated market value
$297,400
Get a cash offer in 3 minutes
Find out how much your home could sell for in as little as 3 minutes with a no-obligation cash offer.
Estimated market value
$297,400
- Florida
- Volusia County
- Orange City
- 32763
- 170 Chestnut Ave
Nearby cities
Nearby zip codes
Other Orange City Topics
