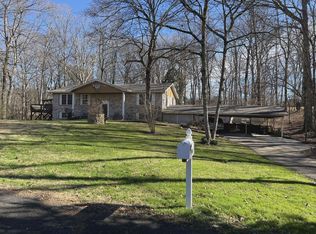
Welcome to 170 Chestuee Drive NE in Cleveland! Situated on a large lot, this spacious 3-bedroom, 2-full-bath split-level home offers a flexible floor plan with plenty of room to spread out. The walkout basement provides valuable additional living space with convenient access to the outdoors, creating a layout that works especially well for multi-generational living, a home office, recreation space, or additional everyday living.
The huge primary bedroom is a standout feature, offering an impressive amount of space for a sitting area, additional furniture, or your own private retreat. A large 2-car garage provides plenty of room for vehicles, storage, tools, and more.
Outside, the generous lot, both cleared and wooded, offers plenty of room to enjoy the outdoors, entertain, garden, or simply appreciate the added space. With its versatile split-level design, walkout basement, oversized primary suite, large 2-car garage, and expansive lot, this home offers the space and flexibility to accommodate a variety of lifestyles and living arrangements.
Schedule your private showing today and discover everything 170 Chestuee Drive NE has to offer!
Sold for $264,000
$264,000
170 Chestuee Dr NE, Cleveland, TN 37323
3beds
2,237sqft
Single Family Residence
Built in 1974
1.51 Acres Lot
$264,900 Zestimate®
$118/sqft
$1,970 Estimated rent
Home value
$264,900
$252,000 - $278,000
$1,970/mo
Zestimate® history
Owner options
List your home for rent
$1,970/mo
Rent Zestimate®
Find your next renter with Zillow Rental Manager. Plus, with online applications, you can quickly screen prospective tenants – for free.
$1,970/mo
Rent Zestimate®
Refinance and save
$1,582/mo
Est. payment
Refinancing to a lower rate could help reduce your monthly payments and save thousands over the life of the loan.
$1,582/mo
Est. payment
Explore your selling options
Work with a Zillow partner agent
Leverage their expertise and Zillow's premium Showcase listings to get your home seen by more buyers.
Get startedList with your own agent
Get your home in front of millions of buyers by listing it on Zillow.
Learn how to do itSell it yourself
Take full control of how buyers see your home on Zillow by listing For Sale by Owner (FSBO).
List your homeWhat's special
Versatile split-level designLarge lotExpansive lotOversized primary suiteFlexible floor plan
Zillow last checked:
Listing updated:
Listed by:
Dustin Mullins 423-991-4806,
Real Estate Partners Chattanooga LLC
Bought with:
Makalah Bradley, 381398
Better Homes and Gardens Real Estate Signature Brokers
Source: Greater Chattanooga Realtors,MLS#: 1543760
Facts & features
Interior
Bedrooms & bathrooms
- Bedrooms: 3
- Bathrooms: 2
- Full bathrooms: 2
Primary bedroom
- Level: Basement
Bedroom
- Level: First
Bedroom
- Level: First
Primary bathroom
- Level: Basement
Bathroom
- Level: First
Den
- Level: Basement
Dining room
- Level: First
Kitchen
- Level: First
Laundry
- Level: First
Living room
- Level: First
Heating
- Central, Electric, Wood
Cooling
- Central Air, Ceiling Fan(s), Electric
Appliances
- Included: Dishwasher, Electric Range, Electric Water Heater, Microwave, Refrigerator, Stainless Steel Appliance(s)
- Laundry: Electric Dryer Hookup, Laundry Room, Main Level, Washer Hookup
Features
- Ceiling Fan(s), Chandelier, Entrance Foyer, Eat-in Kitchen, His and Hers Closets, Primary Downstairs, Separate Shower, Tub/shower Combo, Separate Dining Room
- Flooring: Carpet, Laminate, Linoleum
- Basement: Finished,Full
- Number of fireplaces: 1
- Fireplace features: Wood Burning
Interior area
- Total structure area: 2,237
- Total interior livable area: 2,237 sqft
- Finished area above ground: 1,415
- Finished area below ground: 822
Property
Parking
- Total spaces: 2
- Parking features: Garage, Garage Door Opener, Garage Faces Side
- Attached garage spaces: 2
Features
- Levels: Bi-Level,One
- Stories: 1
- Patio & porch: Front Porch, Patio
- Exterior features: Private Yard, Rain Gutters
- Pool features: None
- Spa features: None
- Fencing: None
Lot
- Size: 1.51 Acres
- Dimensions: 1.51 acres
- Features: Back Yard, Cleared, Corner Lot, Front Yard, Gentle Sloping, Level, Many Trees, Wooded, Rural
Details
- Additional structures: None
- Parcel number: 060c D 01300 000
- Special conditions: Standard
Construction
Type & style
- Home type: SingleFamily
- Architectural style: Ranch,Split Level
- Property subtype: Single Family Residence
Materials
- Brick, Vinyl Siding
- Foundation: Brick/Mortar, Slab
- Roof: Shingle
Condition
- Fixer
- New construction: No
- Year built: 1974
Details
- Warranty included: Yes
Utilities & green energy
- Sewer: Septic Tank
- Water: Public
- Utilities for property: Electricity Connected, Natural Gas Not Available, Sewer Not Available, Water Connected
Community & HOA
Community
- Features: None
- Subdivision: Chestuee Hills
HOA
- Has HOA: No
Location
- Region: Cleveland
Financial & listing details
- Price per square foot: $118/sqft
- Tax assessed value: $266,500
- Annual tax amount: $821
- Date on market: 10/1/2026
- Listing terms: Cash,Conventional,FHA,VA Loan
Price history
| Date | Event | Price |
|---|---|---|
| 10/30/2026 | Sold | $264,000-0.4%$118/sqft |
Source: Greater Chattanooga Realtors #1543760 Report a problem | ||
| 10/4/2026 | Contingent | $265,000$118/sqft |
Source: Greater Chattanooga Realtors #1543760 Report a problem | ||
| 10/1/2026 | Listed for sale | $265,000+150.2%$118/sqft |
Source: Greater Chattanooga Realtors #1543760 Report a problem | ||
| 9/27/2004 | Sold | $105,900+62.9%$47/sqft |
Source: Public Record Report a problem | ||
| 6/23/1998 | Sold | $65,000$29/sqft |
Source: Public Record Report a problem | ||
Public tax history
| Year | Property taxes | Tax assessment |
|---|---|---|
| 2025 | -- | $66,625 +66.4% |
| 2024 | $718 | $40,050 |
| 2023 | $718 | $40,050 |
| 2022 | $718 | $40,050 |
| 2021 | $718 +12.9% | $40,050 +39.9% |
| 2019 | $636 +5.9% | $28,625 |
| 2018 | $601 0% | -- |
| 2017 | $601 +10.3% | -- |
| 2016 | $545 | -- |
| 2015 | $545 +3.4% | -- |
| 2014 | $527 | -- |
| 2013 | -- | -- |
| 2011 | $574 | $27,000 |
| 2009 | $574 | $27,000 |
| 2008 | -- | $27,000 +33% |
| 2007 | $489 +12.6% | $20,300 |
| 2006 | $434 | $20,300 |
| 2005 | $434 -6.2% | $20,300 +1.2% |
| 2004 | $463 | $20,050 |
| 2003 | $463 | $20,050 +14.9% |
| 2001 | -- | $17,455 -75% |
| 2000 | -- | $69,820 |
Find assessor info on the county website
Neighborhood: 37323
Nearby homes
- $308,500-- bd2 ba1.9k sqft156 Chestuee Dr NE, Cleveland, TN 37323Off Market
- $406,8003 bd3 ba3.2k sqft156 Chestuee Ln NE, Cleveland, TN 37323Off Market
- $278,6003 bd2 ba1.7k sqft138 Chestuee Ln, Cleveland, TN 37323Off Market

- $293,500-- bd3 ba1.7k sqft169 Chestuee Dr NE, Cleveland, TN 37323Off Market
- $392,0004 bd3 ba2.7k sqft253 Chestuee Cir NE, Cleveland, TN 37323Off Market
- $322,200-- bd2 ba2k sqft192 Chestuee Dr NE, Cleveland, TN 37323Off Market
- $289,6003 bd2 ba1.7k sqft138 Chestuee Ln NE, Cleveland, TN 37323Off Market
- $278,800-- bd2 ba1.3k sqft151 Chestuee Dr NE, Cleveland, TN 37323Off Market
Nearby schools
GreatSchools rating
- 5/10Taylor Elementary SchoolGrades: PK-5Distance: 3.5 mi
- 4/10Lake Forest Middle SchoolGrades: 6-8Distance: 7.1 mi
- 4/10Bradley Central High SchoolGrades: 9-12Distance: 8.8 mi
Schools provided by the listing agent
- Elementary: Park View Elementary
- Middle: Lake Forest Middle School
- High: Bradley Central High
Source: Greater Chattanooga Realtors. This data may not be complete. We recommend contacting the local school district to confirm school assignments for this home.
Get a cash offer in 3 minutes
Find out how much your home could sell for in as little as 3 minutes with a no-obligation cash offer.
Estimated market value
$264,900
Get a cash offer in 3 minutes
Find out how much your home could sell for in as little as 3 minutes with a no-obligation cash offer.
Estimated market value
$264,900
- Tennessee
- Bradley County
- Cleveland
- 37323
- 170 Chestuee Dr NE
