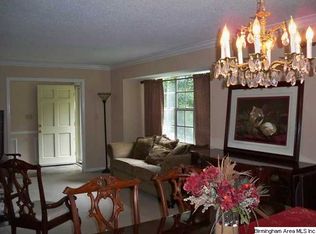
Hidden from the high traffic areas of Alabaster in the highly desired Chinaberry neighborhood. This 2400+ sq ft, 4 bedroom/2 & 1/2 bath brick home is perfectly nestled at the end of a quiet street in a picturesque cul de sac setting. Features include: Gorgeous hardwood flooring thruout main level, separate large dining room w/picture frame molding detail, Great room w/gas fireplace, breakfast room, Beautiful kitchen w/Mahogony cabinetry, stainless appliances, & pantry. Master w/Massive bath, His/Her walk in closets. Vaulted & trey ceilings enhances all the bedroom's & bath's ambiance. Window blinds, freshly painted, Sound system. Beyond the interior, this home features a 1/2+/- acre lot w/large open deck overlooking an amazing private fenced backyard w/mature trees & landscaping. Plus 2 car garage, finished basement w/versatile 2nd Den/Media/Rec/Office room & 4th bedroom. Plus washer & dryer to remain. This is the address you only dreamed of owning, now available to purchase.
Foreclosed
Est. $345,600
170 Chinaberry Ln, Maylene, AL 35114
4beds
2,380sqft
Single Family Residence
Built in 2007
0.42 Acres Lot
$345,600 Zestimate®
$145/sqft
$-- HOA
Overview
- 407 days
- 104
- 2
Zillow last checked:
Listing updated:
Listed by:
Vicki Warner 205-789-5114,
ARC Realty Vestavia,
Robert Warner 205-789-9123,
ARC Realty Vestavia
Source: GALMLS,MLS#: 21367036
Facts & features
Interior
Bedrooms & bathrooms
- Bedrooms: 4
- Bathrooms: 3
- Full bathrooms: 2
- 1/2 bathrooms: 1
Rooms
- Room types: Bedroom, Bonus Room, Breakfast Room (ROOM), Dining Room, Bathroom, Great Room, Half Bath (ROOM), Kitchen, Master Bathroom, Master Bedroom
Primary bedroom
- Level: Second
Bedroom 1
- Level: Second
Bedroom 2
- Level: Second
Bedroom 3
- Level: Basement
Primary bathroom
- Level: Second
Bathroom 1
- Level: Second
Dining room
- Level: First
Kitchen
- Features: Laminate Counters, Pantry
- Level: First
Basement
- Area: 900
Heating
- Central
Cooling
- Central Air, Ceiling Fan(s)
Appliances
- Included: Electric Cooktop, Dishwasher, Microwave, Electric Oven, Refrigerator, Self Cleaning Oven, Stainless Steel Appliance(s), Gas Water Heater
- Laundry: Electric Dryer Hookup, Washer Hookup, Upper Level, Laundry Closet, Yes
Features
- Recessed Lighting, Sound System, High Ceilings, Cathedral/Vaulted, Crown Molding, Smooth Ceilings, Tray Ceiling(s), Soaking Tub, Separate Shower, Double Vanity, Shared Bath, Tub/Shower Combo, Walk-In Closet(s)
- Flooring: Carpet, Hardwood, Tile
- Windows: Double Pane Windows
- Basement: Full,Partially Finished,Daylight,Concrete
- Attic: Pull Down Stairs,Yes
- Number of fireplaces: 1
- Fireplace features: Brick (FIREPL), Gas Starter, Great Room, Gas
Interior area
- Total interior livable area: 2,380 sqft
- Finished area above ground: 1,980
- Finished area below ground: 400
Property
Parking
- Total spaces: 2
- Parking features: Attached, Basement, Driveway, Lower Level, Garage Faces Side
- Attached garage spaces: 2
- Has uncovered spaces: Yes
Features
- Levels: One and One Half
- Stories: 1.5
- Patio & porch: Porch, Open (DECK), Deck
- Pool features: None
- Fencing: Fenced
- View description: None
- Waterfront features: No
Lot
- Size: 0.42 Acres
- Features: Cul-De-Sac, Few Trees, Subdivision
Details
- Parcel number: 232040001095.000
- Special conditions: N/A
Construction
Type & style
- Home type: SingleFamily
- Property subtype: Single Family Residence
Materials
- 3 Sides Brick, Brick Over Foundation, Vinyl Siding
- Foundation: Basement
Condition
- Year built: 2007
Utilities & green energy
- Water: Public
- Utilities for property: Sewer Connected, Underground Utilities
Community & HOA
Community
- Features: Sidewalks
- Subdivision: Chinaberry
Location
- Region: Maylene
Financial & listing details
- Price per square foot: $145/sqft
- Tax assessed value: $349,500
- Annual tax amount: $1,888
- Price range: $335K - $345.6K
- Date on market: 10/3/2023
- Road surface type: Paved
Foreclosure details
Estimated market value
$345,600
$325,000 - $366,000
$2,268/mo
Price history
| Date | Event | Price |
|---|---|---|
| 8/25/2025 | Sold | $260,480-22.2%$109/sqft |
Source: Public Record Report a problem | ||
| 11/10/2023 | Sold | $335,000$141/sqft |
Source:  GALMLS #21367036 Report a problem GALMLS #21367036 Report a problem | ||
| 10/13/2023 | Contingent | $335,000$141/sqft |
Source: GALMLS #21367036 Report a problem | ||
| 10/11/2023 | Price change | $335,000-1.2%$141/sqft |
Source: GALMLS #21367036 Report a problem | ||
| 10/3/2023 | Listed for sale | $339,000-0.3%$142/sqft |
Source: GALMLS #21367036 Report a problem | ||
| 9/29/2023 | Listing removed | -- |
Source: GALMLS #21365288 Report a problem | ||
| 9/12/2023 | Listed for sale | $339,900-1.5%$143/sqft |
Source: GALMLS #21365288 Report a problem | ||
| 8/31/2023 | Listing removed | -- |
Source:  Exit Realty Report a problem Exit Realty Report a problem | ||
| 8/11/2023 | Price change | $345,000-1.4%$145/sqft |
Source: GALMLS #1361324 Report a problem | ||
| 7/29/2023 | Listed for sale | $350,000$147/sqft |
Source: GALMLS #1361324 Report a problem | ||
| 7/29/2023 | Listing removed | -- |
Source: GALMLS #1360568 Report a problem | ||
| 7/21/2023 | Listed for sale | $350,000+71.6%$147/sqft |
Source: GALMLS #1360568 Report a problem | ||
| 8/22/2017 | Listing removed | $204,000$86/sqft |
Source: Keller Williams Metro South #784269 Report a problem | ||
| 8/22/2017 | Listed for sale | $204,000+2.3%$86/sqft |
Source: Keller Williams Metro South #784269 Report a problem | ||
| 7/27/2017 | Sold | $199,500-2.2%$84/sqft |
Source: Public Record Report a problem | ||
| 6/4/2017 | Pending sale | $204,000$86/sqft |
Source: Birmingham - Alabaster #784269 Report a problem | ||
| 6/4/2017 | Listed for sale | $204,000+13.4%$86/sqft |
Source: Birmingham - Alabaster #784269 Report a problem | ||
| 11/3/2010 | Sold | $179,900+8.7%$76/sqft |
Source: Public Record Report a problem | ||
| 2/25/2008 | Sold | $165,500$70/sqft |
Source: Public Record Report a problem | ||
Public tax history
| Year | Property taxes | Tax assessment |
|---|---|---|
| 2025 | $1,888 +6.6% | $34,960 +4.2% |
| 2024 | $1,770 +5.5% | $33,540 +5.4% |
| 2023 | $1,677 +18.8% | $31,820 +18.3% |
| 2022 | $1,412 +11.6% | $26,900 +11.2% |
| 2021 | $1,265 +7.6% | $24,180 +7.4% |
| 2020 | $1,175 +3.1% | $22,520 +3% |
| 2019 | $1,139 | $21,860 +6.2% |
| 2017 | $1,139 +9.8% | $20,580 +4.6% |
| 2015 | $1,038 +7.5% | $19,680 +5.6% |
| 2014 | $966 +3.6% | $18,640 +3.4% |
| 2013 | $932 | $18,020 |
| 2012 | $932 -11.5% | $18,020 -11.1% |
| 2011 | $1,053 +5.3% | $20,260 +5.1% |
| 2010 | $1,000 -7.3% | $19,280 -7% |
| 2009 | $1,079 -29.1% | $20,740 -26.4% |
| 2007 | $1,522 | $28,180 |
Find assessor info on the county website
Monthly payment
Climate risks
Neighborhood: 35114
Nearby schools
Schools provided by the listing agent
- Elementary: Creek View
- Middle: Thompson
- High: Thompson
Source: GALMLS. This data may not be complete. We recommend contacting the local school district to confirm school assignments for this home.
Similar homes
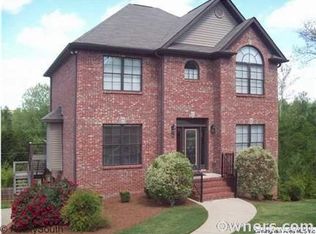
- $324,9003 bd2 ba1.8k sqftUnknown, Maylene, AL 35114For Sale
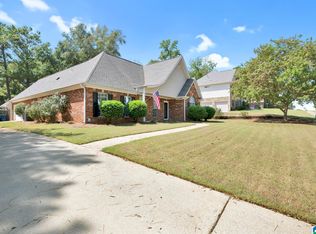
 MLS ID #21465862, Andrea Quick, Sweet HOMElife Real Estate. GALMLS
 - $359,9005 bd4 ba2.1k sqft783 Crider Rd, Maylene, AL 35114For Sale
 MLS ID #21466105, Orit Menaker, Sweet HOMElife Real Estate. GALMLS
 - $355,0004 bd3 ba2.1k sqft140 Sundance, Alabaster, AL 35007For Sale
 MLS ID #21466931, Liliana Venegas Calzada, LAH Sotheby's International Realty Mountain Brook. GALMLS
 - $--3 bd3 ba1.5k sqft108 Berryhill Ln, Alabaster, AL 35007Auction
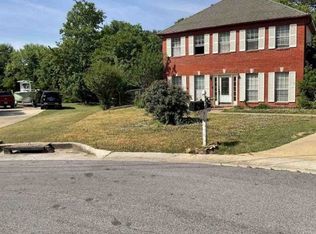 Xome
Xome - $309,9003 bd2 ba1.5k sqft100 Hastings Ln, Maylene, AL 35114For SaleMLS ID #21466388, Jeremy Miller, Local Realty. GALMLS
- $359,0004 bd2 ba2.3k sqftTba, Maylene, AL 35114For SaleMLS ID #21450442, Jeff Dorough, Keller Williams Metro South. GALMLS
- $515,0004 bd3 ba3.3k sqftAt&t, Maylene, AL 35114For SaleMLS ID #21466670, Cindy Hilbrich, Keller Williams Metro South. GALMLS
- $365,0004 bd3 ba2.2k sqft100 Victoria Sta, Alabaster, AL 35114For SaleMLS ID #21453008, Susana Vazquez, Team Lehman LLC. GALMLS
- $370,0003 bd3 ba1.8k sqft463 Heathersage Rd, Maylene, AL 35114For SaleMLS ID #21462109, Christina James, Keller Williams Realty Hoover. GALMLS
- $425,0004 bd3 ba2.1k sqftAt&t, Maylene, AL 35114For SaleMLS ID #21461144, Malinda Smiley Smith, Birmingham Mountain Realty. GALMLS
- $349,9003 bd2 ba1.9k sqft113 Sand Pebble St, Alabaster, AL 35007For SaleMLS ID #21466587, Jennifer Hoelsher, Redfin Corporation. GALMLS
- $315,0004 bd2 ba1.9k sqft100 Bermuda Lake Dr, Alabaster, AL 35007For SaleMLS ID #21466316, Kristin Price, ARC Realty - Hoover. GALMLS
- $328,0004 bd3 ba2.3k sqft192 Kentwood Dr, Alabaster, AL 35007For SaleMLS ID #21459744, David Mackle, Keller Williams Realty Vestavia. GALMLS
- $371,7004 bd3 ba2.4k sqft117 Kentwood Way, Alabaster, AL 35007For SaleMLS ID #21463528, Tonya Smitherman, BATS & Associates Legacy Group Inc. GALMLS
- $324,9004 bd3 ba1.9k sqftSpectrum, Alabaster, AL 35007For SaleMLS ID #21465446, Debbie Burks, Keller Williams Realty Hoover. GALMLS
- $355,0003 bd4 ba2.8k sqftAtt, Alabaster, AL 35007For SaleMLS ID #21458766, Connie Derryberry, Keller Williams Metro South. GALMLS
- $373,7004 bd4 ba2.1k sqft100 Summer Brook Ln, Alabaster, AL 35007For SaleMLS ID #21464915, Matt Massey, TEAMMASSEYPROPERTIES, LLC. GALMLS
- $319,9004 bd2 ba2k sqft112 Summer Hill Dr, Alabaster, AL 35007For SaleMLS ID #21464811, Jenni Barrera, BluePrint Realty Company. GALMLS
- $309,0004 bd2 ba2.3k sqftAt&t, Sepectrum, Alabaster, AL 35007For SaleMLS ID #21466164, Eddie Rich, ARC Realty Vestavia. GALMLS
