Skip main navigation
Closed
  • $985,000

    170 Clemens Pl, Davidson, NC 28036

    4beds
    3,068sqft
    Single Family Residence
    Built in 2004
    0.16 Acres Lot
    $974,900 Zestimate®
    $321/sqft
    $3,181 Estimated rent

    Home value

    $974,900

    $926,000 - $1.02M

    $3,181/mo

    Zestimate® history
    Loading
    Loading...

    Owner options

    List your home for rent

    $3,181/mo

    Rent Zestimate®

    Find your next renter with Zillow Rental Manager. Plus, with online applications, you can quickly screen prospective tenants – for free.

    Learn more

    $3,181/mo

    Rent Zestimate®

    Refinance and save

    $5,978/mo

    Est. payment

    Refinancing to a lower rate could help reduce your monthly payments and save thousands over the life of the loan.

    See today's rates

    $5,978/mo

    Est. payment

    Explore your selling options

    Work with a Zillow partner agent

    Leverage their expertise and Zillow's premium Showcase listings to get your home seen by more buyers.

    Get started

    List with your own agent

    Get your home in front of millions of buyers by listing it on Zillow.

    Learn how to do it

    Sell it yourself

    Take full control of how buyers see your home on Zillow by listing For Sale by Owner (FSBO).

    List your home

    What's special

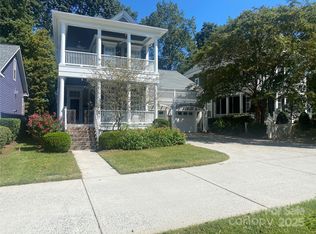
    Beautifully updated Charleston-style home ideally located just one mile from charming Downtown Davidson. Combining timeless character with modern updates, this move-in-ready home offers the perfect blend of comfort, functionality, and location. Step inside to discover bright, inviting living spaces filled with natural light. French doors open to a versatile flex room, ideal for a home office, gym, playroom, or creative space. The formal dining room provides the perfect setting for hosting family and friends, while the spacious eat-in kitchen is designed to impress with an oversized island, stainless steel appliances, and a built-in wine fridge. The living room features custom built-ins and large windows that create a warm and airy atmosphere. A convenient main-level laundry room adds everyday practicality. The primary suite serves as a private retreat, highlighted by a spa-inspired bathroom featuring heated floors, a luxurious soaking tub, and the perfect space to relax and unwind after a long day. Upstairs, you'll find three spacious bedrooms along with a charming loft area, perfect for a home workspace, reading nook, or homework station. Step outside to the screened porch and enjoy peaceful mornings with coffee or relaxing dinners al fresco. Just around the corner, enjoy direct access to neighborhood walking trails, green space, and a dog park, making it easy to stay active and enjoy the outdoors. This home offers an unbeatable lifestyle in one of the area's most desirable communities. Enjoy small-town charm, modern conveniences, and easy access to everything Lake Norman has to offer.

    Zillow last checked:

    Listing updated:

    Listing Provided by:

    Matt Sarver Matt@TheSarverGroup.com,

    Keller Williams Lake Norman

    Bought with:

    Mary Lib Richards

    Keller Williams Lake Norman

    Source: Canopy MLS as distributed by MLS GRID,MLS#: 4386971MLS Logo

    Facts & features

    Interior

    Bedrooms & bathrooms
    • Bedrooms: 4
    • Bathrooms: 3
    • Full bathrooms: 2
    • 1/2 bathrooms: 1
    • Main level bedrooms: 1
    Primary bedroom
    • Level: Main
    Bedroom s
    • Level: Upper
    Bedroom s
    • Level: Upper
    Bedroom s
    • Level: Upper
    Bathroom half
    • Level: Main
    Bathroom full
    • Level: Main
    Bathroom full
    • Level: Upper
    Dining room
    • Level: Main
    Kitchen
    • Level: Main
    Laundry
    • Level: Main
    Living room
    • Level: Main
    Office
    • Level: Main
    Heating
    • Forced Air, Natural Gas
    Cooling
    • Ceiling Fan(s), Central Air
    Appliances
    • Included: Dishwasher, Gas Cooktop, Ice Maker, Microwave, Oven, Refrigerator with Ice Maker, Wall Oven, Warming Drawer, Washer/Dryer, Wine Refrigerator
    • Laundry: In Hall, Laundry Room, Main Level
    Features
    • Built-in Features, Kitchen Island, Pantry, Walk-In Closet(s)
    • Flooring: Carpet, Tile, Wood
    • Doors: French Doors
    • Has basement: No
    • Attic: Pull Down Stairs
    • Fireplace features: Gas, Living Room
    Interior area
    • Total structure area: 3,068
    • Total interior livable area: 3,068 sqft
    • Finished area above ground: 3,068
    • Finished area below ground: 0

    Property

    Parking
    • Total spaces: 2
    • Parking features: Driveway, Attached Garage, Garage Faces Front, Garage on Main Level
    • Attached garage spaces: 2
    • Has uncovered spaces: Yes
    Features
    • Levels: Two
    • Stories: 2
    • Patio & porch: Balcony, Covered, Front Porch, Patio, Screened
    • Fencing: Fenced,Partial
    Lot
    • Size: 0.16 Acres
    • Features: Cul-De-Sac, Level, Wooded
    Details
    • Parcel number: 00315817
    • Zoning: VI
    • Special conditions: Standard

    Construction

    Type & style
    • Home type: SingleFamily
    • Architectural style: Charleston
    • Property subtype: Single Family Residence
    Materials
    • Fiber Cement
    • Foundation: Crawl Space
    Condition
    • New construction: No
    • Year built: 2004

    Utilities & green energy

    • Sewer: Public Sewer
    • Water: City
    • Utilities for property: Electricity Connected

    Community & neighborhood

    Community
    • Community features: Dog Park, Playground, Pond, Sidewalks, Walking Trails
    Location
    • Region: Davidson
    • Subdivision: New Neighborhood/Old Davidson

    HOA & financial

    HOA
    • Has HOA: Yes
    • HOA fee: $210 semi-annually
    • Association name: Main Street Management
    • Association phone: 704-255-1266

    Other

    Other facts
    • Listing terms: Cash,Conventional
    • Road surface type: Concrete, Paved

    Price history

    DateEventPrice
    7/2/2026Sold$985,000-1.5%$321/sqft
    Source: Canopy MLS as distributed by MLS GRID #4386971 Report a problem
    6/5/2026Listed for sale$1,000,000+74.7%$326/sqft
    Source: Canopy MLS as distributed by MLS GRID #4386971 Report a problem
    8/27/2020Sold$572,500-1.3%$187/sqft
    Source: Canopy MLS as distributed by MLS GRID #3602712 Report a problem
    7/27/2020Pending sale$580,000$189/sqft
    Source: Lake Norman Realty, Inc. #3602712 Report a problem
    6/21/2020Price change$580,000-0.9%$189/sqft
    Source: Lake Norman Realty, Inc. #3602712 Report a problem
    6/17/2020Pending sale$585,000$191/sqft
    Source: Lake Norman Realty, Inc. #3602712 Report a problem
    3/13/2020Listed for sale$585,000+4.5%$191/sqft
    Source: Lake Norman Realty, Inc. #3602712 Report a problem
    8/17/2018Sold$560,000-2.4%$183/sqft
    Source: Canopy MLS as distributed by MLS GRID #3406296 Report a problem
    7/9/2018Pending sale$574,000$187/sqft
    Source: Keller Williams Realty #3406296 Report a problem
    7/1/2018Listed for sale$574,000+47.7%$187/sqft
    Source: Keller Williams Huntersville #3406296 Report a problem
    8/27/2004Sold$388,500$127/sqft
    Source: Public Record Report a problem

    Public tax history

    YearProperty taxesTax assessment
    2025$5,470 +1.4%$758,800
    2024$5,397 +1.4%$758,800
    2023$5,320 +7.6%$758,800 +34.1%
    2022$4,944 -0.4%$565,700
    2021$4,963 $565,700
    2020$4,963 -7.5%$565,700
    2019$5,365 $565,700 +22.9%
    2018-- $460,400
    2017-- $460,400
    2016-- $460,400
    2015-- $460,400
    2014$5,583 --
    2013-- $460,400
    2012-- $460,400
    2011-- $460,400 +45.9%
    2010-- $315,600
    2009-- $315,600
    2008-- $315,600
    2007-- $315,600
    2006-- $315,600
    2005-- $315,600
    2004-- --

    Find assessor info on the county website

    Neighborhood: 28036

    Nearby schools

    GreatSchools rating
    Schools provided by the listing agent
    • Elementary: Davidson
    • Middle: Bailey
    • High: William Amos Hough

    Source: Canopy MLS as distributed by MLS GRID. This data may not be complete. We recommend contacting the local school district to confirm school assignments for this home.

    Get a cash offer in 3 minutes
    Find out how much your home could sell for in as little as 3 minutes with a no-obligation cash offer.
    Estimated market value
    $974,900
    Get a cash offer in 3 minutes
    Find out how much your home could sell for in as little as 3 minutes with a no-obligation cash offer.
    Estimated market value
    $974,900