Welcome to the pinnacle of Peachtree City living! This home, centrally located in the heart of Peachtree City, has undergone an AMAZING TOTAL RENOVATION that rivals new construction. Every inch of this spacious residence has been meticulously touched, ensuring a level of sophistication and quality that is truly unmatched. The exterior showcases a NEW ROOF with Architectural Shingles, complemented by NEW HARDIEBOARD SIDING, SOFFIT, FASCIA, and TRIM, where needed, providing a durable and stylish facade. The landscaping has been thoughtfully designed to enhance the curb appeal, setting the stage for the exquisite updates found within. Step inside and experience the true essence of luxury living. The entire interior has been transformed, boasting NEW HEAVY MIL LVP FLOORING throughout, with plush carpeting in the bedrooms and elegant ceramic tile in the bathrooms. The vaulted ceiling sunroom, adorned with 2 new exciting ceiling fans, overlooks the SPACIOUS BACKYARD, creating a perfect retreat for relaxation or entertainment. No detail was overlooked in the gourmet kitchen, where all-new soft-close white shaker-style cabinets, a farmhouse large single sink, and quartz countertops set the stage for culinary excellence. Top-of-the-line appliances, including a new slide-in range, stylish range hood, dishwasher, and microwave, complete the kitchen's modern appeal. The three bathrooms have been completely stripped and rebuilt with meticulous attention to detail. Each bathroom features new vanities, lighting, vent fans, toilets, and new ceramic tile. The two full bathrooms boast new tubs with tiled walls, while the master bathroom has been reconfigured, adding new plumbing for the "wet area" shower and tub, along with a linen closet. The exterior living spaces are equally impressive. The former back deck was removed, redesigned, and permitted, resulting in a larger deck with HOG WIRE PANELS and solar lights on the posts. Steps lead from the deck to the ground level, creating a seamless connection to the expansive backyard that backs up to Flat Creek. This home is not just a visual masterpiece; it's a model of efficiency and comfort. Enjoy the peace of mind that comes with 2 NEW HEATING AND AIR CONDITIONING SYSTEMS, complete with a 10-year warranty, and newly cleaned air ducts. The energy-efficient upgrades extend to the attic, where all new blown-in insulation has been added. Drive down the new concrete driveway entrance to an oversized garage into a world of modern convenience and energy efficiency with the recently upgraded insulated garage doors and walk-out door to back of home complete with recessed blinds. Permits were obtained for the Interior Remodeling, Windows/Siding, and Deck, reflecting the commitment to quality and compliance with local regulations. The neighborhood, complete with an HOA offering a pool and amenities, adds to the appeal of this remarkable property. Don't miss the opportunity to call this meticulously renovated residence your home. Schedule a showing today and experience the epitome of modern luxury living in Peachtree City!
Closed
$694,500
170 Cloister Dr, Peachtree City, GA 30269
4beds
3,230sqft
Single Family Residence
Built in 1985
0.53 Acres Lot
$761,200 Zestimate®
$215/sqft
$3,422 Estimated rent
Home value
$761,200
$716,000 - $814,000
$3,422/mo
Zestimate® history
Owner options
List your home for rent
$3,422/mo
Rent Zestimate®
Find your next renter with Zillow Rental Manager. Plus, with online applications, you can quickly screen prospective tenants – for free.
$3,422/mo
Rent Zestimate®
Refinance and save
$4,893/mo
Est. payment
Refinancing to a lower rate could help reduce your monthly payments and save thousands over the life of the loan.
$4,893/mo
Est. payment
Explore your selling options
Work with a Zillow partner agent
Leverage their expertise and Zillow's premium Showcase listings to get your home seen by more buyers.
Get startedList with your own agent
Get your home in front of millions of buyers by listing it on Zillow.
Learn how to do itSell it yourself
Take full control of how buyers see your home on Zillow by listing For Sale by Owner (FSBO).
List your homeWhat's special
Modern convenienceSoft-close white shaker-style cabinetsStylish range hoodSpacious residenceSpacious backyardNew slide-in rangeQuartz countertops
Zillow last checked:
Listing updated:
Listed by:
Valerie Howard 770-318-8165,
BHHS Georgia Properties
Bought with:
Angela Yoder, 381170
BHHS Georgia Properties
Source: GAMLS,MLS#: 20159968
Facts & features
Interior
Bedrooms & bathrooms
- Bedrooms: 4
- Bathrooms: 3
- Full bathrooms: 2
- 1/2 bathrooms: 1
Rooms
- Room types: Bonus Room, Den, Family Room, Sun Room
Dining room
- Features: Separate Room
Kitchen
- Features: Breakfast Area, Kitchen Island, Solid Surface Counters
Heating
- Natural Gas, Central, Zoned
Cooling
- Ceiling Fan(s), Central Air, Zoned, Dual
Appliances
- Included: Gas Water Heater, Dishwasher, Microwave, Oven/Range (Combo)
- Laundry: Laundry Closet, Upper Level
Features
- Tray Ceiling(s), Soaking Tub, Separate Shower, Tile Bath, Walk-In Closet(s)
- Flooring: Tile, Carpet, Other
- Basement: Daylight,Interior Entry,Exterior Entry,Finished,Partial
- Attic: Pull Down Stairs
- Number of fireplaces: 1
- Fireplace features: Gas Starter
- Common walls with other units/homes: No Common Walls
Interior area
- Total structure area: 3,230
- Total interior livable area: 3,230 sqft
- Finished area above ground: 2,990
- Finished area below ground: 240
Property
Parking
- Total spaces: 2
- Parking features: Attached, Garage Door Opener, Garage, Side/Rear Entrance, Storage
- Has attached garage: Yes
Features
- Levels: Three Or More
- Stories: 3
- Patio & porch: Deck, Patio, Porch, Screened
- Exterior features: Other
- On waterfront: Yes
- Waterfront features: Stream
Lot
- Size: 0.53 Acres
- Features: Greenbelt, Private, Sloped
- Residential vegetation: Grassed, Wooded, Partially Wooded
Details
- Parcel number: 073117023
- Special conditions: Estate Owned,Covenants/Restrictions
Construction
Type & style
- Home type: SingleFamily
- Architectural style: Cape Cod,Traditional
- Property subtype: Single Family Residence
Materials
- Concrete, Press Board
- Roof: Composition
Condition
- Updated/Remodeled
- New construction: No
- Year built: 1985
Utilities & green energy
- Electric: 220 Volts
- Sewer: Public Sewer
- Water: Public
- Utilities for property: High Speed Internet, Sewer Available
Community & HOA
Community
- Features: Playground, Pool, Tennis Court(s)
- Subdivision: Coventry
HOA
- Has HOA: Yes
- Services included: Maintenance Grounds
- HOA fee: $650 annually
Location
- Region: Peachtree City
Financial & listing details
- Price per square foot: $215/sqft
- Tax assessed value: $634,617
- Annual tax amount: $6,383
- Date on market: 11/30/2023
- Cumulative days on market: 11 days
- Listing agreement: Exclusive Right To Sell
- Listing terms: Cash,Conventional,FHA,VA Loan
Price history
| Date | Event | Price |
|---|---|---|
| 12/28/2023 | Sold | $694,500$215/sqft |
Source:  GAMLS #20159968 Report a problem GAMLS #20159968 Report a problem | ||
| 12/12/2023 | Pending sale | $694,500$215/sqft |
Source: GAMLS #20159968 Report a problem | ||
| 12/1/2023 | Listed for sale | $694,500+219.3%$215/sqft |
Source: GAMLS #20159968 Report a problem | ||
| 8/28/1998 | Sold | $217,500$67/sqft |
Source: Public Record Report a problem | ||
Public tax history
| Year | Property taxes | Tax assessment |
|---|---|---|
| 2025 | $7,466 +6.5% | $253,847 +7% |
| 2024 | $7,012 +11.5% | $237,240 +14.5% |
| 2023 | $6,288 +22.6% | $207,280 +4.4% |
| 2022 | $5,128 +10% | $198,600 +25.3% |
| 2021 | $4,662 +2.4% | $158,500 +6.7% |
| 2020 | $4,551 +2.9% | $148,540 +3.9% |
| 2019 | $4,423 -1.9% | $143,020 -0.3% |
| 2018 | $4,510 | $143,500 -3.1% |
| 2017 | $4,510 +12.1% | $148,060 +20.6% |
| 2016 | $4,024 | $122,820 +16.6% |
| 2015 | $4,024 +19.7% | $105,340 +5.7% |
| 2014 | $3,363 | $99,620 +2.4% |
| 2013 | $3,363 -0.1% | $97,300 -1.7% |
| 2012 | $3,364 -3.9% | $99,020 -4.3% |
| 2011 | $3,503 +0.4% | $103,440 -0.9% |
| 2010 | $3,489 -7.5% | $104,360 -6% |
| 2009 | $3,773 +5.2% | $110,992 |
| 2008 | $3,585 +5.3% | $110,992 |
| 2007 | $3,404 | $110,992 +2.5% |
| 2006 | -- | $108,240 +2.5% |
| 2005 | -- | $105,620 +2.7% |
| 2004 | $3,238 | $102,796 +3% |
| 2003 | -- | $99,792 +4.6% |
| 2002 | $2,913 +7.5% | $95,440 +10.2% |
| 2001 | $2,709 -3% | $86,600 +2.7% |
| 2000 | $2,794 | $84,348 |
Find assessor info on the county website
Neighborhood: 30269
Nearby homes
- $575,700-- bd-- ba2.5k sqft172 Cloister Dr, Peachtree City, GA 30269Off Market
- $607,500-- bd-- ba3k sqft168 Cloister Dr, Peachtree City, GA 30269Off Market
- $622,1004 bd3 ba2.8k sqft151 Cloister Dr, Peachtree City, GA 30269Off Market

- $755,5006 bd4 ba4.5k sqft174 Cloister Dr, Peachtree City, GA 30269Off Market
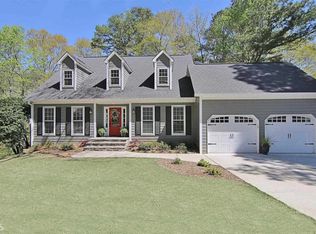
- $555,900-- bd-- ba2.6k sqft153 Cloister Dr, Peachtree City, GA 30269Off Market
- $801,4004 bd3 ba3.4k sqft166 Cloister Dr, Peachtree City, GA 30269Off Market
- $648,3004 bd3 ba3.1k sqft149 Cloister Dr, Peachtree City, GA 30269Off Market
- $600,800-- bd-- ba3k sqft155 Cloister Dr, Peachtree City, GA 30269Off Market
Nearby schools
GreatSchools rating
- 9/10Peachtree City Elementary SchoolGrades: PK-5Distance: 0.3 mi
- 9/10Booth Middle SchoolGrades: 6-8Distance: 2.1 mi
- 10/10McIntosh High SchoolGrades: 9-12Distance: 1.5 mi
Schools provided by the listing agent
- Elementary: Peachtree City
- Middle: Booth
- High: Mcintosh
Source: GAMLS. This data may not be complete. We recommend contacting the local school district to confirm school assignments for this home.
Get a cash offer in 3 minutes
Find out how much your home could sell for in as little as 3 minutes with a no-obligation cash offer.
Estimated market value
$761,200
Get a cash offer in 3 minutes
Find out how much your home could sell for in as little as 3 minutes with a no-obligation cash offer.
Estimated market value
$761,200
- Georgia
- Fayette County
- Peachtree City
- 30269
- 170 Cloister Dr
