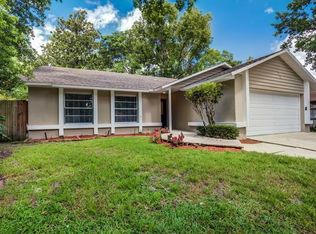
This beautifully renovated 3-bedroom, 2-bath home features fresh interior and exterior paint, brand-new LVP and carpet flooring, and stylish new fixtures throughout. The stunning kitchen boasts quartz countertops and all-new cabinetry, while both bathrooms offer updated vanities with quartz tops. Step outside to enjoy the sparkling pool with a screened enclosure—perfect for relaxing or entertaining. Move-in ready with upgrades inside and out!
Sold for $399,000
$399,000
170 CLYDE AVENUE, LONGWOOD, FL 32750
3beds
1,658sqft
Single Family Residence
Built in 1980
10,200 Square Feet Lot
$396,800 Zestimate®
$241/sqft
$2,569 Estimated rent
Home value
$396,800
$361,000 - $436,000
$2,569/mo
Zestimate® history
Owner options
List your home for rent
$2,569/mo
Rent Zestimate®
Find your next renter with Zillow Rental Manager. Plus, with online applications, you can quickly screen prospective tenants – for free.
$2,569/mo
Rent Zestimate®
Refinance and save
$2,675/mo
Est. payment
Refinancing to a lower rate could help reduce your monthly payments and save thousands over the life of the loan.
$2,675/mo
Est. payment
Explore your selling options
Work with a Zillow partner agent
Leverage their expertise and Zillow's premium Showcase listings to get your home seen by more buyers.
Get startedList with your own agent
Get your home in front of millions of buyers by listing it on Zillow.
Learn how to do itSell it yourself
Take full control of how buyers see your home on Zillow by listing For Sale by Owner (FSBO).
List your homeWhat's special
Stylish new fixturesQuartz countertopsStunning kitchenAll-new cabinetry
Zillow last checked:
Listing updated:
Listed by:
Rob Jones 844-448-0749,
OFFERPAD BROKERAGE FL, LLC 813-534-6326
Bought with:
Tami Afamasaga Luna, 3363523
DISTINGUISHED FL PROPERTIES INC
Source: Stellar MLS,MLS#: TB8400026 Originating MLS: Suncoast Tampa
Originating MLS: Suncoast Tampa
Facts & features
Interior
Bedrooms & bathrooms
- Bedrooms: 3
- Bathrooms: 2
- Full bathrooms: 2
Rooms
- Room types: Attic, Family Room, Great Room
Primary bedroom
- Features: Built-in Closet
- Level: First
- Area: 238 Square Feet
- Dimensions: 17x14
Family room
- Level: First
- Area: 322 Square Feet
- Dimensions: 14x23
Great room
- Level: First
- Area: 322 Square Feet
- Dimensions: 14x23
Kitchen
- Features: Breakfast Bar, Pantry
- Level: First
- Area: 154 Square Feet
- Dimensions: 14x11
Heating
- Electric
Cooling
- Central Air
Appliances
- Included: Dishwasher, Disposal, Range, Range Hood
- Laundry: Inside
Features
- Ceiling Fan(s), High Ceilings, Kitchen/Family Room Combo, Open Floorplan, Primary Bedroom Main Floor, Vaulted Ceiling(s), Walk-In Closet(s)
- Flooring: Carpet, Luxury Vinyl
- Doors: French Doors
- Has fireplace: Yes
- Fireplace features: Decorative, Family Room
Interior area
- Total structure area: 1,658
- Total interior livable area: 1,658 sqft
Property
Parking
- Total spaces: 2
- Parking features: Driveway, Garage Door Opener, On Street
- Attached garage spaces: 2
- Has uncovered spaces: Yes
- Details: Garage Dimensions: 20x20
Features
- Levels: One
- Stories: 1
- Patio & porch: Covered, Deck, Enclosed, Patio, Porch, Screened
- Exterior features: Lighting, Rain Gutters
- Has private pool: Yes
- Pool features: Gunite, Screen Enclosure
- Fencing: Fenced
- Has view: Yes
- View description: Pool
Lot
- Size: 10,200 Square Feet
- Features: Corner Lot, Level, Street Dead-End
- Residential vegetation: Mature Landscaping, Trees/Landscaped
Details
- Additional structures: Shed(s), Workshop
- Parcel number: 2120305010D000010
- Zoning: R-1A
- Special conditions: None
Construction
Type & style
- Home type: SingleFamily
- Architectural style: Florida
- Property subtype: Single Family Residence
Materials
- Block, Stucco
- Foundation: Slab
- Roof: Shingle
Condition
- New construction: No
- Year built: 1980
Utilities & green energy
- Electric: Photovoltaics Seller Owned
- Sewer: Public Sewer
- Water: Public
- Utilities for property: Cable Available, Cable Connected, Electricity Connected, Street Lights
Green energy
- Energy generation: Solar
Community & HOA
Community
- Security: Smoke Detector(s)
- Pet fee: $0 monthly
- Subdivision: COUNTRY CLUB HEIGHTS UNIT 1
HOA
- Has HOA: No
Location
- Region: Longwood
Financial & listing details
- Price per square foot: $241/sqft
- Tax assessed value: $328,784
- Annual tax amount: $836
- Date on market: 7/2/2025
- Cumulative days on market: 174 days
- Listing terms: Cash,Conventional,VA Loan
- Ownership: Fee Simple
- Total actual rent: 0
- Electric utility on property: Yes
- Road surface type: Paved, Asphalt
Price history
| Date | Event | Price |
|---|---|---|
| 1/23/2026 | Sold | $399,000-1.5%$241/sqft |
Source:  Stellar MLS #TB8400026 Report a problem Stellar MLS #TB8400026 Report a problem | ||
| 12/24/2025 | Pending sale | $404,900$244/sqft |
Source: Stellar MLS #TB8400026 Report a problem | ||
| 12/17/2025 | Price change | $404,900-1.2%$244/sqft |
Source: Stellar MLS #TB8400026 Report a problem | ||
| 11/11/2025 | Price change | $409,900-1.2%$247/sqft |
Source: Stellar MLS #TB8400026 Report a problem | ||
| 10/15/2025 | Price change | $414,900-1.2%$250/sqft |
Source: Stellar MLS #TB8400026 Report a problem | ||
| 9/25/2025 | Price change | $419,900-2.3%$253/sqft |
Source: Stellar MLS #TB8400026 Report a problem | ||
| 8/14/2025 | Price change | $429,900-1.1%$259/sqft |
Source: Stellar MLS #TB8400026 Report a problem | ||
| 7/22/2025 | Price change | $434,900-1.1%$262/sqft |
Source: Stellar MLS #TB8400026 Report a problem | ||
| 7/2/2025 | Listed for sale | $439,900+35.4%$265/sqft |
Source: Stellar MLS #TB8400026 Report a problem | ||
| 5/9/2025 | Sold | $325,000+51.9%$196/sqft |
Source: Public Record Report a problem | ||
| 3/2/2018 | Listing removed | $213,990$129/sqft |
Source: Watson Realty Corp. #O5535874 Report a problem | ||
| 9/14/2017 | Listed for sale | $213,990$129/sqft |
Source: WATSON REALTY CORP #O5535874 Report a problem | ||
Public tax history
| Year | Property taxes | Tax assessment |
|---|---|---|
| 2025 | $1,242 | $131,255 +2.9% |
| 2024 | -- | $127,556 +3% |
| 2023 | -- | $123,841 +3% |
| 2022 | -- | $120,234 +3% |
| 2021 | $1,070 +1.6% | $116,732 +1.4% |
| 2020 | $1,054 +1.2% | $115,120 +2.3% |
| 2019 | $1,041 +91.5% | $112,532 +1.9% |
| 2018 | $543 -29.4% | $110,434 +2.1% |
| 2017 | $769 -4.4% | $108,163 +1.4% |
| 2016 | $805 -0.2% | $106,680 +1.4% |
| 2015 | $806 +1% | $105,202 +0.8% |
| 2014 | $798 -24.3% | $104,367 +1.5% |
| 2013 | $1,054 +8.2% | $102,825 +1.7% |
| 2012 | $974 +26.1% | $101,106 +15.8% |
| 2011 | $773 -13.1% | $87,320 -7.3% |
| 2010 | $889 -5.7% | $94,196 -3.8% |
| 2009 | $942 +3.6% | $97,951 +0.1% |
| 2008 | $909 -12.1% | $97,853 +3% |
| 2007 | $1,034 -5.2% | $95,003 +2.5% |
| 2006 | $1,091 +2.4% | $92,686 +3% |
| 2005 | $1,065 +1% | $89,986 +3% |
| 2004 | $1,054 +1.2% | $87,365 +1.9% |
| 2003 | $1,041 +1.7% | $85,736 +2.4% |
| 2002 | $1,023 | $83,727 |
Find assessor info on the county website
Neighborhood: 32750
Nearby homes
- $348,8003 bd2 ba1.3k sqft166 Clyde Ave, Longwood, FL 32750Off Market
- $358,9003 bd2 ba1.6k sqft162 Clyde Ave, Longwood, FL 32750Off Market
- $349,6003 bd2 ba1.2k sqft215 Austin St, Longwood, FL 32750Off Market

- $328,3003 bd2 ba1.2k sqft211 Austin St, Longwood, FL 32750Off Market
- $359,7003 bd2 ba1.7k sqft169 Clyde Ave, Longwood, FL 32750Off Market
- $296,1003 bd2 ba1.1k sqft165 Clyde Ave, Longwood, FL 32750Off Market
- $312,8003 bd2 ba1.2k sqft209 Austin St, Longwood, FL 32750Off Market
- $534,0004 bd2 ba2.9k sqft201 Soldiers Creek Pl, Longwood, FL 32750Off Market
Nearby schools
GreatSchools rating
- 7/10Highlands Elementary SchoolGrades: PK-5Distance: 1.3 mi
- 7/10Greenwood Lakes Middle SchoolGrades: 6-8Distance: 1 mi
- 5/10Lake Mary High SchoolGrades: 9-12Distance: 0.8 mi
Schools provided by the listing agent
- Middle: Greenwood Lakes Middle
- High: Lake Mary High
Source: Stellar MLS. This data may not be complete. We recommend contacting the local school district to confirm school assignments for this home.
Get a cash offer in 3 minutes
Find out how much your home could sell for in as little as 3 minutes with a no-obligation cash offer.
Estimated market value
$396,800
Get a cash offer in 3 minutes
Find out how much your home could sell for in as little as 3 minutes with a no-obligation cash offer.
Estimated market value
$396,800
- Florida
- Seminole County
- Longwood
- 32750
- 170 CLYDE AVENUE
Nearby cities
Nearby zip codes
Other Longwood Topics
