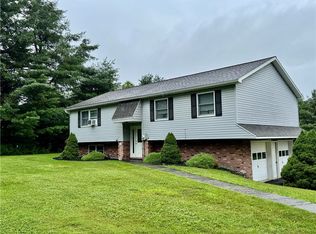
IMMACULATE CUSTOM BUILT ANGEL HEIGHTS HOME!
Pride of ownership shines throughout this beautifully maintained one-owner home in the highly desirable Angel Heights neighborhood. Custom built by Oaktree Homes, this exceptional property offers quality craftsmanship, thoughtful design, and an unbeatable location close to Fortin Park, shopping, restaurants, and Interstate 88.
Step inside to discover gleaming hardwood floors and an inviting floor plan designed for comfortable living and entertaining. The spacious first-floor primary suite features a private bath, double vanity, separate shower and tub and walk-in closet, providing the convenience of one-level living. Fully applianced kitchen, Dining room with French doors to the deck, large living room, an additional half bath and first floor laundry. There's also a bonus office on the first floor
Upstairs, you'll find two generously sized bedrooms, a full bath, and a huge open family room—perfect for a media room, home office, play area, or additional gathering space.
The finished basement offers endless possibilities along with an incredible amount of storage space and workshop. The two-car attached garage includes overhead door openers and additional storage for all your tools, toys, and seasonal items.
Outdoor living is just as impressive with a welcoming front porch and a composite rear deck complete with a retractable sunshade awning—ideal for relaxing, entertaining, or enjoying summer evenings. And tucked away in the trees you'll find the garden shed.
This move-in-ready home with its central air conditioning and natural gas heating combines quality, comfort, and convenience in one outstanding package. Schedule your private showing today!
Closed
Zillow last checked:
Listing updated:
Bought with:
Shelly Nichols, 10401387632
Coldwell Banker Timberland Properties
Source: NYSAMLSs,MLS#: R1688706 Originating MLS: Otsego-Delaware
Originating MLS: Otsego-DelawarePrice history
| Date | Event | Price |
|---|---|---|
| 9/14/2026 | Sold | $400,000+3.9%$195/sqft |
Source:  NYSAMLSs #R1688706 Report a problem NYSAMLSs #R1688706 Report a problem | ||
| 6/17/2026 | Contingent | $385,000$187/sqft |
Source: NY State MLS #11803666 Report a problem | ||
| 6/16/2026 | Pending sale | $385,000$187/sqft |
Source: NYSAMLSs #R1688706 Report a problem | ||
| 6/9/2026 | Listed for sale | $385,000$187/sqft |
Source: NYSAMLSs #R1688706 Report a problem | ||