Waterfront home in a highly desirable area on Lake Palestine! Enjoy fishing, boating, and relaxing in the scenic Piney Woods of East Texas—conveniently located just 1.5 hours from Dallas. Built in 2015, this 2,181 sq. ft. home offers 4–5 bedrooms, 3.5 bathrooms, and a two-car garage across three well-designed levels. The main floor features the primary suite with an en-suite bath, as well as a utility room for added convenience. The open-concept living, dining, and kitchen area showcases a fireplace, tile flooring, and ample space for entertaining. The kitchen is equipped with a large island and breakfast bar. The upper level includes two bedrooms plus a flexible office or exercise room (or can serve as an additional bedroom), along with a full bath and an additional living area or play area. The lower level features a guest suite or game room with double French doors that open to the back porch, providing easy access to the lake. Outdoor living is a highlight, with a welcoming front porch, a spacious back deck, and a patio overlooking the water—perfect for enjoying lakeside views. The large, level backyard offers plenty of space for volleyball and other outdoor activities. The boathouse is equipped with two lifts for a boat and jet skis as well as a storage room and large covered deck for relaxing by the lake. Situated on a deep-water, protected bay within the well-maintained, site-built home community of Chimney Creek Estates, this property is located on the southeast side of the lake in the desirable Bullard ISD. Schedule a private tour today!
Pending
$725,000
170 County Road 3515, Bullard, TX 75757
4beds
2,181sqft
Single Family Residence
Built in 2015
0.59 Acres Lot
$698,800 Zestimate®
$332/sqft
$-- HOA
What's special
Waterfront homeTwo-car garageLarge level backyardTile flooringSpacious back deckAmple space for entertainingWelcoming front porch
- 26 days |
- 1,407 |
- 123 |
Zillow last checked:
Listing updated:
Listed by:
Brad Pace,
Staples Sotheby's International Realty
Source: GTARMLS,MLS#: 26008906
Facts & features
Interior
Bedrooms & bathrooms
- Bedrooms: 4
- Bathrooms: 4
- Full bathrooms: 3
- 1/2 bathrooms: 1
Rooms
- Room types: Office, Family Room, Utility Room
Primary bedroom
- Features: Master Bedroom Split
- Level: Main
Bedroom
- Features: Walk-In Closet(s)
Bedroom 1
- Area: 158.17
- Dimensions: 12.17 x 13
Bedroom 2
- Area: 133.47
- Dimensions: 10.33 x 12.92
Bedroom 3
- Area: 136.89
- Dimensions: 10.67 x 12.83
Bedroom 4
- Area: 224.75
- Dimensions: 10.33 x 21.75
Bathroom
- Features: Shower and Tub, Shower/Tub, Double Lavatory, Separate Water Closet, Linen Closet
Dining room
- Area: 147.69
- Dimensions: 12.75 x 11.58
Family room
- Area: 171
- Dimensions: 12.67 x 13.5
Kitchen
- Features: Kitchen/Eating Combo, Breakfast Bar
- Area: 90.42
- Dimensions: 7.75 x 11.67
Living room
- Area: 279
- Dimensions: 20.67 x 13.5
Office
- Area: 99.36
- Dimensions: 8.17 x 12.17
Heating
- Central/Electric
Cooling
- Central Electric
Appliances
- Included: Range/Oven-Electric, Dishwasher, Disposal, Microwave, Refrigerator
Features
- Ceiling Fan(s), Pantry, Kitchen Island
- Windows: Blinds
- Has basement: Yes
- Number of fireplaces: 1
- Fireplace features: One Wood Burning
Interior area
- Total structure area: 2,181
- Total interior livable area: 2,181 sqft
Video & virtual tour
Property
Parking
- Total spaces: 2
- Parking features: Garage
- Garage spaces: 2
- Details: Garage Size: 18'5x25'1
Features
- Levels: 3 Stories
- Stories: 3
- Patio & porch: Patio Open, Deck Covered
- Exterior features: Sprinkler System, Balcony, Gutter(s)
- Pool features: None
- Fencing: None
- On waterfront: Yes
- Waterfront features: Waterfront
- Body of water: Lake Palestine
Lot
- Size: 0.59 Acres
- Dimensions: 160 x 160
Details
- Additional structures: Storage, Boat House
- Parcel number: 108860020
- Special conditions: None
Construction
Type & style
- Home type: SingleFamily
- Architectural style: Cottage
- Property subtype: Single Family Residence
Materials
- Concrete Based Siding
- Foundation: Slab, Basement
- Roof: Composition
Condition
- Year built: 2015
Utilities & green energy
- Water: Company: Southern Utilities
Community & HOA
Community
- Features: Lake
- Security: Smoke Detector(s)
- Subdivision: CHIMNEY CREEK ESTS - LAK
HOA
- Has HOA: No
Location
- Region: Bullard
Financial & listing details
- Price per square foot: $332/sqft
- Tax assessed value: $668,230
- Annual tax amount: $11,606
- Date on market: 6/25/2026
Estimated market value
$698,800
$664,000 - $734,000
$3,077/mo
Price history
| Date | Event | Price |
|---|---|---|
| 7/13/2026 | Pending sale | $725,000$332/sqft |
Source:  HAR #45642304 Report a problem HAR #45642304 Report a problem | ||
| 7/13/2026 | Contingent | $725,000$332/sqft |
Source: NTREIS #21316122 Report a problem | ||
| 6/25/2026 | Listed for sale | $725,000+54.6%$332/sqft |
Source:  GTARMLS #26008906 Report a problem GTARMLS #26008906 Report a problem | ||
| 4/27/2020 | Sold | -- |
Source: GTARMLS #10116608 Report a problem | ||
| 3/17/2020 | Pending sale | $469,000$215/sqft |
Source: United Country Staples Property Group #10116608 Report a problem | ||
| 12/15/2019 | Listed for sale | $469,000+4.2%$215/sqft |
Source: United Country Staples Property Group #10116608 Report a problem | ||
| 9/10/2019 | Listing removed | $450,000$206/sqft |
Source: United Country Staples Property Group #10102396 Report a problem | ||
| 5/11/2019 | Price change | $450,000-7.2%$206/sqft |
Source: United Country Staples Property Group #10102396 Report a problem | ||
| 3/7/2019 | Price change | $485,000-3%$222/sqft |
Source: United Country Staples Property Group #10102396 Report a problem | ||
| 12/1/2018 | Listed for sale | $500,000$229/sqft |
Source: United Country Staples Property Group #10102396 Report a problem | ||
| 11/27/2018 | Listing removed | $2,500$1/sqft |
Source: Nanci Wright Property Management #10101884 Report a problem | ||
| 11/7/2018 | Listed for rent | $2,500$1/sqft |
Source: NWP Management & Brokerage Report a problem | ||
| 12/1/2017 | Sold | -- |
Source: Agent Provided Report a problem | ||
Public tax history
| Year | Property taxes | Tax assessment |
|---|---|---|
| 2025 | $3,274 | $668,230 |
| 2024 | $3,274 -2.4% | $668,230 -2.4% |
| 2023 | $3,353 | $684,370 +7.7% |
| 2022 | -- | $635,180 +16.4% |
| 2021 | $3,165 +18.2% | $545,640 +18.8% |
| 2020 | $2,677 | $459,200 +25.3% |
| 2019 | -- | $366,500 +2.8% |
| 2018 | -- | $356,660 +0.5% |
| 2017 | -- | $354,710 +43.6% |
| 2016 | -- | $247,090 +48.7% |
| 2015 | -- | $166,130 |
| 2014 | -- | $166,130 |
| 2012 | -- | $166,130 |
| 2011 | -- | $166,130 |
| 2010 | -- | $166,130 +31.9% |
| 2009 | -- | $125,940 +95% |
| 2008 | -- | $64,572 +9.9% |
| 2007 | -- | $58,747 |
Find assessor info on the county website
Monthly payment
Est. payment
Payment breakdown
Explore the cost of this home by adjusting the details. Changes won't be saved.Climate risks
Neighborhood: 75757
Nearby schools
GreatSchools rating
- NABullard Primary SchoolGrades: PK-KDistance: 6.2 mi
- 9/10Bullard Middle SchoolGrades: 7-8Distance: 6.3 mi
- 7/10Bullard High SchoolGrades: 9-12Distance: 6.8 mi
Schools provided by the listing agent
- Elementary: Bullard
- Middle: Bullard
- High: Bullard
Source: GTARMLS. This data may not be complete. We recommend contacting the local school district to confirm school assignments for this home.
- $945,0003 bd8 ba2.3k sqft192 County Road 3515, Bullard, TX 75757Off Market

- $559,0003 bd8 ba1.2k sqft128 County Road 3515, Bullard, TX 75757Off Market

- $834,3003 bd8 ba1.1k sqft128 County Road 3515, Bullard, TX 75757Off Market
- $795,0003 bd4 ba3k sqft202 County Road 3515, Bullard, TX 75757For Sale
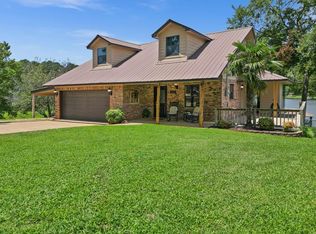
- $316,5002 bd2 ba1.6k sqft215 County Road 3515, Bullard, TX 75757Off Market
- $--3 bd3 ba2.7k sqft224 County Road 3515, Bullard, TX 75757Sold
- $--1.027 Acres9 County Road 3504, Bullard, TX 75757Off Market
- $644,6004 bd3 ba896 sqft408 County Road 3515, Bullard, TX 75757Off Market
A local agent can set up tours, give advice and negotiate with sellers.
A local lender can help you make sure your offer is ready when you are.
Similar homes
- $724,9004 bd4 ba3.1k sqft219 White N Gail Ln, Bullard, TX 75757For Sale
 MLS ID #26009554, Jake Ashley, Dwell Realty. GTARMLS
 - $672,5004 bd3 ba2.9k sqft139 White N Gail Ln, Bullard, TX 75757For Sale
 MLS ID #26009996, Ashleigh Weaver, Weaver Real Estate Partners. GTARMLS
 - $569,0004 bd3 ba2.4k sqft285 Heritage Way, Bullard, TX 75757For Sale
 MLS ID #26009942, Jacob Dodd, Julie Woods & Associates - Longview. GTARMLS
 - $572,5003 bd2 ba2.4k sqft549 County Road 3508, Bullard, TX 75757For Sale
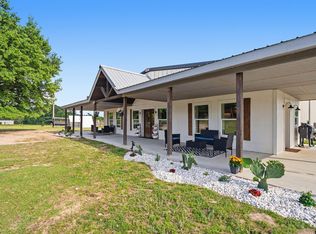 MLS ID #26005310, Sissy Bellar, CB&A, Realtors - Tyler. GTARMLS
 - $599,0004 bd4 ba2.5k sqft13054 County Road 185, Bullard, TX 75757For SaleMLS ID #26009521, Doug Crutcher, RE/MAX Properties. GTARMLS
- $799,0003 bd3 ba3.1k sqft143 Williamsburg Ln, Bullard, TX 75757For SaleMLS ID #26002265, Brian Chinn, The Brian Chinn Team, eXp Realty. GTARMLS
- $668,0004 bd3 ba2.7k sqft20264 Roebuck Dr, Bullard, TX 75757For SaleMLS ID #26006853, Jessica English, East Texas Preferred Properties, LLC. GTARMLS
- $860,0004 bd4 ba2.8k sqft805 County Road 3802, Bullard, TX 75757For SaleMLS ID #26006280, Myriah Boles, Standard Real Estate. GTARMLS
- $674,7003 bd3 ba2.5k sqft106 Graham Ln, Bullard, TX 75757For SaleMLS ID #26004097, Kathy Hobbs, Exit Realty Pinnacle Group. GTARMLS
- $734,9003 bd2 ba2.4k sqft17555 County Road 1108, Flint, TX 75762For SaleMLS ID #26009476, Judy Kunzman, Keller Williams Realty-Tyler. GTARMLS
- $849,0003 bd2 ba1.6k sqft15815 Cedar Bay Dr, Bullard, TX 75757For SaleMLS ID #26001576, Jana Dillard, Staples Sotheby's International Realty. GTARMLS
- $675,9002 bd2 ba2.2k sqft15476 Lakeside Dr, Bullard, TX 75757For SaleMLS ID #26009116, Jamey Whitley, Shilling Real Estate Company. GTARMLS
- $489,0004 bd3 ba2.3k sqft301 Zambezi Ln, Bullard, TX 75757For SaleMLS ID #26007996, David Kurtz, Dwell Realty. GTARMLS
- $639,0004 bd3 ba2.9k sqft336 Heritage Way, Bullard, TX 75757For SaleMLS ID #26009013, Conner Brown, Ignite Real Estate Group. GTARMLS
- $749,0004 bd2 ba3k sqft248 County Road 3149, Jacksonville, TX 75766For SaleMLS ID #26009536, Susan Brock, Mossy Oak Properties of Texas - Jacksonville Group. GTARMLS
- $950,0003 bd3 ba2.8k sqft112 Marina Dr, Bullard, TX 75757For SaleMLS ID #26008195, Dana Staples, Staples Sotheby's International Realty. GTARMLS
- $489,9004 bd3 ba2.1k sqft545 Bush Buck Way, Bullard, TX 75757For SaleMLS ID #26003434, Judy Kunzman, Keller Williams Realty-Tyler. GTARMLS
- $674,9993 bd3 ba2.3k sqft16285 County Road 189 W, Flint, TX 75762For SaleMLS ID #26007110, Kayla Riggs, Keller Williams Realty-Tyler. GTARMLS
- $899,0004 bd2 ba2.1k sqft10227 County Road 4101, Frankston, TX 75763For SaleMLS ID #26004213, Mallori Wiggins, Fathom Realty, LLC. GTARMLS
- $639,0003 bd2 ba2.1k sqft446 An County Rd #3009, Frankston, TX 75763For SaleMLS ID #26009424, Macy Myers Ruark, Dwell Realty. GTARMLS
