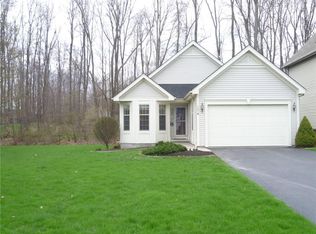
Welcome to 170 Cranbrook Terrace, nestled in the heart of Webster! This beautifully maintained Colonial offers the perfect blend of modern updates, spacious living, and a private wooded setting. Step inside to discover brand-new luxury vinyl flooring throughout the entire first floor, soaring vaulted ceilings, and an abundance of natural light that fills the open-concept living spaces. The spacious kitchen flows seamlessly into the bright morning room with walls of windows and French doors leading to the deck—creating the perfect space for entertaining or relaxing while overlooking the peaceful, tree-lined backyard with no rear neighbors.Enjoy peace of mind with major mechanical updates already completed, including a new roof, furnace, central air conditioning, and hot water tank—all just two years old or newer. The inviting floor plan offers generous living space, an attached two-car garage, and the ideal combination of comfort, function, and style.Located in one of Webster's most desirable neighborhoods, you'll love being just minutes from parks, shopping, restaurants, Lake Ontario, and top-rated Webster schools. Move right in and enjoy all the big-ticket updates without the big-ticket expenses!Delayed negotiations until Monday, August 3rd at 5:00 PM.
Pending
$299,900
170 Cranbrook Ter, Webster, NY 14580
3beds
1,412sqft
Single Family Residence
Built in 1997
6,534 Square Feet Lot
$-- Zestimate®
$212/sqft
$-- HOA
What's special
- 32 days
- 408
- 21
Zillow last checked:
Listing updated:
Listed by:
Keller Williams Realty Greater Rochester 585-758-8400,
Bryan Dennis 585-412-3468
Source: NYSAMLSs,MLS#: R1703030
Originating MLS: Rochester
Facts & features
Interior
Bedrooms & bathrooms
- Bedrooms: 3
- Bathrooms: 2
- Full bathrooms: 1
- 1/2 bathrooms: 1
- Main level bathrooms: 1
Heating
- Gas, Forced Air
Cooling
- Central Air
Appliances
- Included: Dishwasher, Gas Oven, Gas Range, Gas Water Heater, Microwave, Refrigerator, Washer
- Laundry: In Basement, Upper Level
Features
- Breakfast Bar, Ceiling Fan(s), Separate/Formal Dining Room, Entrance Foyer, Separate/Formal Living Room, Solid Surface Counters, Programmable Thermostat
- Flooring: Carpet, Laminate, Luxury Vinyl, Varies
- Basement: Full,Sump Pump
- Number of fireplaces: 1
Interior area
- Total structure area: 1,412
- Total interior livable area: 1,412 sqft
Property
Parking
- Total spaces: 2
- Parking features: Attached, Garage
- Attached garage spaces: 2
Features
- Levels: Two
- Stories: 2
- Exterior features: Blacktop Driveway
Lot
- Size: 6,534 Square Feet
- Dimensions: 32 x 172
- Features: Near Public Transit, Rectangular, Rectangular Lot, Residential Lot
Details
- Parcel number: 2654890791600002082000
- Special conditions: Estate
Construction
Type & style
- Home type: SingleFamily
- Architectural style: Colonial
- Property subtype: Single Family Residence
Materials
- Vinyl Siding, PEX Plumbing
- Foundation: Block
- Roof: Asphalt
Condition
- Resale
- Year built: 1997
Utilities & green energy
- Electric: Circuit Breakers
- Sewer: Connected
- Water: Connected, Public
- Utilities for property: Sewer Connected, Water Connected
Community & HOA
Community
- Features: Trails/Paths
- Subdivision: Webster Commons Ph Iic
Location
- Region: Webster
Financial & listing details
- Price per square foot: $212/sqft
- Tax assessed value: $148,200
- Annual tax amount: $7,261
- Date on market: 7/30/2026
- Cumulative days on market: 32 days
- Listing terms: Cash,Conventional,FHA,VA Loan
Estimated market value
Not available
Estimated sales range
Not available
$2,678/mo
Price history
| Date | Event | Price |
|---|---|---|
| 8/4/2026 | Pending sale | $299,900$212/sqft |
Source: | ||
| 7/30/2026 | Listed for sale | $299,900+122.6%$212/sqft |
Source: | ||
| 11/20/1997 | Sold | $134,707$95/sqft |
Source: Public Record Report a problem | ||
Public tax history
| Year | Property taxes | Tax assessment |
|---|---|---|
| 2025 | -- | $148,200 |
| 2024 | -- | $148,200 |
| 2023 | -- | $148,200 |
| 2022 | -- | $148,200 |
| 2021 | -- | $148,200 |
| 2020 | -- | $148,200 |
| 2018 | -- | $148,200 |
| 2017 | $3,063 | $148,200 |
| 2016 | -- | $148,200 |
| 2015 | -- | $148,200 |
| 2014 | -- | $148,200 |
| 2013 | -- | $148,200 |
| 2012 | -- | $148,200 |
| 2011 | -- | $148,200 |
| 2010 | -- | $148,200 |
| 2009 | -- | $148,200 |
| 2007 | -- | $148,200 |
| 2006 | -- | $148,200 |
| 2005 | -- | $148,200 +5% |
| 2004 | -- | $141,200 +9.6% |
| 2003 | -- | $128,800 |
| 2002 | -- | $128,800 |
| 2001 | -- | $128,800 |
| 2000 | -- | $128,800 |
Find assessor info on the county website
Monthly payment
Climate risks
Neighborhood: 14580
Nearby schools
Schools provided by the listing agent
- District: Webster
Source: NYSAMLSs. This data may not be complete. We recommend contacting the local school district to confirm school assignments for this home.