Exceptional Living in Sought-After Crooked Tree Subdivision - 4042 Sq Ft on 3.62 Private Acres! Welcome to a home that truly has it all-privacy, space, and thoughtful design-nestled on 3.62 serene acres in the desirable Crooked Tree subdivision, just minutes from Hwy 400. With 4042 sq ft of main living space, this 4-bedroom, 3.5-bathroom residence offers oversized rooms throughout and an open floor plan perfect for both everyday living and entertaining. Step into a welcoming foyer that flows into a dedicated dining area and an expansive two-story living room featuring a custom rock fireplace, built-ins, and abundant natural light. The chef's kitchen is a standout with stainless steel appliances, a gas cooktop, solid surface counter tops, walk-in pantry, large island with breakfast bar, and a sunny breakfast area. A coffee or wine bar-complete with wine fridge and ice machine-adds a luxurious touch just off the kitchen. Retreat to the main-level primary suite with floor-to-ceiling windows, a spa-like en suite featuring double vanities, a custom tile shower, freestanding soaking tub, and a massive walk-in closet. Upstairs, you'll find two additional bedrooms connected by a Jack & Jill bathroom, a bonus room, and an upstairs suite with its own full bathroom-ideal for guests or multi-generational living. Enjoy your mornings or entertain guests on the spacious screened porch just off the living room, or relax on the rocking chair front porch and take in the peaceful surroundings. Features include.. Hardwood floors, popular paint palate, modern fixtures, whole home generator, and a security system..just to name a few. The laundry room is conveniently located off the kitchen, complete with a sink. A 2-car garage provides practical storage, while the 2328 sq ft unfinished basement offers endless potential for future expansion. Don't miss your chance to own this private retreat with incredible space, custom finishes, and a premium location.
Closed
$842,626
170 Crooked Tree Dr, Dawsonville, GA 30534
4beds
4,042sqft
Single Family Residence
Built in 2003
3.62 Acres Lot
$849,000 Zestimate®
$208/sqft
$2,917 Estimated rent
Home value
$849,000
$722,000 - $993,000
$2,917/mo
Zestimate® history
Owner options
List your home for rent
$2,917/mo
Rent Zestimate®
Find your next renter with Zillow Rental Manager. Plus, with online applications, you can quickly screen prospective tenants – for free.
$2,917/mo
Rent Zestimate®
Refinance and save
$5,845/mo
Est. payment
Refinancing to a lower rate could help reduce your monthly payments and save thousands over the life of the loan.
$5,845/mo
Est. payment
Explore your selling options
Work with a Zillow partner agent
Leverage their expertise and Zillow's premium Showcase listings to get your home seen by more buyers.
Get startedList with your own agent
Get your home in front of millions of buyers by listing it on Zillow.
Learn how to do itSell it yourself
Take full control of how buyers see your home on Zillow by listing For Sale by Owner (FSBO).
List your homeWhat's special
Zillow last checked:
Listing updated:
Listed by:
James Allison 706-200-2210,
Leading Edge Real Estate LLC
Bought with:
Non Mls Salesperson, 176904
Non-Mls Company
Source: GAMLS,MLS#: 10553796
Facts & features
Interior
Bedrooms & bathrooms
- Bedrooms: 4
- Bathrooms: 4
- Full bathrooms: 3
- 1/2 bathrooms: 1
- Main level bathrooms: 1
- Main level bedrooms: 1
Rooms
- Room types: Bonus Room, Foyer, Laundry, Other
Kitchen
- Features: Breakfast Area, Breakfast Bar, Kitchen Island, Solid Surface Counters, Walk-in Pantry
Heating
- Central, Electric, Natural Gas
Cooling
- Ceiling Fan(s), Central Air, Electric
Appliances
- Included: Cooktop, Dishwasher, Microwave, Other, Oven, Stainless Steel Appliance(s)
- Laundry: Other
Features
- Bookcases, Double Vanity, High Ceilings, Master On Main Level, Separate Shower, Soaking Tub, Tile Bath, Tray Ceiling(s), Walk-In Closet(s)
- Flooring: Carpet, Hardwood, Tile
- Basement: Bath/Stubbed,Daylight,Exterior Entry,Interior Entry,Unfinished
- Number of fireplaces: 1
Interior area
- Total structure area: 4,042
- Total interior livable area: 4,042 sqft
- Finished area above ground: 4,042
- Finished area below ground: 0
Property
Parking
- Parking features: Garage, Garage Door Opener, Kitchen Level, Parking Pad
- Has garage: Yes
- Has uncovered spaces: Yes
Features
- Levels: One and One Half
- Stories: 1
- Patio & porch: Patio, Porch, Screened
- Fencing: Wood
Lot
- Size: 3.62 Acres
- Features: Private
Details
- Parcel number: 092 145 003
Construction
Type & style
- Home type: SingleFamily
- Architectural style: Craftsman
- Property subtype: Single Family Residence
Materials
- Concrete, Stone
- Roof: Composition
Condition
- Resale
- New construction: No
- Year built: 2003
Utilities & green energy
- Sewer: Septic Tank
- Water: Public
- Utilities for property: Electricity Available, High Speed Internet, Natural Gas Available, Sewer Connected, Underground Utilities, Water Available
Community & HOA
Community
- Features: None
- Security: Security System
- Subdivision: Crooked Tree
HOA
- Has HOA: Yes
- Services included: Maintenance Grounds
- HOA fee: $900 annually
Location
- Region: Dawsonville
Financial & listing details
- Price per square foot: $208/sqft
- Tax assessed value: $689,600
- Annual tax amount: $4,579
- Date on market: 6/30/2025
- Listing agreement: Exclusive Right To Sell
- Electric utility on property: Yes
Price history
| Date | Event | Price |
|---|---|---|
| 7/2/2025 | Sold | $842,626-2%$208/sqft |
Source:  GAMLS #10553796 Report a problem GAMLS #10553796 Report a problem | ||
| 6/30/2025 | Pending sale | $859,900$213/sqft |
Source: GAMLS #10553796 Report a problem | ||
| 6/30/2025 | Listed for sale | $859,900+0.1%$213/sqft |
Source: GAMLS #10553796 Report a problem | ||
| 6/19/2025 | Listing removed | $859,000$213/sqft |
Source: GAMLS #10536811 Report a problem | ||
| 6/5/2025 | Listed for sale | $859,000+164.3%$213/sqft |
Source: GAMLS #10536811 Report a problem | ||
| 5/25/2012 | Sold | $325,000-7.1%$80/sqft |
Source: Public Record Report a problem | ||
| 2/27/2012 | Pending sale | $350,000$87/sqft |
Source: Duffy Realty of Atlanta #4295725 Report a problem | ||
| 11/17/2011 | Price change | $350,000-1.4%$87/sqft |
Source: Duffy Realty of Atlanta #4295725 Report a problem | ||
| 11/3/2011 | Price change | $354,900-3.8%$88/sqft |
Source: Listing Provided Courtesy Of RE/MAX All Properties #38293510 Report a problem | ||
| 9/21/2011 | Price change | $369,000-1.6%$91/sqft |
Source: RE/MAX All Properties #3105921 Report a problem | ||
| 8/20/2011 | Price change | $374,900-5.1%$93/sqft |
Source: RE/MAX All Properties #3105921 Report a problem | ||
| 7/16/2011 | Price change | $394,900-1.3%$98/sqft |
Source: NCI #3058121 Report a problem | ||
| 5/18/2011 | Price change | $399,900-2.4%$99/sqft |
Source: NCI #3058121 Report a problem | ||
| 5/7/2011 | Price change | $409,900-2.4%$101/sqft |
Source: NCI #3058121 Report a problem | ||
| 5/1/2011 | Price change | $419,900-2.3%$104/sqft |
Source: NCI #3058121 Report a problem | ||
| 4/3/2011 | Price change | $429,999-4.4%$106/sqft |
Source: NCI #3058121 Report a problem | ||
| 9/22/2010 | Listed for sale | $449,900+3.4%$111/sqft |
Source: NCI #2943624 Report a problem | ||
| 8/21/2008 | Sold | $435,000-5.4%$108/sqft |
Source: Public Record Report a problem | ||
| 5/19/2008 | Price change | $459,900+0.2%$114/sqft |
Source: NCI #3709317 Report a problem | ||
| 4/26/2008 | Price change | $459,000-4.2%$114/sqft |
Source: Homes & Land #3652052 Report a problem | ||
| 4/3/2008 | Listed for sale | $479,000$119/sqft |
Source: ListingDomains.com Report a problem | ||
Public tax history
| Year | Property taxes | Tax assessment |
|---|---|---|
| 2025 | $4,368 -0.2% | $275,840 +1.8% |
| 2024 | $4,375 -3.8% | $271,000 -2.8% |
| 2023 | $4,547 -6.5% | $278,680 +21.7% |
| 2022 | $4,863 +12% | $229,000 +18.1% |
| 2021 | $4,342 -2.7% | $193,920 +1.8% |
| 2020 | $4,462 | $190,560 -0.4% |
| 2019 | $4,462 -1.5% | $191,360 |
| 2018 | $4,529 +11.4% | $191,360 +11.3% |
| 2017 | $4,064 | $171,932 +4.8% |
| 2016 | $4,064 +4.9% | $164,051 |
| 2015 | $3,876 +6.7% | $164,051 +13.5% |
| 2014 | $3,632 | $144,535 +9.9% |
| 2013 | $3,632 | $131,502 |
| 2012 | -- | -- |
| 2011 | -- | -- |
| 2010 | -- | -- |
| 2009 | -- | -- |
Find assessor info on the county website
Neighborhood: 30534
Nearby homes
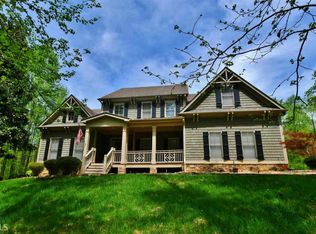
- $925,4005 bd5 ba6.1k sqft114 Crooked Tree Dr, Dawsonville, GA 30534Off Market
- $645,5004 bd4 ba2.3k sqft115 Crooked Tree Dr, Dawsonville, GA 30534Off Market
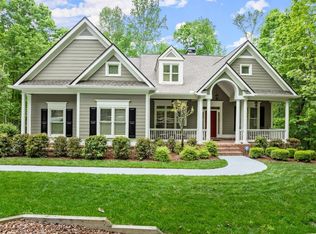
- $668,3004 bd4 ba3.1k sqft207 Crooked Tree Dr, Dawsonville, GA 30534Off Market
- $677,0004 bd3 ba3.6k sqft264 Crooked Tree Dr, Dawsonville, GA 30534Sold
- $649,1003 bd3 ba3.3k sqft56 Crooked Tree Dr, Dawsonville, GA 30534Off Market
- $1,014,9004 bd4 ba3.1k sqft204 Crooked Tree Dr, Dawsonville, GA 30534Off Market
- $697,5005 bd5 ba4k sqft47 Crooked Tree Dr, Dawsonville, GA 30534Off Market
- $657,3004 bd4 ba3.3k sqft283 Crooked Tree Dr, Dawsonville, GA 30534Off Market
Nearby schools
GreatSchools rating
- 6/10Robinson Elementary SchoolGrades: PK-5Distance: 1.3 mi
- 6/10New Dawson County Middle SchoolGrades: 8-9Distance: 1.7 mi
- 9/10Dawson County High SchoolGrades: 10-12Distance: 1.7 mi
Schools provided by the listing agent
- Elementary: Robinson
- Middle: Dawson County
- High: Dawson County
Source: GAMLS. This data may not be complete. We recommend contacting the local school district to confirm school assignments for this home.
Get a cash offer in 3 minutes
Find out how much your home could sell for in as little as 3 minutes with a no-obligation cash offer.
Estimated market value
$849,000
Get a cash offer in 3 minutes
Find out how much your home could sell for in as little as 3 minutes with a no-obligation cash offer.
Estimated market value
$849,000
- Georgia
- Dawson County
- Dawsonville
- 30534
- 170 Crooked Tree Dr
Nearby cities
Nearby neighborhoods
Nearby zip codes
Other Dawsonville Topics
