DELAND: CRYSTAL COVE SUBDIVISION | ROOF 2022 | UPSTAIRS AC 2023 | NEW DOUBLE FRONT DOOR 2023 | NEW GAS STOVE 2021 | NEW POOL SCREEN AND POOL PUMP 2023 | TANKLESS WATER HEATER 2019-Bring the whole family. This 5 Bedroom 3 Full Baths home boasts 3,185 sq ft on an oversized .27 lot. The lot backs up to a conservation area so enjoy all the private views! The house offers both a Formal Living and Dining Room. The open kitchen has plenty of counter and storage space and features stainless steel appliances and space for a breakfast table to enjoy quick morning or evening meals. Downstairs Owner's suite with 2 closets and En Suite Bath has dual sinks, garden tub and separate shower. 2nd Bedroom downstairs next to pool bath. Door access through hallway to pool. Additional bedrooms are upstairs with a full bathroom and HUGE loft area. This space is multi-functional: Play room, Game room, work from home or Movie Theater! The inground Screened Pool and Spa is a MUST SEE! Florida living at its best! So much space for your outdoor living furniture and grill! Huge yard for everyone to run and play and gorgeous backyard private views. 3 Car Garage for all your cars, tools and toys! This is a great neighborhood less than one mile to Deland's new Publix and Chick-fil-A and shopping center with TJMaxx, Belk, Winn Dixie and lots more. Only 5 minutes to I4 for a easy commute to Daytona or Orlando. Minutes from Award winning Downtown Deland-enjoy all the parades, festivals and restaurants this amazing downtown offers! This is a great home and neighborhood with low HOA fees. Don't wait! Make your appointment today to see all this property has to offer you!
Sold for $510,000
$510,000
170 CRYSTAL OAK DRIVE, DELAND, FL 32720
5beds
3,185sqft
Single Family Residence
Built in 2003
0.27 Acres Lot
$531,300 Zestimate®
$160/sqft
$3,418 Estimated rent
Home value
$531,300
$505,000 - $558,000
$3,418/mo
Zestimate® history
Owner options
List your home for rent
$3,418/mo
Rent Zestimate®
Find your next renter with Zillow Rental Manager. Plus, with online applications, you can quickly screen prospective tenants – for free.
$3,418/mo
Rent Zestimate®
Refinance and save
$3,556/mo
Est. payment
Refinancing to a lower rate could help reduce your monthly payments and save thousands over the life of the loan.
$3,556/mo
Est. payment
Explore your selling options
Work with a Zillow partner agent
Leverage their expertise and Zillow's premium Showcase listings to get your home seen by more buyers.
Get startedList with your own agent
Get your home in front of millions of buyers by listing it on Zillow.
Learn how to do itSell it yourself
Take full control of how buyers see your home on Zillow by listing For Sale by Owner (FSBO).
List your homeWhat's special
New pool screenGame roomPlay roomStorage spacePool pumpOutdoor living furnitureCrystal cove subdivision
Zillow last checked:
Listing updated:
Listed by:
Bee Powell 386-490-0915,
BEE REALTY CORP 386-279-7522
Bought with:
Alex Gonzalez, 3515694
KELLER WILLIAMS REALTY AT THE PARKS
Source: Stellar MLS,MLS#: V4934731 Originating MLS: West Volusia
Originating MLS: West Volusia
Facts & features
Interior
Bedrooms & bathrooms
- Bedrooms: 5
- Bathrooms: 3
- Full bathrooms: 3
Rooms
- Room types: Family Room, Dining Room, Living Room, Utility Room, Loft
Primary bedroom
- Description: Room4
- Features: Walk-In Closet(s)
- Level: First
- Dimensions: 16x15
Bedroom 2
- Description: Room6
- Features: Built-in Closet
- Level: First
- Dimensions: 12x11
Bedroom 3
- Description: Room7
- Features: Built-in Closet
- Level: Second
- Dimensions: 12x11
Bedroom 4
- Description: Room8
- Features: Built-in Closet
- Level: Second
- Dimensions: 13x11
Bedroom 5
- Description: Room9
- Features: Built-in Closet
- Level: Second
- Dimensions: 12x11
Dining room
- Description: Room3
- Level: First
- Dimensions: 10x10
Kitchen
- Description: Room2
- Level: First
- Dimensions: 12x8
Living room
- Description: Room1
- Level: First
- Dimensions: 20x14
Loft
- Description: Room5
- Level: Second
- Dimensions: 14x19
Heating
- Central
Cooling
- Central Air
Appliances
- Included: Dishwasher, Microwave, Range, Refrigerator
- Laundry: Inside, Laundry Room
Features
- Cathedral Ceiling(s), Ceiling Fan(s), Eating Space In Kitchen, High Ceilings, Kitchen/Family Room Combo, Living Room/Dining Room Combo, Open Floorplan, Primary Bedroom Main Floor, Split Bedroom, Vaulted Ceiling(s), Walk-In Closet(s)
- Flooring: Carpet, Ceramic Tile, Laminate
- Doors: Sliding Doors
- Has fireplace: No
Interior area
- Total structure area: 4,263
- Total interior livable area: 3,185 sqft
Property
Parking
- Total spaces: 3
- Parking features: Oversized
- Attached garage spaces: 3
- Details: Garage Dimensions: 21X29
Features
- Levels: Two
- Stories: 2
- Patio & porch: Deck, Enclosed, Patio, Porch, Screened
- Exterior features: Irrigation System, Sidewalk
- Has private pool: Yes
- Pool features: Auto Cleaner, Child Safety Fence, Gunite, In Ground, Screen Enclosure
- Has spa: Yes
- Has view: Yes
- View description: Trees/Woods
Lot
- Size: 0.27 Acres
- Dimensions: 95 x 125
- Features: City Lot, Near Public Transit, Sidewalk
- Residential vegetation: Trees/Landscaped
Details
- Parcel number: 5953696
- Zoning: RES
- Special conditions: None
Construction
Type & style
- Home type: SingleFamily
- Architectural style: Contemporary,Florida
- Property subtype: Single Family Residence
Materials
- Block
- Foundation: Slab
- Roof: Shingle
Condition
- New construction: No
- Year built: 2003
Utilities & green energy
- Sewer: Public Sewer
- Water: Public
- Utilities for property: Cable Available, Electricity Connected, Public, Sprinkler Meter, Water Available
Community & HOA
Community
- Features: Deed Restrictions, Sidewalks
- Pet fee: $0 monthly
- Subdivision: CRYSTAL COVE
HOA
- Has HOA: Yes
- HOA fee: $42 monthly
- HOA name: CAMNPros of Florida/Laura H Simonette
- HOA phone: 386-366-0288
Location
- Region: Deland
Financial & listing details
- Price per square foot: $160/sqft
- Tax assessed value: $430,291
- Annual tax amount: $2,993
- Date on market: 2/21/2024
- Cumulative days on market: 4 days
- Listing terms: Cash,Conventional,FHA,VA Loan
- Ownership: Fee Simple
- Total actual rent: 0
- Electric utility on property: Yes
- Road surface type: Paved, Asphalt
Price history
| Date | Event | Price |
|---|---|---|
| 4/1/2024 | Sold | $510,000+2%$160/sqft |
Source:  Stellar MLS #V4934731 Report a problem Stellar MLS #V4934731 Report a problem | ||
| 2/27/2024 | Pending sale | $499,900$157/sqft |
Source: Stellar MLS #V4934731 Report a problem | ||
| 2/22/2024 | Listed for sale | $499,900+66.6%$157/sqft |
Source: Stellar MLS #V4934731 Report a problem | ||
| 6/23/2017 | Sold | $300,000+0%$94/sqft |
Source:  DBAMLS #1025809 Report a problem DBAMLS #1025809 Report a problem | ||
| 2/10/2017 | Listed for sale | $299,900+66.7%$94/sqft |
Source: CHARLES RUTENBERG RLTY ORLANDO #V4716744 Report a problem | ||
| 10/26/2012 | Sold | $179,900+1.4%$56/sqft |
Source: Stellar MLS #O5120330 Report a problem | ||
| 8/1/2012 | Sold | $177,445-37.7%$56/sqft |
Source: Public Record Report a problem | ||
| 2/12/2004 | Sold | $285,000-19.6%$89/sqft |
Source: Public Record Report a problem | ||
| 3/20/2003 | Sold | $354,600$111/sqft |
Source: Public Record Report a problem | ||
Public tax history
| Year | Property taxes | Tax assessment |
|---|---|---|
| 2025 | $7,844 +154.3% | $430,291 +99.8% |
| 2024 | $3,085 -1.1% | $215,334 +3% |
| 2023 | $3,118 +2% | $209,063 +3% |
| 2022 | $3,057 | $202,974 +3% |
| 2021 | -- | $197,062 +1.4% |
| 2020 | $3,122 | $194,341 +2.3% |
| 2019 | $3,122 -1.6% | $189,972 +1.9% |
| 2018 | $3,174 -1.7% | $186,430 -6% |
| 2017 | $3,228 -10.8% | $198,245 +2.1% |
| 2016 | $3,620 +4% | $194,167 +0.7% |
| 2015 | $3,482 -3.6% | $192,817 +0.8% |
| 2014 | $3,614 | $191,287 +1.5% |
| 2013 | -- | $188,460 +9.6% |
| 2012 | -- | $171,915 -1.2% |
| 2011 | -- | $174,020 -5.7% |
| 2010 | -- | $184,607 -20.3% |
| 2009 | -- | $231,656 -13.3% |
| 2007 | -- | $267,321 -0.5% |
| 2006 | -- | $268,625 +6.1% |
| 2005 | -- | $253,205 +3.6% |
| 2004 | -- | $244,291 +605% |
| 2003 | -- | $34,650 |
| 2002 | -- | $34,650 +10% |
| 2001 | -- | $31,500 +618.4% |
| 2000 | -- | $4,385 |
Find assessor info on the county website
Neighborhood: 32720
Nearby homes
- $436,8004 bd4 ba2.8k sqft168 Crystal Oak Dr, Deland, FL 32720Off Market

- $441,2003 bd2 ba2.1k sqft172 Crystal Oak Dr, Deland, FL 32720Off Market
- $400,0004 bd2 ba2.1k sqft166 Crystal Oak Dr, Deland, FL 32720Sold

- $403,4004 bd2 ba1.9k sqft174 Crystal Oak Dr, Deland, FL 32720Off Market
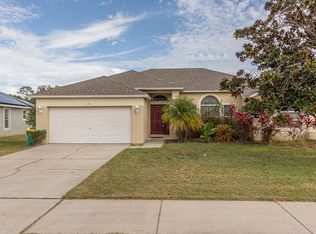
- $398,7004 bd2 ba2k sqft167 Crystal Oak Dr, Deland, FL 32720Off Market
- $511,7005 bd3 ba3k sqft171 Crystal Oak Dr, Deland, FL 32720Off Market
- $412,5005 bd3 ba2.7k sqft176 Crystal Oak Dr, Deland, FL 32720Off Market
- $430,0004 bd2 ba2k sqft169 Crystal Oak Dr, Deland, FL 32720Off Market
Nearby schools
GreatSchools rating
- 4/10Woodward Avenue Elementary SchoolGrades: PK-5Distance: 2.3 mi
- 5/10Southwestern Middle SchoolGrades: 6-8Distance: 1.6 mi
- 6/10Deland High SchoolGrades: PK,9-12Distance: 3.9 mi
Schools provided by the listing agent
- Elementary: Woodward Avenue Elem-VO
- Middle: Southwestern Middle
- High: Deland High
Source: Stellar MLS. This data may not be complete. We recommend contacting the local school district to confirm school assignments for this home.
Get a cash offer in 3 minutes
Find out how much your home could sell for in as little as 3 minutes with a no-obligation cash offer.
Estimated market value
$531,300
Get a cash offer in 3 minutes
Find out how much your home could sell for in as little as 3 minutes with a no-obligation cash offer.
Estimated market value
$531,300
- Florida
- Volusia County
- Deland
- 32720
- 170 CRYSTAL OAK DRIVE
Nearby cities
Nearby zip codes
Other Deland Topics
