Skip main navigation
Sold
  • Price Unknown

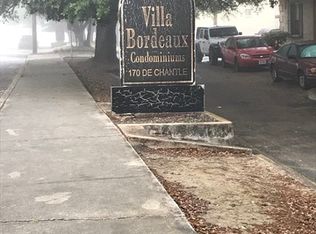
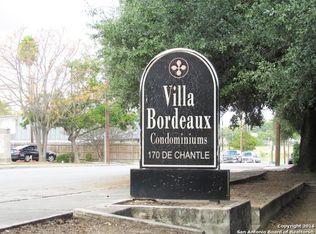
    170 De Chantle UNIT 609, San Antonio, TX 78201

    1beds
    500sqft
    Condominium
    Built in 1969
    -- sqft lot
    $-- Zestimate®
    $--/sqft
    $815 Estimated rent

    Home value

    Not available

    Estimated sales range

    Not available

    $815/mo

    Zestimate® history
    Loading
    Loading...

    Owner options

    List your home for rent

    $815/mo

    Rent Zestimate®

    Find your next renter with Zillow Rental Manager. Plus, with online applications, you can quickly screen prospective tenants – for free.

    Learn more

    $815/mo

    Rent Zestimate®

    Refinance and save

    $175/mo

    Est. payment

    Refinancing to a lower rate could help reduce your monthly payments and save thousands over the life of the loan.

    See today's rates

    $175/mo

    Est. payment

    Explore your selling options

    Work with a Zillow partner agent

    Leverage their expertise and Zillow's premium Showcase listings to get your home seen by more buyers.

    Get started

    List with your own agent

    Get your home in front of millions of buyers by listing it on Zillow.

    Learn how to do it

    Sell it yourself

    Take full control of how buyers see your home on Zillow by listing For Sale by Owner (FSBO).

    List your home

    What's special


    Chic and modern studio condo in a centrally located community! This thoughtfully updated second-floor unit features stylish design elements, including bold accent walls, contemporary lighting, and an open-concept layout that maximizes space. The kitchen boasts quartz countertops, a sleek gold-tone faucet, and open wood shelving for a trendy yet functional touch. The bathroom is beautifully upgraded with a walk-in glass shower, marble-look tile, and a stylish vanity. Enjoy the convenience of in-unit storage, a cozy living space, and large windows that provide ample natural light. This condo offers an affordable opportunity to own in a prime location with easy access to Loop 410 and I-10. Just a short drive to the South Texas Medical Center and downtown San Antonio, this is a great option for first-time buyers, downsizers, or investors looking for value in the area. Schedule your showing today!

    Zillow last checked:

    Listing updated:

    Listed by:

    Trent Boarnet TREC #575268 (210) 884-2353,

    Keller Williams Heritage

    Source: LERA MLS,MLS#: 1845772MLS Logo

    Facts & features

    Interior

    Bedrooms & bathrooms
    • Bedrooms: 1
    • Bathrooms: 1
    • Full bathrooms: 1
    Primary bedroom
    • Area: 270
    • Dimensions: 18 x 15
    Kitchen
    • Area: 56
    • Dimensions: 7 x 8
    Living room
    • Area: 120
    • Dimensions: 15 x 8
    Heating
    • Central, Electric
    Cooling
    • Central Air
    Appliances
    • Included: Range, Refrigerator
    Features
    • One Living Area, Breakfast Bar, Open Floorplan
    • Flooring: Carpet, Ceramic Tile
    • Windows: Window Coverings
    • Has basement: No
    • Has fireplace: No
    • Fireplace features: None
    Interior area
    • Total structure area: 500
    • Total interior livable area: 500 sqft

    Property

    Parking
    • Total spaces: 1
    • Parking features: None, One Car Carport
    • Carport spaces: 1
    Features
    • Levels: One
    • Stories: 1
    • Patio & porch: Deck
    • Pool features: Community
    • Has water view: Yes
    Details
    • Parcel number: 084061066090

    Construction

    Type & style
    • Home type: Condo
    • Property subtype: Condominium
    • Attached to another structure: Yes
    Materials
    • Brick
    • Foundation: Slab
    • Roof: Composition
    Condition
    • New construction: No
    • Year built: 1969

    Community & HOA

    Community
    • Features: Cluster Mail Box
    • Security: Not Applicable
    • Subdivision: Villa Bordeaux
    HOA
    • Has HOA: Yes
    • Services included: Some Utilities, Trash
    • HOA fee: $175 monthly
    • HOA name: THE VILLA BORDEAUX HOMEOWNERS ASSOCIATION, INC
    Location
    • Region: San Antonio

    Financial & listing details

    • Tax assessed value: $43,000
    • Annual tax amount: $1,396
    • Date on market: 9/11/2025
    • Cumulative days on market: 12 days
    • Listing terms: Conventional,Cash

    Price history

    DateEventPrice
    8/4/2026Listing removed$75,000$150/sqft
    Source: LERA MLS #1893718 Report a problem
    8/19/2025Listed for sale$75,000+50%$150/sqft
    Source: LERA MLS #1893718 Report a problem
    3/31/2025Sold--
    Source: LERA MLS #1845772 Report a problem
    3/12/2025Pending sale$50,000$100/sqft
    Source: LERA MLS #1845772 Report a problem
    3/10/2025Contingent$50,000$100/sqft
    Source: LERA MLS #1845772 Report a problem
    2/28/2025Listed for sale$50,000+1%$100/sqft
    Source: LERA MLS #1845772 Report a problem
    3/12/2021Sold--
    Source: LERA MLS #44005_1498781 Report a problem
    2/26/2021Pending sale$49,500$99/sqft
    Source: LERA MLS #1498781 Report a problem
    2/20/2021Contingent$49,500$99/sqft
    Source: LERA MLS #1498781 Report a problem
    1/15/2021Price change$49,500-9.8%$99/sqft
    Source: LERA MLS #1498781 Report a problem
    12/9/2020Listed for sale$54,900$110/sqft
    Source: CItywide Realty - Team Elite #1498781 Report a problem

    Public tax history

    YearProperty taxesTax assessment
    2025$1,049 -24.9%$43,000 -24.9%
    2024$1,397 -2.1%$57,230
    2023$1,427 -4.3%$57,230 +4.1%
    2022$1,490 +88.3%$55,000 +47.8%
    2021$792 $37,220 +31.9%
    2020$792 -1%$28,215
    2019$800 $28,215 +12%
    2018$800 +11.9%$25,184
    2017$715 $25,184 +5.8%
    2016-- $23,800 +3.3%
    2015-- $23,050 +9.2%
    2014-- $21,110
    2013-- $21,110 -1.3%
    2012-- $21,386
    2011-- $21,386 -18.8%
    2010-- $26,340 +1.3%
    2009-- $26,000 -7.2%
    2008-- $28,010 +12%
    2007-- $25,000 +5.3%
    2006-- $23,750 +31.9%
    2005-- $18,000
    2004-- --
    2003-- --
    2002-- --
    2001-- --
    2000-- --
    Find assessor info on the county website

    Neighborhood: Laddie Place and North Wilson

    Nearby schools

    GreatSchools rating
    Schools provided by the listing agent
    • Elementary: Maverick
    • Middle: Longfellow
    • High: Jefferson
    • District: San Antonio I.S.D.

    Source: LERA MLS. This data may not be complete. We recommend contacting the local school district to confirm school assignments for this home.