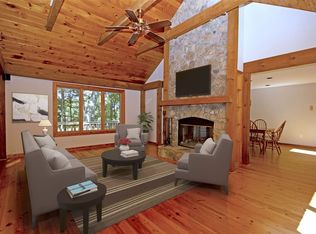
Cozy and charming mountain retreat in a quiet, private section of Wintergreen Resort with wonderful seasonal views of the golf fairway. From the rear deck, enjoy the soothing sound of a bold creek flowing year-round just beyond the fairway. This home has been meticulously maintained and recently upgraded with an all-new luxury primary bathroom, fresh interior and exterior paint (including deck), central AC added to existing heat, new granite countertops in the kitchen, new LVT flooring, and more. The floor plan offers excellent functionality with two guest bedrooms on the main level and a spacious private primary suite upstairs featuring a traditional cedar sauna. Walking distance to scenic hiking trails. Conveys fully furnished and turn-key, making it an easy mountain getaway or investment property. A thoughtfully updated home in a serene setting with both comfort and character—ready for its next owner to enjoy.
Closed
$455,000
170 Deer Springs Ln, Wintergreen Resort, VA 22967
3beds
1,536sqft
Single Family Residence
Built in 1981
0.45 Acres Lot
$462,100 Zestimate®
$296/sqft
$2,185 Estimated rent
Home value
$462,100
Estimated sales range
Not available
$2,185/mo
Zestimate® history
Owner options
List your home for rent
$2,185/mo
Rent Zestimate®
Find your next renter with Zillow Rental Manager. Plus, with online applications, you can quickly screen prospective tenants – for free.
$2,185/mo
Rent Zestimate®
Refinance and save
$4,859/mo
Est. payment
Refinancing to a lower rate could help reduce your monthly payments and save thousands over the life of the loan.
$4,859/mo
Est. payment
Explore your selling options
Work with a Zillow partner agent
Leverage their expertise and Zillow's premium Showcase listings to get your home seen by more buyers.
Get startedList with your own agent
Get your home in front of millions of buyers by listing it on Zillow.
Learn how to do itSell it yourself
Take full control of how buyers see your home on Zillow by listing For Sale by Owner (FSBO).
List your homeWhat's special
New lvt flooringTraditional cedar saunaNew granite countertopsCentral acSpacious private primary suiteRear deckBold creek flowing year-round
Zillow last checked:
Listing updated:
Listed by:
DIMA HOLMES 434-962-2252,
WINTERGREEN REALTY, LLC
Bought with:
KATE FARLEY, 0225245614
WINTERGREEN REALTY, LLC
Source: CAAR,MLS#: 668185 Originating MLS: Charlottesville Area Association of Realtors
Originating MLS: Charlottesville Area Association of RealtorsFacts & features
Interior
Bedrooms & bathrooms
- Bedrooms: 3
- Bathrooms: 2
- Full bathrooms: 2
- Main level bathrooms: 1
- Main level bedrooms: 2
Rooms
- Room types: Bathroom, Bedroom, Dining Room, Full Bath, Great Room, Kitchen, Laundry, Loft, Sauna
Primary bedroom
- Level: Second
Bedroom
- Level: First
Primary bathroom
- Level: Second
Bathroom
- Level: First
Dining room
- Level: First
Great room
- Level: First
Kitchen
- Level: First
Laundry
- Level: First
Loft
- Level: Second
Sauna
- Level: Second
Heating
- Central, Electric
Cooling
- Central Air, Heat Pump
Appliances
- Included: Dishwasher, Electric Range, Microwave, Refrigerator, Dryer, Washer
Features
- Double Vanity, Remodeled, Sitting Area in Primary, Loft, Vaulted Ceiling(s)
- Flooring: Carpet, Luxury Vinyl Plank
- Windows: Casement Window(s), Insulated Windows, Screens
- Basement: Crawl Space
- Has fireplace: Yes
- Fireplace features: Stone, Wood Burning
Interior area
- Total structure area: 1,536
- Total interior livable area: 1,536 sqft
- Finished area above ground: 1,536
- Finished area below ground: 0
Property
Parking
- Parking features: Asphalt
Features
- Levels: One and One Half
- Stories: 1.5
- Patio & porch: Deck
- Pool features: Community, Pool, Association
- Has view: Yes
- View description: Golf Course, Trees/Woods
Lot
- Size: 0.45 Acres
- Features: Landscaped, Level, Private, Wooded
Details
- Parcel number: 11Y A 127
- Zoning description: R Residential
Construction
Type & style
- Home type: SingleFamily
- Architectural style: Chalet/Alpine
- Property subtype: Single Family Residence
Materials
- Cedar, Stick Built
- Foundation: Poured
- Roof: Architectural
Condition
- Updated/Remodeled
- New construction: No
- Year built: 1981
Utilities & green energy
- Electric: Underground
- Sewer: Public Sewer
- Water: Public
- Utilities for property: Fiber Optic Available
Community & HOA
Community
- Features: Pool
- Security: Security Guard
- Subdivision: WINTERGREEN MOUNTAIN VILLAGE
HOA
- Has HOA: Yes
- Amenities included: Beach Rights, Golf Course, Picnic Area, Playground, Pool, Tennis Court(s), Trail(s), Water
- Services included: Playground, Pool(s), Reserve Fund, Road Maintenance, Snow Removal, Security, Trash
- HOA fee: $2,170 annually
Location
- Region: Wintergreen Resort
Financial & listing details
- Price per square foot: $296/sqft
- Tax assessed value: $301,600
- Annual tax amount: $2,152
- Date on market: 8/22/2025
- Cumulative days on market: 72 days
- Exclusions: See short list of personal property that does not convey attached under the Documents section.
Price history
| Date | Event | Price |
|---|---|---|
| 12/12/2025 | Sold | $455,000-3.1%$296/sqft |
Source:  CAAR #668185 Report a problem CAAR #668185 Report a problem | ||
| 11/8/2025 | Pending sale | $469,500$306/sqft |
Source: CAAR #668185 Report a problem | ||
| 10/17/2025 | Price change | $469,500-2%$306/sqft |
Source: CAAR #668185 Report a problem | ||
| 9/5/2025 | Listed for sale | $479,000$312/sqft |
Source: CAAR #668185 Report a problem | ||
| 9/1/2025 | Pending sale | $479,000$312/sqft |
Source: CAAR #668185 Report a problem | ||
| 8/22/2025 | Listed for sale | $479,000+43%$312/sqft |
Source: CAAR #668185 Report a problem | ||
| 1/4/2024 | Sold | $335,000-10.7%$218/sqft |
Source: CAAR #645939 Report a problem | ||
| 11/20/2023 | Pending sale | $375,000$244/sqft |
Source: CAAR #645939 Report a problem | ||
| 9/21/2023 | Listed for sale | $375,000$244/sqft |
Source: CAAR #645939 Report a problem | ||
Public tax history
| Year | Property taxes | Tax assessment |
|---|---|---|
| 2024 | $1,960 | $301,600 |
| 2023 | $1,960 | $301,600 |
| 2022 | $1,960 +22% | $301,600 +35.2% |
| 2021 | $1,606 | $223,100 |
| 2020 | $1,606 | $223,100 |
| 2019 | $1,606 | $223,100 |
| 2018 | -- | $223,100 -14.8% |
| 2017 | -- | $261,800 |
| 2016 | $1,885 | $261,800 |
| 2015 | $1,885 | $261,800 |
| 2014 | $1,885 | $261,800 -9.9% |
| 2012 | -- | $290,500 |
| 2011 | -- | $290,500 |
| 2010 | -- | $290,500 |
Find assessor info on the county website
Neighborhood: 22967
Nearby homes
- $767,9004 bd4 ba4.2k sqft171 Deer Springs Ln, Roseland, VA 22967Off Market
- $552,0003 bd3 ba2.1k sqft211 Deer Springs Ln, Wintergreen Resort, VA 22967Off Market

- $664,1006 bd6 ba5.8k sqft29 Gray Birch Ln, Wintergreen Resort, VA 22967Off Market
- $554,8003 bd3 ba2.2k sqft44 Gray Birch Ln, Wintergreen Resort, VA 22967Off Market
- $1,116,1005 bd4 ba3k sqft154 Deer Springs Ln, Wintergreen Resort, VA 22967Off Market
- $639,3003 bd3 ba3k sqft300 Deer Springs Ln, Wintergreen, VA 22958Off Market
- $453,2002 bd2 ba1.6k sqft111 Deer Springs Ln, Wintergreen Resort, VA 22967Off Market
- $842,3007 bd5 ba4k sqft224 Deer Springs Ln, Wintergreen Resort, VA 22967Off Market
Nearby schools
GreatSchools rating
- 6/10Rockfish River Elementary SchoolGrades: PK-5Distance: 6.3 mi
- 7/10Nelson Middle SchoolGrades: 6-8Distance: 13.7 mi
- 4/10Nelson County High SchoolGrades: 9-12Distance: 13.8 mi
Schools provided by the listing agent
- Elementary: Rockfish
- Middle: Nelson
- High: Nelson
Source: CAAR. This data may not be complete. We recommend contacting the local school district to confirm school assignments for this home.


Get pre-qualified for a loan
At Zillow Home Loans, we can pre-qualify you in as little as 5 minutes with no impact to your credit score.An equal housing lender. NMLS #10287.
Sell for more on Zillow
Get a Zillow Showcase℠ listing at no additional cost and you could sell for .
$462,100
2% more
+$9,242
With Zillow Showcase(estimated)
$471,342
- Virginia
- Nelson County
- Wintergreen
- 22967
- 170 Deer Springs Ln
Nearby cities
Nearby zip codes
Other Wintergreen Topics
