Location, Location, Location!!! This is a small, quiet, hidden gem of a neighborhood. It's only about 10 minutes from downtown, and you don't have to get on the interstates to get to Columbia. Welcome home to low maintenance living with NO HOA. This all brick craftsman is a wonderful, open floor plan featuring the great room with tall cathedral ceilings and gas fireplace. This is open to the kitchen with breakfast bar, large eat in area, and adjacent washer/dryer room with plenty of shelves for the pantry area. The owners suite hosts dual walk in closets an en-suite, and a walk in shower. Two other bedrooms round out the rest of the main floor. The room over the garage could serve as the 4th bedroom and has a walk in closet! The yard offers a full privacy fence that has all been replaced within the last year and a delightful screened in porch! Don't miss out on this one - call for your private showing today! Disclaimer: CMLS has not reviewed and, therefore, does not endorse vendors who may appear in listings.
For sale
$279,900
170 Derby Dr, West Columbia, SC 29170
3beds
1,948sqft
Single Family Residence
Built in 2006
6,098 Square Feet Lot
$277,000 Zestimate®
$144/sqft
$-- HOA
What's special
Gas fireplaceOpen to the kitchenBreakfast barAll brick craftsmanOpen floor plan
- 1 day |
- 300 |
- 35 |
Zillow last checked:
Listing updated:
Listed by:
Jane Ashley Durham,
Home Advantage Realty
Source: Consolidated MLS,MLS#: 639127
Facts & features
Interior
Bedrooms & bathrooms
- Bedrooms: 3
- Bathrooms: 2
- Full bathrooms: 2
- Main level bathrooms: 2
Rooms
- Room types: FROG (With Closet)
Primary bedroom
- Features: Double Vanity, Bath-Private, Separate Shower, Walk-In Closet(s), Ceiling Fan(s)
- Level: Main
Bedroom 2
- Features: Bath-Shared, Tub-Shower, Ceiling Fan(s), Closet-Private
- Level: Main
Bedroom 3
- Features: Bath-Shared, Built-in Features, Ceiling Fan(s), Closet-Private
- Level: Main
Great room
- Level: Main
Kitchen
- Features: Eat-in Kitchen, Pantry, Cabinets-Stained, Recessed Lighting
- Level: Main
Heating
- Central
Cooling
- Central Air
Appliances
- Included: Built-In Range, Dishwasher, Disposal
- Laundry: Heated Space, Main Level
Features
- Flooring: Carpet, Tile
- Has basement: No
- Attic: Attic Access,Storage
- Number of fireplaces: 1
- Fireplace features: Gas Log-Propane
Interior area
- Total structure area: 1,948
- Total interior livable area: 1,948 sqft
Property
Parking
- Total spaces: 2
- Parking features: Garage Door Opener
- Attached garage spaces: 2
Features
- Stories: 1.5
- Fencing: Rear Only Wood
Lot
- Size: 6,098 Square Feet
Details
- Parcel number: 00451501027
Construction
Type & style
- Home type: SingleFamily
- Architectural style: Craftsman
- Property subtype: Single Family Residence
Materials
- Brick-All Sides-AbvFound
- Foundation: Slab
Condition
- New construction: No
- Year built: 2006
Utilities & green energy
- Sewer: Public Sewer
- Water: Public
- Utilities for property: Electricity Connected
Community & HOA
Community
- Subdivision: BELMONT PARK
HOA
- Has HOA: No
Location
- Region: West Columbia
Financial & listing details
- Price per square foot: $144/sqft
- Tax assessed value: $176,434
- Annual tax amount: $3,657
- Date on market: 7/21/2026
- Listing agreement: Exclusive Right To Sell
- Road surface type: Paved
Estimated market value
$277,000
$263,000 - $291,000
$1,997/mo
Price history
| Date | Event | Price |
|---|---|---|
| 7/21/2026 | Listed for sale | $279,900+64.7%$144/sqft |
Source:  Consolidated MLS #639127 Report a problem Consolidated MLS #639127 Report a problem | ||
| 3/24/2021 | Listing removed | -- |
Source: Owner Report a problem | ||
| 6/1/2016 | Sold | $169,900$87/sqft |
Source: Public Record Report a problem | ||
| 4/25/2016 | Pending sale | $169,900$87/sqft |
Source: Owner #24064898 Report a problem | ||
| 4/18/2016 | Listed for sale | $169,900+1.4%$87/sqft |
Source: Owner #24064898 Report a problem | ||
| 2/28/2006 | Sold | $167,620$86/sqft |
Source: Public Record Report a problem | ||
Public tax history
| Year | Property taxes | Tax assessment |
|---|---|---|
| 2024 | $3,657 +7.5% | $10,586 |
| 2023 | $3,401 -0.5% | $10,586 |
| 2022 | $3,417 | $10,586 |
| 2021 | -- | $10,586 +3.8% |
| 2019 | -- | $10,194 |
| 2018 | $3,190 +0.9% | $10,194 |
| 2017 | $3,160 +1.5% | $10,194 -2.9% |
| 2016 | $3,115 -3.8% | $10,500 +50% |
| 2015 | $3,239 | $7,000 +0% |
| 2014 | $3,239 +369.2% | $6,999 0% |
| 2013 | $690 | $7,000 |
| 2012 | -- | $7,000 |
| 2011 | -- | $7,000 |
| 2010 | -- | $7,000 +10.6% |
| 2009 | -- | $6,330 |
| 2008 | -- | $6,330 |
| 2007 | -- | $6,330 -33.4% |
| 2006 | -- | $9,500 +427.8% |
| 2005 | -- | $1,800 |
Find assessor info on the county website
Monthly payment
Est. payment
Payment breakdown
Explore the cost of this home by adjusting the details. Changes won't be saved.Climate risks
Neighborhood: 29170
Nearby schools
GreatSchools rating
- 4/10Riverbank ElementaryGrades: PK-5Distance: 1.5 mi
- 4/10Northside Middle SchoolGrades: 6-8Distance: 1.4 mi
- 3/10Brookland-Cayce Senior High SchoolGrades: 9-12Distance: 3 mi
Schools provided by the listing agent
- Elementary: Riverbank Elementary
- Middle: Northside
- High: Brookland-Cayce
- District: Lexington Two
Source: Consolidated MLS. This data may not be complete. We recommend contacting the local school district to confirm school assignments for this home.
- $280,0003 bd3 ba1.9k sqft174 Derby Dr, West Columbia, SC 29170Sold

- $285,5003 bd3 ba1.9k sqft162 Derby Dr, West Columbia, SC 29170Off Market

- $288,7004 bd3 ba2.1k sqft178 Derby Dr, West Columbia, SC 29170Off Market
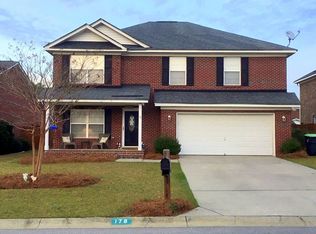
- $311,8004 bd3 ba2.5k sqft127 War Admiral Dr, West Columbia, SC 29170Off Market
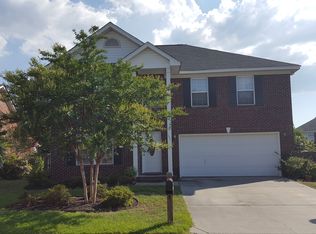
- $283,4003 bd2 ba1.9k sqft123 War Admiral Dr, West Columbia, SC 29170Off Market
- $288,8004 bd2 ba2k sqft156 Derby Dr, West Columbia, SC 29170Off Market
- $294,9003 bd2 ba2k sqft131 War Admiral Dr, West Columbia, SC 29170Off Market
- $300,7004 bd3 ba2.5k sqft171 Derby Dr, West Columbia, SC 29170Off Market
A local agent can set up tours, give advice and negotiate with sellers.
A local lender can help you make sure your offer is ready when you are.
Similar homes
- $274,9003 bd2 ba1.7k sqft1323 Redwood Dr, West Columbia, SC 29169For Sale
 MLS ID #639032, Steve Kozlowski. Consolidated MLS
 - $289,9003 bd2 ba1.7k sqft133 Darby Way, West Columbia, SC 29170For Sale
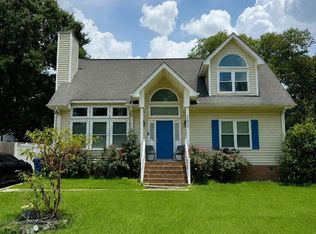 MLS ID #638107, Pearson Fowler. Consolidated MLS
 - $270,0003 bd3 ba1.2k sqft117 Micala Dr, West Columbia, SC 29170For Sale By Owner

- $271,0003 bd2 ba1.4k sqft1425 Hollyberry Ln, West Columbia, SC 29169For Sale
 MLS ID #638994, Thomas Shoupe. Consolidated MLS
 - $229,0003 bd2 ba1.4k sqft236 Darby Way, West Columbia, SC 29170For SaleMLS ID #638762, Jennifer S McBroom. Consolidated MLS
- $299,9003 bd3 ba1.9k sqft820 Ontario Dr, West Columbia, SC 29169For SaleMLS ID #639215, Jason Compton. Consolidated MLS
- $244,9004 bd2 ba1.9k sqft3100 Sierra Dr, West Columbia, SC 29170For SaleMLS ID #638372, Renee Freeland. Consolidated MLS
- $260,0003 bd1 ba1.2k sqft1701 B Ave, West Columbia, SC 29169For SaleMLS ID #639044, Justin Spivey. Consolidated MLS
- $299,0003 bd2 ba1.2k sqft216 Darby Way, West Columbia, SC 29170For SaleMLS ID #633752, Chip Holton. Consolidated MLS
- $239,0003 bd2 ba1.6k sqft163 Stonewood Dr, West Columbia, SC 29170For SaleMLS ID #636904, Thomas Shoupe. Consolidated MLS
- $244,9003 bd2 ba1.9k sqft2807 Shampy St, West Columbia, SC 29170For SaleMLS ID #635615, Constance Bennett. Consolidated MLS
- $270,0003 bd3 ba1.4k sqft309 Rose Dr, West Columbia, SC 29170For SaleMLS ID #620914, Mark Woody. Consolidated MLS
- $274,9993 bd2 ba1.6k sqft207 Woodhaven Dr, West Columbia, SC 29169For SaleMLS ID #635892, Nicole S Donaghy. Consolidated MLS
- $225,0003 bd2 ba1.6k sqft1126 Lee Cir, West Columbia, SC 29170For SaleMLS ID #638731, Aaron Berquist. Consolidated MLS
- $244,0003 bd2 ba1.6k sqft3006 Hilldale Rd, West Columbia, SC 29170For SaleMLS ID #636355, Thomas Shoupe. Consolidated MLS
- $239,0003 bd2 ba1.3k sqft103 Whispering Glen Cir, West Columbia, SC 29170For SaleMLS ID #633188, Liliana Johnson. Consolidated MLS
- $260,0003 bd3 ba1.4k sqft313 Pinaster Path, West Columbia, SC 29170For SaleMLS ID #627012, Sarah Gunter. Consolidated MLS
- $260,0003 bd3 ba1.5k sqft501 Finnegan Ln, West Columbia, SC 29169For SaleMLS ID #637536, Andy Walker. Consolidated MLS
- $257,0003 bd2 ba1.5k sqft112 Silver Maple Ct, Lexington, SC 29073For SaleMLS ID #636231, Patrick O'Connor. Consolidated MLS
- $345,0003 bd3 ba2.1k sqft1027 Tarrytown Ln, West Columbia, SC 29170For SaleMLS ID #637199, Erin Starling. Consolidated MLS
