Discover the perfect blend of comfort, style, and convenience in this beautifully updated Haverford model, a 2-bedroom, 2-bath home nestled in the highly desirable LeisureTowne 55+ community of Southampton. Move right in and enjoy single-level living at its finest, featuring a thoughtfully designed open-concept layout with fresh, modern updates throughout. Step inside to find crisp white walls, luxury vinyl tile flooring, and an abundance of natural light that enhances the home’s bright and airy atmosphere. The fully renovated eat-in kitchen is a showstopper, complete with brand-new stainless steel appliances, a large stainless steel sink, quartz countertops, and custom finishes. The spacious living and dining areas flow seamlessly, creating the perfect space for both everyday living and entertaining. You’ll fall in love with the stunning Four Seasons Great Room—an inviting retreat boasting expansive windows framing serene views of lush trees and private surroundings. Both bedrooms are generously sized, with the primary suite offering a fully updated private full bath for comfort and convenience. Additional highlights include an attached one-car garage, low-maintenance yard, and a peaceful location within one of Burlington County’s most sought-after active adult communities. Enjoy the LeisureTowne lifestyle with access to pools, fitness centers, walking trails, and social clubs—all designed for easy, low-maintenance living. This move-in-ready gem offers modern upgrades, timeless charm, and everything you need to start your next chapter with ease.
Sold for $365,000
$365,000
170 Dorchester Dr, Southampton, NJ 08088
2beds
1,590sqft
Single Family Residence
Built in 1973
5,662 Square Feet Lot
$366,800 Zestimate®
$230/sqft
$2,300 Estimated rent
Home value
$366,800
$334,000 - $403,000
$2,300/mo
Zestimate® history
Owner options
List your home for rent
$2,300/mo
Rent Zestimate®
Find your next renter with Zillow Rental Manager. Plus, with online applications, you can quickly screen prospective tenants – for free.
$2,300/mo
Rent Zestimate®
Refinance and save
$2,684/mo
Est. payment
Refinancing to a lower rate could help reduce your monthly payments and save thousands over the life of the loan.
$2,684/mo
Est. payment
Explore your selling options
Work with a Zillow partner agent
Leverage their expertise and Zillow's premium Showcase listings to get your home seen by more buyers.
Get startedList with your own agent
Get your home in front of millions of buyers by listing it on Zillow.
Learn how to do itSell it yourself
Take full control of how buyers see your home on Zillow by listing For Sale by Owner (FSBO).
List your homeWhat's special
Fully renovated eat-in kitchenCustom finishesFresh modern updatesExpansive windowsAbundance of natural lightLow-maintenance yardPeaceful location
Zillow last checked:
Listing updated:
Listed by:
Tony Lee 609-456-8360,
Home Journey Realty
Bought with:
Michelle Gavio, 897839
Keller Williams Realty - Moorestown
Source: Bright MLS,MLS#: NJBL2101242
Facts & features
Interior
Bedrooms & bathrooms
- Bedrooms: 2
- Bathrooms: 2
- Full bathrooms: 2
- Main level bathrooms: 2
- Main level bedrooms: 2
Rooms
- Room types: Living Room, Dining Room, Primary Bedroom, Kitchen, Family Room, Bedroom 1, Other, Attic
Primary bedroom
- Level: Main
- Area: 210 Square Feet
- Dimensions: 14 X 15
Primary bedroom
- Features: Walk-In Closet(s)
- Level: Unspecified
Bedroom 1
- Level: Main
- Area: 156 Square Feet
- Dimensions: 12 X 13
Other
- Features: Attic - Access Panel
- Level: Unspecified
Dining room
- Level: Main
- Area: 168 Square Feet
- Dimensions: 12 X 14
Family room
- Level: Main
- Area: 168 Square Feet
- Dimensions: 12 X 14
Kitchen
- Features: Kitchen - Electric Cooking, Pantry
- Level: Main
- Area: 210 Square Feet
- Dimensions: 14 X 15
Living room
- Level: Main
- Area: 224 Square Feet
- Dimensions: 14 X 16
Other
- Description: SCREENED
- Level: Main
- Area: 216 Square Feet
- Dimensions: 12 X 18
Other
- Description: GARAGE
- Level: Main
- Area: 240 Square Feet
- Dimensions: 12 X 20
Heating
- Baseboard, Electric
Cooling
- Central Air, Electric
Appliances
- Included: Self Cleaning Oven, Microwave, Refrigerator, Stainless Steel Appliance(s), Electric Water Heater
- Laundry: Main Level
Features
- Ceiling Fan(s), Bathroom - Stall Shower, Eat-in Kitchen
- Has basement: No
- Has fireplace: No
Interior area
- Total structure area: 1,590
- Total interior livable area: 1,590 sqft
- Finished area above ground: 1,590
- Finished area below ground: 0
Property
Parking
- Total spaces: 1
- Parking features: Inside Entrance, Garage Door Opener, On Street, Driveway, Attached
- Attached garage spaces: 1
- Has uncovered spaces: Yes
Accessibility
- Accessibility features: None
Features
- Levels: One
- Stories: 1
- Patio & porch: Patio, Porch, Screened, Enclosed
- Exterior features: Sidewalks, Street Lights, Lighting
- Pool features: Community
Lot
- Size: 5,662 Square Feet
- Dimensions: 50.00 x 110.00
- Features: Level, Open Lot, Front Yard, Rear Yard, SideYard(s)
Details
- Additional structures: Above Grade, Below Grade
- Parcel number: 3302702 2000107
- Zoning: RDPL
- Special conditions: Standard
Construction
Type & style
- Home type: SingleFamily
- Architectural style: Ranch/Rambler
- Property subtype: Single Family Residence
Materials
- Aluminum Siding
- Foundation: Slab
- Roof: Shingle
Condition
- Excellent
- New construction: No
- Year built: 1973
Details
- Builder model: HAVERFORD +
Utilities & green energy
- Electric: Underground, Circuit Breakers
- Sewer: Public Sewer
- Water: Public
- Utilities for property: Cable Connected
Community & HOA
Community
- Senior community: Yes
- Subdivision: Leisuretowne
HOA
- Has HOA: Yes
- Amenities included: Pool, Tennis Court(s), Clubhouse, Golf Course
- Services included: Pool(s), Common Area Maintenance, Management, Bus Service, Alarm System
- HOA fee: $88 monthly
- HOA name: LEISURETOWNE ASSOCIATION
Location
- Region: Southampton
- Municipality: SOUTHAMPTON TWP
Financial & listing details
- Price per square foot: $230/sqft
- Tax assessed value: $126,100
- Annual tax amount: $4,160
- Date on market: 11/11/2025
- Listing agreement: Exclusive Right To Sell
- Listing terms: Conventional,VA Loan,Cash
- Ownership: Fee Simple
Price history
| Date | Event | Price |
|---|---|---|
| 4/24/2026 | Sold | $365,000-1.1%$230/sqft |
Source:  Bright MLS #NJBL2101242 Report a problem Bright MLS #NJBL2101242 Report a problem | ||
| 3/26/2026 | Pending sale | $369,000$232/sqft |
Source: Bright MLS #NJBL2101242 Report a problem | ||
| 2/21/2026 | Contingent | $369,000$232/sqft |
Source: Bright MLS #NJBL2101242 Report a problem | ||
| 1/31/2026 | Price change | $369,000-2.6%$232/sqft |
Source: Bright MLS #NJBL2101242 Report a problem | ||
| 1/8/2026 | Price change | $379,000-2.6%$238/sqft |
Source: Bright MLS #NJBL2101242 Report a problem | ||
| 11/11/2025 | Listed for sale | $389,000+38.9%$245/sqft |
Source: Bright MLS #NJBL2101242 Report a problem | ||
| 9/15/2025 | Sold | $280,000+39%$176/sqft |
Source: Public Record Report a problem | ||
| 9/19/2008 | Sold | $201,500+17.2%$127/sqft |
Source: Public Record Report a problem | ||
| 4/28/2005 | Sold | $172,000$108/sqft |
Source: Public Record Report a problem | ||
Public tax history
| Year | Property taxes | Tax assessment |
|---|---|---|
| 2025 | $4,160 +3.8% | $126,100 |
| 2024 | $4,006 | $126,100 |
| 2023 | -- | $126,100 |
| 2022 | $3,865 +2.2% | $126,100 |
| 2021 | $3,780 +4.5% | $126,100 |
| 2020 | $3,618 +2.4% | $126,100 |
| 2019 | $3,533 -0.4% | $126,100 |
| 2018 | $3,546 +2.2% | $126,100 |
| 2017 | $3,470 +3.3% | $126,100 |
| 2016 | $3,361 +3.7% | $126,100 |
| 2015 | $3,242 +2.6% | $126,100 |
| 2014 | $3,160 +0.2% | $126,100 |
| 2013 | $3,153 -3.3% | $126,100 |
| 2012 | $3,261 -0.4% | $126,100 +29.6% |
| 2011 | $3,275 +1.9% | $97,300 |
| 2010 | $3,215 +1% | $97,300 |
| 2009 | $3,182 +1% | $97,300 |
| 2008 | $3,152 +1.6% | $97,300 |
| 2007 | $3,103 +6.1% | $97,300 |
| 2006 | $2,924 | $97,300 +12.9% |
| 2002 | -- | $86,200 |
| 2001 | -- | $86,200 |
Find assessor info on the county website
Neighborhood: 08088
Nearby homes
- $287,8002 bd2 ba1k sqft172 Dorchester Dr, Southampton, NJ 08088Off Market

- $324,3002 bd2 ba1.4k sqft166 Dorchester Dr, Southampton, NJ 08088Off Market
- $290,0002 bd1 ba1k sqft174 Dorchester Dr, Southampton, NJ 08088Sold
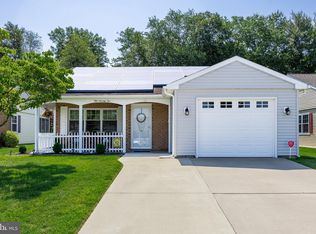
- $273,100-- bd-- ba1.3k sqft171 Dorchester Dr, Southampton, NJ 08088Off Market
- $319,9002 bd2 ba1.3k sqft164 Dorchester Dr, Southampton, NJ 08088Off Market
- $285,4002 bd1 ba1k sqft173 Dorchester Dr, Southampton, NJ 08088Off Market
- $330,500-- bd-- ba1.1k sqft176 Dorchester Dr, Southampton, NJ 08088Off Market
- $327,6002 bd2 ba1.1k sqft165 Dorchester Dr, Southampton, NJ 08088Off Market
Nearby schools
GreatSchools rating
- 7/10Southampton Twp School No 2Grades: PK,3-5Distance: 3.3 mi
- 7/10Southampton Twp School No 3Grades: 6-8Distance: 3.3 mi
- 6/10Seneca High SchoolGrades: 9-12Distance: 2.9 mi
Schools provided by the listing agent
- District: Lenape Regional High
Source: Bright MLS. This data may not be complete. We recommend contacting the local school district to confirm school assignments for this home.
Get a cash offer in 3 minutes
Find out how much your home could sell for in as little as 3 minutes with a no-obligation cash offer.
Estimated market value
$366,800
Get a cash offer in 3 minutes
Find out how much your home could sell for in as little as 3 minutes with a no-obligation cash offer.
Estimated market value
$366,800
- New Jersey
- Burlington County
- Leisuretowne
- 08088
- 170 Dorchester Dr
Nearby cities
Nearby zip codes
Other Leisuretowne Topics
