Elegant, Spacious & Thoughtfully Designed - Set on a quiet, tree-lined street in one of the area's most desirable neighborhoods, within award-winning District 103 and Stevenson High School District 125. This exceptional, move-in-ready home blends refined finishes, generous room sizes, and an effortless floor plan designed for both everyday living and entertaining. A dramatic two-story foyer welcomes you into beautifully appointed living spaces with hardwood floors throughout the main level. The expansive kitchen flows seamlessly into the family room and inviting three-season room, creating a wonderful connection to the serene, professionally landscaped grounds, terraced patio, and peaceful outdoor setting. A flexible first-floor office or bedroom adds versatility. Upstairs, generously sized bedrooms include a luxurious primary suite featuring a tray ceiling, soaking tub, oversized shower, and professionally organized walk-in closet. The finished lower level extends the living space with a bedroom/workout room, third full bath, recreation room, craft area, and abundant storage. A two-car garage plus an expanded driveway provides convenient third-car parking. An elegant, thoughtfully designed home offering exceptional space, flow, and indoor-outdoor living in a premier setting.
Closed
$1,250,000
170 Dover Cir, Lake Forest, IL 60045
5beds
4,344sqft
Single Family Residence
Built in 1984
0.46 Acres Lot
$1,250,500 Zestimate®
$288/sqft
$7,656 Estimated rent
Home value
$1,250,500
$1.15M - $1.36M
$7,656/mo
Zestimate® history
Owner options
List your home for rent
$7,656/mo
Rent Zestimate®
Find your next renter with Zillow Rental Manager. Plus, with online applications, you can quickly screen prospective tenants – for free.
$7,656/mo
Rent Zestimate®
Refinance and save
$7,993/mo
Est. payment
Refinancing to a lower rate could help reduce your monthly payments and save thousands over the life of the loan.
$7,993/mo
Est. payment
Explore your selling options
Work with a Zillow partner agent
Leverage their expertise and Zillow's premium Showcase listings to get your home seen by more buyers.
Get startedList with your own agent
Get your home in front of millions of buyers by listing it on Zillow.
Learn how to do itSell it yourself
Take full control of how buyers see your home on Zillow by listing For Sale by Owner (FSBO).
List your homeWhat's special
Zillow last checked:
Listing updated:
Listed by:
Laurian Greenbury 847-295-0700,
@properties Christie's International Real Estate
Bought with:
Alejandro Trujillo
RE/MAX Premier
Source: MRED as distributed by MLS GRID,MLS#: 12738678
Facts & features
Interior
Bedrooms & bathrooms
- Bedrooms: 5
- Bathrooms: 4
- Full bathrooms: 3
- 1/2 bathrooms: 1
Rooms
- Room types: Bedroom 5, Eating Area, Bonus Room, Exercise Room, Foyer, Storage, Utility Room-Lower Level, Sun Room
Primary bedroom
- Features: Bathroom (Full)
- Level: Second
- Area: 330 Square Feet
- Dimensions: 15X22
Bedroom 2
- Level: Second
- Area: 192 Square Feet
- Dimensions: 16X12
Bedroom 3
- Level: Second
- Area: 168 Square Feet
- Dimensions: 14X12
Bedroom 4
- Level: Second
- Area: 168 Square Feet
- Dimensions: 14X12
Bedroom 5
- Level: Main
- Area: 143 Square Feet
- Dimensions: 13X11
Bonus room
- Level: Basement
- Area: 783 Square Feet
- Dimensions: 29X27
Dining room
- Level: Main
- Area: 225 Square Feet
- Dimensions: 15X15
Eating area
- Level: Main
- Area: 171 Square Feet
- Dimensions: 9X19
Exercise room
- Level: Basement
- Area: 300 Square Feet
- Dimensions: 15X20
Family room
- Level: Main
- Area: 484 Square Feet
- Dimensions: 22X22
Foyer
- Level: Main
- Area: 216 Square Feet
- Dimensions: 12X18
Kitchen
- Features: Kitchen (Eating Area-Breakfast Bar, Eating Area-Table Space, Island)
- Level: Main
- Area: 216 Square Feet
- Dimensions: 12X18
Laundry
- Level: Main
- Area: 84 Square Feet
- Dimensions: 6X14
Living room
- Level: Main
- Area: 285 Square Feet
- Dimensions: 15X19
Storage
- Level: Basement
- Area: 91 Square Feet
- Dimensions: 13X7
Sun room
- Level: Main
- Area: 150 Square Feet
- Dimensions: 10X15
Other
- Level: Basement
- Area: 500 Square Feet
- Dimensions: 25X20
Heating
- Forced Air
Cooling
- Central Air
Features
- Basement: Partially Finished,Full
- Number of fireplaces: 1
Interior area
- Total structure area: 0
- Total interior livable area: 4,344 sqft
Property
Parking
- Total spaces: 5
- Parking features: Yes, Garage Owned, Attached, Owned, Garage
- Attached garage spaces: 2
Accessibility
- Accessibility features: No Disability Access
Features
- Stories: 2
Lot
- Size: 0.46 Acres
- Dimensions: 93 x 187
Details
- Parcel number: 15144070090000
- Special conditions: None
Construction
Type & style
- Home type: SingleFamily
- Property subtype: Single Family Residence
Materials
- Brick, Cedar, Other
Condition
- New construction: No
- Year built: 1984
Utilities & green energy
- Sewer: Public Sewer
- Water: Lake Michigan
Community & HOA
HOA
- Services included: None
Location
- Region: Lake Forest
Financial & listing details
- Price per square foot: $288/sqft
- Tax assessed value: $871,348
- Annual tax amount: $26,330
- Date on market: 9/18/2026
- Listing terms: Conventional
- Ownership: Fee Simple
Price history
| Date | Event | Price |
|---|---|---|
| 9/18/2026 | Sold | $1,250,000+66.7%$288/sqft |
Source:  MRED as distributed by MLS GRID #12738678 Report a problem | ||
| 10/17/2012 | Sold | $750,000$173/sqft |
Source: Public Record Report a problem | ||
| 9/4/2002 | Sold | $750,000+1370.6%$173/sqft |
Source: Public Record Report a problem | ||
| 7/2/1997 | Sold | $51,000$12/sqft |
Source: Public Record Report a problem | ||
Public tax history
| Year | Property taxes | Tax assessment |
|---|---|---|
| 2024 | $25,296 +4.9% | $314,239 +8.2% |
| 2023 | $24,116 +8.9% | $290,420 +8.1% |
| 2022 | $22,138 +4% | $268,659 +7.4% |
| 2021 | $21,288 +2.5% | $250,109 +0.7% |
| 2020 | $20,760 +3.1% | $248,256 +0.4% |
| 2019 | $20,144 +2.5% | $247,341 -1.7% |
| 2018 | $19,659 | $251,642 +2.4% |
| 2017 | $19,659 +6.2% | $245,768 +4.4% |
| 2016 | $18,505 -4.1% | $235,343 +6.9% |
| 2015 | $19,304 +3.3% | $220,091 -1.9% |
| 2014 | $18,693 +3.1% | $224,397 -0.2% |
| 2012 | $18,126 +7.7% | $224,847 -13.8% |
| 2011 | $16,835 +7.8% | $260,866 -0.9% |
| 2010 | $15,621 -8.8% | $263,185 -4.5% |
| 2009 | $17,131 +5.2% | $275,697 +3.8% |
| 2008 | $16,280 +4.8% | $265,608 -2.8% |
| 2006 | $15,536 +13.5% | $273,377 |
| 2005 | $13,690 +8.5% | -- |
| 2004 | $12,613 +1.7% | -- |
| 2003 | $12,403 +3.2% | -- |
| 2002 | $12,019 +6.4% | -- |
| 2001 | $11,297 +4.8% | $198,913 +6.9% |
| 2000 | $10,782 | $186,062 |
Find assessor info on the county website
Neighborhood: 60045
Nearby homes
- $1,248,900-- bd2 ba4k sqft180 Dover Cir, Lake Forest, IL 60045Off Market
- $1,072,2004 bd4 ba3.2k sqft160 Dover Cir, Lake Forest, IL 60045Off Market
- $970,2004 bd2 ba2.8k sqft200 Pembroke Dr, Lake Forest, IL 60045Off Market
- $1,072,5004 bd3 ba3.4k sqft201 Dover Cir, Lincolnshire, IL 60069Off Market
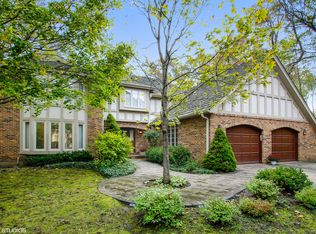
- $1,150,6004 bd4 ba3.3k sqft160 Pembroke Dr, Lake Forest, IL 60045Off Market
- $1,141,600-- bd3 ba3.3k sqft170 Pembroke Dr, Lake Forest, IL 60045Off Market
- $990,500-- bd2 ba3.2k sqft190 Dover Cir, Lake Forest, IL 60045Off Market
- $750,0004 bd4 ba3.2k sqft180 Pembroke Dr, Lake Forest, IL 60045Sold
Nearby schools
GreatSchools rating
- NALaura B Sprague SchoolGrades: PK-2Distance: 0.6 mi
- 9/10Daniel Wright Jr High SchoolGrades: 6-8Distance: 0.6 mi
- 9/10Adlai E Stevenson High SchoolGrades: 9-12Distance: 1.8 mi
Schools provided by the listing agent
- Elementary: Laura B Sprague School
- Middle: Daniel Wright Junior High School
- High: Adlai E Stevenson High School
- District: 103
Source: MRED as distributed by MLS GRID. This data may not be complete. We recommend contacting the local school district to confirm school assignments for this home.
Get a cash offer in 3 minutes
Find out how much your home could sell for in as little as 3 minutes with a no-obligation cash offer.
Estimated market value
$1,250,500
Get a cash offer in 3 minutes
Find out how much your home could sell for in as little as 3 minutes with a no-obligation cash offer.
Estimated market value
$1,250,500
- Illinois
- Lake County
- Lincolnshire
- 60045
- 170 Dover Cir
