Skip main navigation
Sold for $755,000
  • $755,000

    170 Dover Court, Castle Pines, CO 80108

    4beds
    3,159sqft
    Single Family Residence
    Built in 1987
    10,000 Square Feet Lot
    $746,100 Zestimate®
    $239/sqft
    $3,663 Estimated rent

    Home value

    $746,100

    $709,000 - $783,000

    $3,663/mo

    Zestimate® history
    Loading
    Loading...

    Owner options

    List your home for rent

    $3,663/mo

    Rent Zestimate®

    Find your next renter with Zillow Rental Manager. Plus, with online applications, you can quickly screen prospective tenants – for free.

    Learn more

    $3,663/mo

    Rent Zestimate®

    Refinance and save

    $4,491/mo

    Est. payment

    Refinancing to a lower rate could help reduce your monthly payments and save thousands over the life of the loan.

    See today's rates

    $4,491/mo

    Est. payment

    Explore your selling options

    Work with a Zillow partner agent

    Leverage their expertise and Zillow's premium Showcase listings to get your home seen by more buyers.

    Get started

    List with your own agent

    Get your home in front of millions of buyers by listing it on Zillow.

    Learn how to do it

    Sell it yourself

    Take full control of how buyers see your home on Zillow by listing For Sale by Owner (FSBO).

    List your home

    What's special

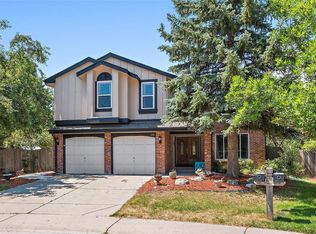
    Large treesLots of treesPrivate backyardStorage buildingOversized showerOverhead fountainStainless steel appliances
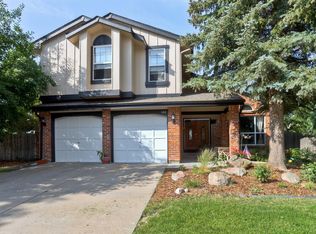
    Spectacular Castle Pine Home! Huge lot with a private backyard. Near Trails. Finished Basement with a fireplace, (Basement can be 4th Bedroom) Well-maintained Castle Pines home with 4 bedrooms and a Study (with Built-In Cabinets) Vaulted Ceilings in Living Room and Primary Bedroom. Located on a quiet cul-de-sac. Lots of trees! Updated kitchen with slab granite tops, Stainless Steel appliances, and crushed granite sink. Huge primary Bedroom with two new skylights! The primary Bathroom has a separate bathtub with jets, an overhead fountain, and an oversized shower with rain and regular shower heads. Upgraded Slab granite tops, brushed nickel hardware, and travertine tile floors. All other baths were also remodeled with granite and upgraded faucets. The private backyard has a firepit, pond/water feature, a large patio, deck, storage building, sidewalks on both sides of the house, and large trees. It is fully fenced! Great for summer entertaining. It has a nice drive-up Appeal with a front porch patio. Exterior painted 2023, Close to EVERYTHING! Grocery stores, restaurants, and I-25 HOA include a Pool, Clubhouse, Park, and playground. (Appliances Remain, including Washer and Dryer)

    Zillow last checked:

    Listing updated:

    Listed by:

    Brad Smith 303-887-9559 Brad@BradHomes.com,

    MB Peak Performance Group

    Bought with:

    Robert Stark, 100001719

    RE/MAX Professionals-Littleton

    Source: REcolorado as distributed by MLS GRID,MLS#: 2465575MLS Logo

    Facts & features

    Interior

    Bedrooms & bathrooms
    • Bedrooms: 4
    • Bathrooms: 4
    • Full bathrooms: 2
    • 3/4 bathrooms: 1
    • 1/4 bathrooms: 1
    • Main level bathrooms: 1
    Primary bedroom
    • Level: Upper
    Bedroom
    • Level: Basement
    Bedroom
    • Level: Upper
    Bedroom
    • Level: Upper
    Primary bathroom
    • Level: Upper
    Bathroom
    • Level: Basement
    Bathroom
    • Level: Main
    Bathroom
    • Level: Upper
    Dining room
    • Level: Main
    Exercise room
    • Level: Basement
    Family room
    • Level: Main
    Kitchen
    • Level: Main
    Living room
    • Level: Main
    Office
    • Level: Upper
    Heating
    • Forced Air
    Cooling
    • Central Air
    Features
    • Windows: Bay Window(s), Double Pane Windows, Skylight(s)
    • Basement: Partial
    • Number of fireplaces: 2
    • Fireplace features: Basement, Family Room
    • Common walls with other units/homes: No Common Walls
    Interior area
    • Total structure area: 3,159
    • Total interior livable area: 3,159 sqft
    • Finished area above ground: 2,389
    • Finished area below ground: 700

    Property

    Parking
    • Total spaces: 2
    • Parking features: Garage - Attached
    • Attached garage spaces: 2
    Features
    • Levels: Two
    • Stories: 2
    • Patio & porch: Deck, Front Porch, Patio
    • Exterior features: Fire Pit, Private Yard, Rain Gutters
    • Fencing: Full
    Lot
    • Size: 10,000 sqft
    • Features: Cul-De-Sac, Landscaped, Level, Sprinklers In Front, Sprinklers In Rear
    Details
    • Parcel number: R0333111
    • Special conditions: Standard

    Construction

    Type & style
    • Home type: SingleFamily
    • Architectural style: Traditional
    • Property subtype: Single Family Residence
    Materials
    • Other
    • Roof: Composition
    Condition
    • Year built: 1987

    Utilities & green energy

    • Sewer: Public Sewer
    • Water: Public

    Community & neighborhood

    Location
    • Region: Castle Pines
    • Subdivision: Castle Pines

    HOA & financial

    HOA
    • Has HOA: Yes
    • HOA fee: $100 monthly
    • Amenities included: Clubhouse, Park, Playground, Pool
    • Association name: castle pines north
    • Association phone: 303-980-0700

    Other

    Other facts
    • Listing terms: Cash,Conventional,FHA,VA Loan
    • Ownership: Individual
    • Road surface type: Paved

    Price history

    DateEventPrice
    3/25/2025Sold$755,000+0%$239/sqft
    Source: REcolorado as distributed by MLS GRID #2465575 Report a problem
    2/27/2025Pending sale$754,999$239/sqft
    Source: REcolorado as distributed by MLS GRID #2465575 Report a problem
    2/23/2025Price change$754,999-2.6%$239/sqft
    Source: REcolorado as distributed by MLS GRID #2465575 Report a problem
    2/15/2025Listed for sale$775,000+93.8%$245/sqft
    Source: REcolorado as distributed by MLS GRID #2465575 Report a problem
    8/1/2014Sold$400,000+2.8%$127/sqft
    Source: Public Record Report a problem
    6/24/2014Listed for sale$389,000+36.5%$123/sqft
    Source: Castle Pines Village Realty LLC #1997665 Report a problem
    6/1/2004Sold$285,000$90/sqft
    Source: Public Record Report a problem

    Public tax history

    YearProperty taxesTax assessment
    2025$4,646 -0.9%$44,030 -13%
    2024$4,690 +44.3%$50,630 -1%
    2023$3,249 -3.8%$51,120 +51.7%
    2022$3,377 $33,690 -2.8%
    2021-- $34,660 +0.7%
    2020$3,476 +11.7%$34,410
    2019$3,113 $34,410 +13.6%
    2018$3,113 +6.5%$30,290
    2017$2,925 -3.9%$30,290 +9.4%
    2016$3,042 -10%$27,680
    2015$3,381 +17%$27,680 +22.8%
    2014$2,890 $22,540
    2013-- $22,540 +8.4%
    2012-- $20,790
    2011-- $20,790 -11.3%
    2010-- $23,440 +2.9%
    2009$1,468 $22,780
    2008-- $22,780 +7%
    2007-- $21,280
    2006$2,725 -4.3%$21,280 -6.3%
    2004$2,846 -36.1%$22,720 -0.3%
    2003$4,455 $22,780
    2002-- $22,780 +15.2%
    2001$2,885 -1.7%$19,780
    2000$2,935 $19,780

    Find assessor info on the county website

    Neighborhood: 80108

    Nearby schools

    GreatSchools rating
    Schools provided by the listing agent
    • Elementary: Buffalo Ridge
    • Middle: Rocky Heights
    • High: Rock Canyon
    • District: Douglas RE-1

    Source: REcolorado as distributed by MLS GRID. This data may not be complete. We recommend contacting the local school district to confirm school assignments for this home.

    Get a cash offer in 3 minutes
    Find out how much your home could sell for in as little as 3 minutes with a no-obligation cash offer.
    Estimated market value
    $746,100
    Get a cash offer in 3 minutes
    Find out how much your home could sell for in as little as 3 minutes with a no-obligation cash offer.
    Estimated market value
    $746,100