Skip main navigation
For sale
  • $170,000

    170 Downer Ave, Uniontown, PA 15401

    3beds
    1,244sqft
    : 
    $1,170/mo
    Get pre-qualified
    Single Family Residence
    Built in 1930
    5,227 Square Feet Lot
    $167,800 Zestimate®
    $137/sqft
    $-- HOA

    What's special

    Comfortable and convenient layoutLaundry area with washtubCovered back deck
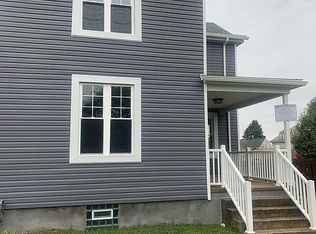
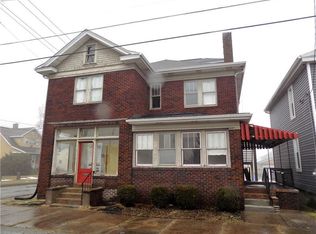
    Welcome to 170 Downer Ave in Uniontown, PA! This charming 3-bedroom, 2-full-bath home offers a comfortable and convenient layout with one bedroom located on the main level. The nicely sized living room features a cozy accent wall with an electric fireplace, creating the perfect space to relax and unwind. Upstairs, you’ll find two additional bedrooms along with a full bathroom. The unfinished basement provides plenty of storage and includes a laundry area with washtub, additional bathroom, and standing shower. Relax on the covered back deck & step outside to enjoy the fenced-in backyard with room for a fire pit, outdoor entertaining, or pets, plus a storage shed that is included with the property. Plenty of off-street parking is available from the rear alley. Conveniently located in Uniontown near Route 40 and Route 119 with easy access to shopping, dining, schools, and everyday amenities. For added peace of mind, the seller is providing an HSA Home Warranty at closing for the new buyer. Don’t miss the opportunity to make this Uniontown home your own! This property also qualifies for a grant!
    3 hours
    215
    18

    Zillow last checked:

    Listing updated:

    Listed by:

    Gina Liptak 724-933-6300,

    RE/MAX SELECT REALTY 724-933-6300

    Source: WPMLS,MLS#: 1773081MLS LogoOriginating MLS: West Penn Multi-List

      Facts & features

      Interior

      Bedrooms & bathrooms
      • Bedrooms: 3
      • Bathrooms: 2
      • Full bathrooms: 2
      Primary bedroom
      • Level: Upper
      Bedroom 2
      • Level: Main
      Bedroom 3
      • Level: Upper
      Entry foyer
      • Level: Main
      Kitchen
      • Level: Main
      Laundry
      • Level: Basement
      Living room
      • Level: Main
      Heating
      • Forced Air, Gas
      Cooling
      • Central Air, Wall/Window Unit(s)
      Appliances
      • Included: Some Electric Appliances, Dryer, Dishwasher, Microwave, Refrigerator, Stove, Washer
      Features
      • Window Treatments
      • Flooring: Hardwood
      • Windows: Window Treatments
      • Basement: Unfinished,Walk-Up Access
      • Number of fireplaces: 1
      • Fireplace features: Electric, Family/Living/Great Room
      Interior area
      • Total structure area: 1,244
      • Total interior livable area: 1,244 sqft

      Property

      Parking
      • Total spaces: 6
      • Parking features: Off Street, On Street
      • Has uncovered spaces: Yes
      Features
      • Levels: Two
      • Stories: 2
      • Pool features: None
      Lot
      • Size: 5,227 Square Feet
      • Dimensions: 40 x 117
      Details
      • Parcel number: 38050084

      Construction

      Type & style
      • Home type: SingleFamily
      • Architectural style: Two Story
      • Property subtype: Single Family Residence
      Materials
      • Vinyl Siding
      • Roof: Asphalt
      Condition
      • Resale
      • Year built: 1930
      Details
      • Warranty included: Yes

      Utilities & green energy

      • Sewer: Public Sewer
      • Water: Public

      Community & HOA

      Location
      • Region: Uniontown

      Financial & listing details

      • Price per square foot: $137/sqft
      • Tax assessed value: $41,440
      • Annual tax amount: $1,667
      • Date on market: 9/4/2026

        Estimated market value

        $167,800

        $159,000 - $176,000

        $1,425/mo

        Price history

        DateEventPrice
        9/4/2026Listed for sale$170,000-2.8%$137/sqft
        Source: WPMLS #1773081 Report a problem
        8/31/2026Listing removed$174,900$141/sqft
        Source: WPMLS #1767144 Report a problem
        8/12/2026Price change$174,900-2.8%$141/sqft
        Source: WPMLS #1767144 Report a problem
        7/30/2026Listed for sale$180,000+131.4%$145/sqft
        Source: WPMLS #1767144 Report a problem
        7/23/2015Listing removed$77,800$63/sqft
        Source: RE/MAX Professionals #15-425 Report a problem
        7/15/2015Price change$77,800-0.9%$63/sqft
        Source: RE/MAX Professionals #15-425 Report a problem
        5/29/2015Price change$78,500-1.8%$63/sqft
        Source: RE/MAX Professionals #15-425 Report a problem
        2/28/2015Price change$79,900-11.1%$64/sqft
        Source: Coldwell Banker Laurel Ridge Realty #14-333 Report a problem
        10/7/2014Price change$89,900-3.2%$72/sqft
        Source: Coldwell Banker Laurel Ridge Realty #14-333 Report a problem
        8/5/2014Price change$92,900-4.1%$75/sqft
        Source: Coldwell Banker Laurel Ridge Realty #14-333 Report a problem
        4/30/2014Listed for sale$96,900+45.7%$78/sqft
        Source: Coldwell Banker Laurel Ridge Realty #1005746 Report a problem
        4/25/2005Sold$66,500$53/sqft
        Source: Public Record Report a problem

        Public tax history

        YearProperty taxesTax assessment
        2025$1,558 $41,440
        2024$1,558 +3.2%$41,440
        2023$1,509 +2.1%$41,440
        2022$1,477 $41,440
        2021$1,477 +1.6%$41,440
        2020$1,454 +5.2%$41,440 +100%
        2018$1,382 $20,720
        2017-- $20,720
        2016-- $20,720
        2015-- $20,720 -50%
        2014-- $41,440
        2013-- --
        2012-- --
        2011-- --
        2010-- --
        2009-- --
        2007-- --
        2006-- --
        2005-- --
        2004-- --
        2003-- --
        2002-- --
        2000-- --
        Find assessor info on the county website

        Monthly payment

        Est. payment

        Payment breakdown

        Explore the cost of this home by adjusting the details. Changes won't be saved.
        All calculations are estimates and provided by Zillow, Inc. for informational purposes only. Actual amounts may vary.
        HOA fees may include property taxes on listings classified as Co-Ops. Contact the listing agent and/or owner for fee details.
        See how much you could borrow to make a competitive offer.

        Climate risks

        Neighborhood: 15401

        Getting around

        45 / 100
        Car-Dependent
        37 / 100
        Somewhat Bikeable

        Nearby schools

        GreatSchools rating
        Schools provided by the listing agent
        • District: Uniontown

        Source: WPMLS. This data may not be complete. We recommend contacting the local school district to confirm school assignments for this home.

        A local agent can set up tours, give advice and negotiate with sellers.

        A local lender can help you make sure your offer is ready when you are.

        Browse local experts