SPACE~TRANQUILITY~ COMFORT~ AMAZING! 3.28 level acres, an opportunity create the outdoor living space to fit your lifestyle! The Home is classic: 1.5 Story covered porch and custom log rails. You are in Montana. The builder, known for personal touches loved to blend rustic and elegance. Created for single level living w/upper level to expand. 3020 finished sq ft: 3 bd/ 2.5 bath The living room features Soaring Cathedral Ceilings: Tongue & Groove Blue Pine, Large River Rock fireplace. Atrium door gives access to the deck and land! Hand Hewn Log accents throughout. PRIMARY SUITE: Is private & spacious, walk in closet, double vanity, walk in shower and separate soaker tub. The kitchen with beautiful hickory cabinets is "the hub" between dining and kitchen nook designed for easy entertaining. Separate the family room a perfect space to gather family and friends. Custom built bar w/ unique copper counter, wood burning stove. The garage is connected by a breezeway, has special golf cart door for easy in and out access: Double Arrow Golf Course just minutes away. The stairway to upper level: Beautifully finished custom hand hewn log railings, tongue & grove pine wainscotting. A Loft overlooks the living room. 2 nice size bedrooms each with natural light and dormer windows are timeless. The full bath finishes this level.
The parcel is a corner lot with a variety of trees and natural grasses buffer the property for privacy. Drew Creek though small, flows year round and meanders through the property the deer love it here. 3.28 Acres, beautifully maintained land, meadow-like lawn and fuel mitigated. Double Arrow Ranch is a fire wise community, a fire suppression system for the area is located on the corner of the property.
Located Just minutes away by golf cart to the Double Arrow Golf Course and Lodge , a favorite for locals and destination place for those passing through. Avid golfers will love it here.
Close to the full service community of Seeley Lake Montana, offering year round recreation: Mountain Lakes, rivers, fishing, endless miles of forest service roads. Mountain biking, 4x wheeling, snowmobiling.. Priceless!
IMMACULATE PROPERTY: MOVE IN READY! NEW ROOF 2024 AND FRESHLY STAINED:
Closed
Price Unknown
170 Drew Creek Loop, Seeley Lake, MT 59868
3beds
3,020sqft
Single Family Residence
Built in 2003
3.28 Acres Lot
$728,300 Zestimate®
$--/sqft
$4,281 Estimated rent
Home value
$728,300
$648,000 - $823,000
$4,281/mo
Zestimate® history
Owner options
List your home for rent
$4,281/mo
Rent Zestimate®
Find your next renter with Zillow Rental Manager. Plus, with online applications, you can quickly screen prospective tenants – for free.
$4,281/mo
Rent Zestimate®
Refinance and save
$680/mo
Est. payment
Refinancing to a lower rate could help reduce your monthly payments and save thousands over the life of the loan.
$680/mo
Est. payment
Explore your selling options
Work with a Zillow partner agent
Leverage their expertise and Zillow's premium Showcase listings to get your home seen by more buyers.
Get startedList with your own agent
Get your home in front of millions of buyers by listing it on Zillow.
Learn how to do itSell it yourself
Take full control of how buyers see your home on Zillow by listing For Sale by Owner (FSBO).
List your homeWhat's special
Walk in showerFreshly stainedWalk in closetDouble vanityCustom log railsWood burning stoveLarge river rock fireplace
Zillow last checked:
Listing updated:
Listed by:
Laurie Page 406-210-3654,
Berkshire Hathaway HomeServices - Seeley Lake
Bought with:
Unrepresented Buyer
Montana Regional MLS
Source: MRMLS,MLS#: 30070529
Facts & features
Interior
Bedrooms & bathrooms
- Bedrooms: 3
- Bathrooms: 3
- Full bathrooms: 2
- 1/2 bathrooms: 1
Primary bedroom
- Level: Main
Bedroom 3
- Level: Upper
Primary bathroom
- Level: Main
Bathroom 2
- Description: Half Bath to service Main Level living
- Level: Upper
Bathroom 2
- Description: Half Bath:
- Level: Main
Bathroom 2
- Description: Half Bath
- Level: Main
Bathroom 3
- Description: Full Bath: Tub Shower Combo. Built in Linen Closet
- Level: Upper
Bathroom 3
- Level: Upper
Breakfast room nook
- Description: Southern Exposure Separate Dining
- Level: Main
Dining room
- Description: Separate room off kitchen: Oak Flooring, Easy Entertaining
- Level: Main
Family room
- Description: Family/Gameroom with Custom Built Full Bar
- Level: Main
Kitchen
- Description: Rustic Hickory Cabinets: Storage & work space: Pass through Breakfast Nook attached to Dining Room
- Level: Main
Kitchen
- Description: Nook with Banquette
- Level: Main
Living room
- Description: Cathedral Ceilings/ Massive River Rock Fireplace: Rustic Elegance: Atrium Doors access large deck for easy entertainment
- Level: Main
Living room
- Description: Cathedral Ceilings/Massive Rock Fireplace Rustic and Elegant!
- Level: Main
Heating
- Forced Air, Fireplace(s), Propane, Stove, Wood Stove
Appliances
- Included: Dryer, Dishwasher, Microwave, Range, Refrigerator, Washer
- Laundry: Washer Hookup
Features
- Fireplace, Main Level Primary, Vaulted Ceiling(s), Wired for Data, Walk-In Closet(s)
- Basement: Crawl Space,Unfinished
- Number of fireplaces: 1
Interior area
- Total interior livable area: 3,020 sqft
- Finished area below ground: 0
Property
Parking
- Total spaces: 2
- Parking features: Circular Driveway, Garage, Golf Cart Garage, Garage Door Opener
- Attached garage spaces: 2
Features
- Levels: One and One Half
- Patio & porch: Covered, Deck, Front Porch
- Exterior features: Breezeway, Storage, Propane Tank - Leased
- Fencing: None
- On waterfront: Yes
- Waterfront features: Creek, Waterfront
- Body of water: Drew Creek
Lot
- Size: 3.28 Acres
- Dimensions: 3.28 Acres
- Features: Back Yard, Corners Marked, Front Yard, Level
- Topography: Level
Details
- Parcel number: 04254012101010000
- Zoning: Residential
- Zoning description: Residential
- Special conditions: Standard
Construction
Type & style
- Home type: SingleFamily
- Architectural style: Other
- Property subtype: Single Family Residence
Materials
- Batts Insulation, Wood Siding, Wood Frame
- Foundation: Poured
Condition
- Updated/Remodeled
- New construction: No
- Year built: 2003
Details
- Builder name: Will Kats
Utilities & green energy
- Sewer: Private Sewer, Septic Tank
- Water: Private, Well
- Utilities for property: Electricity Connected, High Speed Internet Available, Propane, Phone Available, Underground Utilities
Community & HOA
Community
- Features: Golf
- Subdivision: Phase Vii Double Arrow Ranch
HOA
- Has HOA: Yes
- Amenities included: Picnic Area, Snow Removal
- Services included: Road Maintenance, Snow Removal
- HOA fee: $680 annually
- HOA name: Double Arrow Ranch Homeowners Association
Location
- Region: Seeley Lake
Financial & listing details
- Tax assessed value: $814,900
- Annual tax amount: $4,661
- Date on market: 5/19/2026
- Listing agreement: Exclusive Right To Sell
- Listing terms: Cash,Conventional,FHA
- Exclusions: none noted
- Road surface type: Chip And Seal, Gravel
Price history
| Date | Event | Price |
|---|---|---|
| 6/9/2026 | Sold | -- |
Source:  MRMLS #30070529 Report a problem MRMLS #30070529 Report a problem | ||
| 5/19/2026 | Listed for sale | $745,000-2%$247/sqft |
Source: MRMLS #30070529 Report a problem | ||
| 10/14/2025 | Sold | -- |
Source: MRMLS #30051126 Report a problem | ||
| 6/17/2025 | Price change | $759,900-3.8%$252/sqft |
Source: MRMLS #30051126 Report a problem | ||
| 6/6/2025 | Listed for sale | $789,900$262/sqft |
Source: MRMLS #30051126 Report a problem | ||
Public tax history
| Year | Property taxes | Tax assessment |
|---|---|---|
| 2025 | $4,243 -6.4% | $814,900 +20.9% |
| 2024 | $4,532 +3.3% | $673,900 |
| 2023 | $4,387 +30.6% | $673,900 +56.8% |
| 2022 | $3,359 +2.4% | $429,900 |
| 2021 | $3,280 +5.8% | $429,900 +8.5% |
| 2020 | $3,102 -1.3% | $396,100 |
| 2019 | $3,144 -6.7% | $396,100 +1.8% |
| 2018 | $3,371 +8.7% | $389,200 +10.3% |
| 2017 | $3,101 +8.1% | $353,000 +5.2% |
| 2016 | $2,867 +2.2% | $335,700 |
| 2015 | $2,804 -5.1% | $335,700 +71.8% |
| 2014 | $2,954 +13.6% | $195,438 +5% |
| 2013 | $2,600 +2% | $186,156 +5.7% |
| 2012 | $2,548 | $176,093 |
| 2011 | -- | -- |
| 2010 | -- | -- |
| 2009 | -- | -- |
| 2008 | -- | $234,348 |
| 2007 | -- | $234,348 |
| 2006 | -- | $234,348 |
| 2005 | -- | $234,348 |
| 2004 | -- | $234,348 |
Find assessor info on the county website
Neighborhood: 59868
Nearby homes
- $602,0003 bd2 ba1.5k sqft232 Drew Creek Loop, Seeley Lake, MT 59868Off Market
- $358,100-- bd-- ba1.5k sqft151 Drew Creek, Seeley Lake, MT 59868Off Market
- $--2 acres151 Drew, Seeley Lake, MT 59868Off Market
- $--2.1 acres151 Drew Creek Loop, Seeley Lake, MT 59868Sold
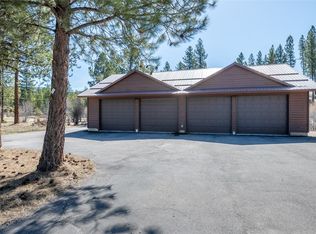
- $--4 bd2 ba2.3k sqft755 Double Arrow Rd, Seeley Lake, MT 59868Sold
- $--2.07 acresNhn Double Arrow Rd, Seeley Lake, MT 59868Off Market
- $577,8002 bd2 ba1.5k sqft121 Drew Creek Loop, Seeley Lake, MT 59868Off Market
- $898,2005 bd3 ba3.3k sqft628 Double Arrow Rd, Seeley Lake, MT 59868Off Market
Nearby schools
GreatSchools rating
- 4/10Seeley Lake Elementary SchoolGrades: PK-6Distance: 2 mi
- 3/10Seeley Lake 7-8Grades: 7-8Distance: 2 mi
- 6/10Seeley-Swan High SchoolGrades: 9-12Distance: 1.7 mi
Schools provided by the listing agent
- District: District No. 34
Source: MRMLS. This data may not be complete. We recommend contacting the local school district to confirm school assignments for this home.
- Montana
- Missoula County
- Seeley Lake
- 59868
- 170 Drew Creek Loop
