Skip main navigation
Off market
  • $463,100

    170 Drury Ln, West Lafayette, IN 47906

    4beds
    6baths
    2,719sqft
    SingleFamily
    Built in 1964
    1.1 Acres Lot
    $463,100 Zestimate®
    $170/sqft
    $3,657 Estimated rent

    Home value

    $463,100

    $431,000 - $500,000

    $3,657/mo

    Zestimate® history
    Loading
    Loading...

    Owner options

    List your home for rent

    $3,657/mo

    Rent Zestimate®

    Find your next renter with Zillow Rental Manager. Plus, with online applications, you can quickly screen prospective tenants – for free.

    Learn more

    $3,657/mo

    Rent Zestimate®

    Refinance and save

    $2,803/mo

    Est. payment

    Refinancing to a lower rate could help reduce your monthly payments and save thousands over the life of the loan.

    See today's rates

    $2,803/mo

    Est. payment

    Explore your selling options

    Work with a Zillow partner agent

    Leverage their expertise and Zillow's premium Showcase listings to get your home seen by more buyers.

    Get started

    List with your own agent

    Get your home in front of millions of buyers by listing it on Zillow.

    Learn how to do it

    Sell it yourself

    Take full control of how buyers see your home on Zillow by listing For Sale by Owner (FSBO).

    List your home

    What's special

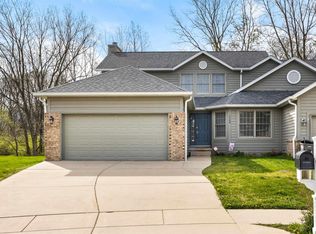
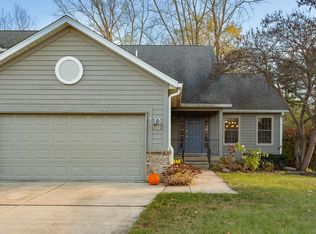
    A rare hide-and-seek opportunity! Gorgeous walk-out brick ranch situated on a tree-lined 1.1 acre lot just minutes from Purdue, US-231 bypass, SR-26 and US-52. Masterfully maintained with quality minded updates and improvements which are too numerous to list. The home was designed to accommodate few or many with its multi-winged split floor plan layout. Formally entertain in any number of the main wingâs expansive spaces which include formal foyer, living, dining and family rooms as well as adjacent open eat-in kitchen. Rounding out the main wing is the ownerâs suite with power room, full bath and large walk-in closet, a separate full bath and laundry room along with deck access. The rear wing of the home offers a private covered porch, 3 additional bedrooms with impressive storage and 2 full baths as well as access to the walk-out basement. The basement is ready for finishing and offers an egressed room that could be easily transformed into a 5th bedroom as well as half bath, large rec room and tornado shelter/storage room. Dual-zone climate control attached 2 car garage and blacktopped parking for 6 additional vehicles. So much more â" come and find it!

    This property is not currently displayed as for sale or rent on Zillow. This may be different from what's on other websites or public sources.
    Facts & features

    Interior

    Bedrooms & bathrooms
    • Bedrooms: 4
    • Bathrooms: 6
    Heating
    • Forced air, Gas
    Cooling
    • Central
    Appliances
    • Included: Dishwasher, Garbage disposal, Range / Oven
    Features
    • Flooring: Tile, Carpet, Hardwood, Laminate
    • Basement: Unfinished
    Interior area
    • Total interior livable area: 2,719 sqft

    Property

    Parking
    • Total spaces: 2
    • Parking features: Garage - Attached
    Features
    • Exterior features: Stone, Brick
    Lot
    • Size: 1.1 Acres
    Details
    • Parcel number: 790614301008000023

    Construction

    Type & style
    • Home type: SingleFamily
    Materials
    • brick
    • Foundation: Crawl/Raised
    • Roof: Asphalt
    Condition
    • Year built: 1964

    Community & HOA

    Location
    • Region: West Lafayette

    Financial & listing details

    • Price per square foot: $170/sqft
    • Tax assessed value: $266,600
    • Annual tax amount: $1,764

    Price history

    DateEventPrice
    5/28/2015Sold$220,500-4.1%$81/sqft
    Source: Agent Provided Report a problem
    4/22/2015Pending sale$229,900$85/sqft
    Source: Berkshire Hathaway HS-Laf #201510054 Report a problem
    3/17/2015Listed for sale$229,900$85/sqft
    Source: Berkshire Hathaway HS-Laf #201510054 Report a problem

    Public tax history

    YearProperty taxesTax assessment
    2025$1,764 +13%$266,600 +5.6%
    2024$1,562 +10%$252,500 +8%
    2023$1,420 +10.4%$233,800 +14.2%
    2022$1,286 +0.1%$204,800 +4.8%
    2021$1,285 +5.3%$195,400
    2020$1,220 +5.7%--
    2019$1,154 +4.8%$191,400 +2.6%
    2018$1,100 +5.2%$186,600 +3.4%
    2017$1,046 $180,500 +3%
    2016$1,046 +3.8%$175,200 +2%
    2014$1,008 -4.3%$171,700 +0.9%
    2013$1,053 $170,200 +1.1%
    2012-- $168,300 -12.1%
    2011-- $191,500
    2010-- $191,500
    2009$3,689 +175.4%$191,500
    2008$1,340 -30.2%$191,500
    2007$1,919 -2.7%$191,500 -3%
    2006$1,973 -5%$197,400
    2005$2,077 +10.5%$197,400
    2004$1,880 +2.7%$197,400
    2003$1,829 +7.6%$197,400 +79.3%
    2002$1,700 $110,100
    2001-- $110,100
    Find assessor info on the county website

    Neighborhood: 47906

    Nearby schools

    GreatSchools rating
    Schools provided by the listing agent
    • Elementary: Klondike
    • Middle: Klondike
    • High: William Henry Harrison
    • District: Tippecanoe School Corp.

    Source: The MLS. This data may not be complete. We recommend contacting the local school district to confirm school assignments for this home.

    Get pre-qualified for a loan
    At Zillow Home Loans, we can pre-qualify you in as little as 5 minutes with no impact to your credit score.

    An equal housing lender. NMLS #10287.