Modern, fully renovated two-story home in the heart of the quaint Village of Celoron. This property has been completely remodeled and beautifully updated, offering a fresh, contemporary feel throughout. Recessed LED lighting and the same luxury flooring flow seamlessly from room to room. The modern eat-in galley kitchen features crisp white cabinetry and butcher block countertops, perfect for both everyday living and entertaining. A main-floor bedroom and full modern bath provide added convenience and flexibility. Upstairs, you’ll find two additional bedrooms and a spacious modern bathroom with laundry. A detached two-car garage and corner lot add to the appeal. Ideally located close to the park, lake, shopping, and local amenities, this move-in-ready home blends modern updates with small-village charm.
Closed
$170,000
170 Dunham Ave, Jamestown, NY 14701
3beds
1,168sqft
Single Family Residence
Built in 1900
5,000 Square Feet Lot
$170,700 Zestimate®
$146/sqft
$1,429 Estimated rent
Home value
$170,700
$152,000 - $193,000
$1,429/mo
Zestimate® history
Owner options
List your home for rent
$1,429/mo
Rent Zestimate®
Find your next renter with Zillow Rental Manager. Plus, with online applications, you can quickly screen prospective tenants – for free.
$1,429/mo
Rent Zestimate®
Refinance and save
$1,016/mo
Est. payment
Refinancing to a lower rate could help reduce your monthly payments and save thousands over the life of the loan.
$1,016/mo
Est. payment
Explore your selling options
Work with a Zillow partner agent
Leverage their expertise and Zillow's premium Showcase listings to get your home seen by more buyers.
Get startedList with your own agent
Get your home in front of millions of buyers by listing it on Zillow.
Learn how to do itSell it yourself
Take full control of how buyers see your home on Zillow by listing For Sale by Owner (FSBO).
List your homeWhat's special
Fresh contemporary feel throughoutDetached two-car garageMain-floor bedroomFull modern bathButcher block countertopsCrisp white cabinetryCorner lot
Zillow last checked:
Listing updated:
Listed by:
William Burley bburley@c21turnerbrokers.com,
Century 21 Turner Brokers
Bought with:
Taylor McLaughlin, 10401395885
Century 21 Turner Brokers
Source: NYSAMLSs,MLS#: R1655416 Originating MLS: Chautauqua-Cattaraugus
Originating MLS: Chautauqua-CattaraugusFacts & features
Interior
Bedrooms & bathrooms
- Bedrooms: 3
- Bathrooms: 2
- Full bathrooms: 2
- Main level bathrooms: 1
- Main level bedrooms: 1
Bedroom 1
- Level: First
- Dimensions: 10.00 x 9.00
Bedroom 2
- Level: Second
- Dimensions: 12.00 x 10.00
Bedroom 3
- Level: Second
- Dimensions: 9.00 x 8.00
Dining room
- Level: First
- Dimensions: 11.00 x 11.00
Kitchen
- Level: First
- Dimensions: 22.00 x 7.00
Living room
- Level: First
- Dimensions: 12.00 x 11.00
Other
- Level: First
- Dimensions: 7.00 x 6.00
Other
- Level: Second
- Dimensions: 15.00 x 7.00
Heating
- Gas, Forced Air
Appliances
- Included: Gas Water Heater
- Laundry: Upper Level
Features
- Eat-in Kitchen, Separate/Formal Living Room, Galley Kitchen, Bedroom on Main Level
- Flooring: Luxury Vinyl
- Basement: Partial
- Has fireplace: No
Interior area
- Total structure area: 1,168
- Total interior livable area: 1,168 sqft
Property
Parking
- Total spaces: 2
- Parking features: Detached, Garage
- Garage spaces: 2
Features
- Levels: Two
- Stories: 2
- Exterior features: Dirt Driveway
Lot
- Size: 5,000 Square Feet
- Dimensions: 50 x 100
- Features: Corner Lot, Rectangular, Rectangular Lot, Residential Lot
Details
- Parcel number: 0638013690180003007000
- Special conditions: Standard
Construction
Type & style
- Home type: SingleFamily
- Architectural style: Two Story
- Property subtype: Single Family Residence
Materials
- Vinyl Siding, PEX Plumbing
- Foundation: Stone
- Roof: Metal
Condition
- Resale
- Year built: 1900
Utilities & green energy
- Electric: Circuit Breakers
- Sewer: Connected
- Water: Connected, Public
- Utilities for property: Electricity Connected, Sewer Connected, Water Connected
Community & HOA
Community
- Subdivision: E Greens Sec S
Location
- Region: Jamestown
Financial & listing details
- Price per square foot: $146/sqft
- Tax assessed value: $50,000
- Annual tax amount: $1,932
- Date on market: 12/22/2025
- Cumulative days on market: 121 days
- Listing terms: Cash,Conventional,FHA,VA Loan
Price history
| Date | Event | Price |
|---|---|---|
| 6/5/2026 | Sold | $170,000+0.6%$146/sqft |
Source:  NYSAMLSs #R1655416 Report a problem NYSAMLSs #R1655416 Report a problem | ||
| 5/6/2026 | Pending sale | $169,000$145/sqft |
Source: NYSAMLSs #R1655416 Report a problem | ||
| 4/22/2026 | Contingent | $169,000$145/sqft |
Source: NYSAMLSs #R1655416 Report a problem | ||
| 3/25/2026 | Price change | $169,000-5.6%$145/sqft |
Source: NYSAMLSs #R1655416 Report a problem | ||
| 1/18/2026 | Price change | $179,000-5.3%$153/sqft |
Source: NYSAMLSs #R1655416 Report a problem | ||
| 12/22/2025 | Listed for sale | $189,000+530%$162/sqft |
Source: NYSAMLSs #R1655416 Report a problem | ||
| 12/6/2024 | Sold | $30,000-20%$26/sqft |
Source: NYSAMLSs #R1571696 Report a problem | ||
| 11/6/2024 | Pending sale | $37,500$32/sqft |
Source: NYSAMLSs #R1571696 Report a problem | ||
| 10/21/2024 | Listed for sale | $37,500$32/sqft |
Source: NYSAMLSs #R1571696 Report a problem | ||
Public tax history
Tax history is unavailable.
Neighborhood: 14701
Nearby homes
- $170,7003 bd2 ba1.1k sqft170 Dunham Ave, Jamestown, NY 14701Off Market
- $83,1003 bd1 ba1.2k sqft166 Dunham Ave, Jamestown, NY 14701Off Market
- $91,0002 bd1 ba1.3k sqft169 Dunham Ave, Jamestown, NY 14701Off Market
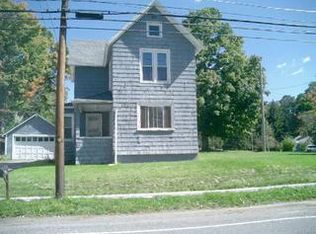
- $1,300-- bd-- ba-- sqft169 Dunham Ave, Jamestown, NY 14701Off Market
- $20,3004 bd1 ba1.2k sqft7 W 9th St, Jamestown, NY 14701Off Market
- $119,2004 bd2 ba1k sqft164 Dunham Ave, Jamestown, NY 14701Off Market
- $40,3005 bd2 ba1.5k sqft16 W 9th St, Jamestown, NY 14701Off Market
- $97,5003 bd1 ba1.5k sqft16 W 9th St, Jamestown, NY 14701Off Market
Nearby schools
GreatSchools rating
- 3/10Southwestern Elementary SchoolGrades: PK-5Distance: 0.8 mi
- 8/10Southwestern Middle SchoolGrades: 6-8Distance: 0.9 mi
- 8/10Southwestern Senior High SchoolGrades: 9-12Distance: 0.9 mi
Schools provided by the listing agent
- Elementary: Southwestern Elementary
- Middle: Southwestern Middle
- High: Southwestern Senior High
- District: Southwestern
Source: NYSAMLSs. This data may not be complete. We recommend contacting the local school district to confirm school assignments for this home.
- New York
- Chautauqua County
- Jamestown
- 14701
- 170 Dunham Ave
Nearby cities
Nearby neighborhoods
Nearby zip codes
Other Jamestown Topics
