Skip main navigation
Off market
  • $3,977,800

    170 E 87th St APT W21c, New York, NY 10128

    3beds
    2,196sqft
    Condo
    Built in 1991
    -- sqft lot
    $3,977,800 Zestimate®
    $1,811/sqft
    $19,500 Estimated rent

    Home value

    $3,977,800

    $3.58M - $4.42M

    $19,500/mo

    Zestimate® history
    Loading
    Loading...

    Owner options

    List your home for rent

    $19,500/mo

    Rent Zestimate®

    Find your next renter with Zillow Rental Manager. Plus, with online applications, you can quickly screen prospective tenants – for free.

    Learn more

    $19,500/mo

    Rent Zestimate®

    Refinance and save

    $26,868/mo

    Est. payment

    Refinancing to a lower rate could help reduce your monthly payments and save thousands over the life of the loan.

    See today's rates

    $26,868/mo

    Est. payment

    Explore your selling options

    Work with a Zillow partner agent

    Leverage their expertise and Zillow's premium Showcase listings to get your home seen by more buyers.

    Get started

    List with your own agent

    Get your home in front of millions of buyers by listing it on Zillow.

    Learn how to do it

    Sell it yourself

    Take full control of how buyers see your home on Zillow by listing For Sale by Owner (FSBO).

    List your home

    What's special

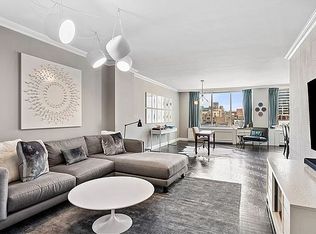
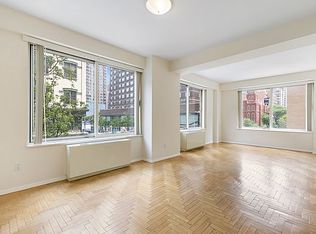
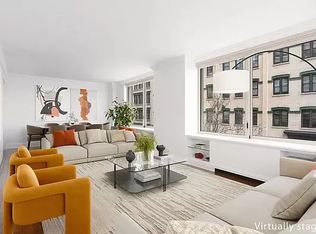
    NOW REDUCED $300,000! Welcome to Apartment West 21C, a 2200 square foot 3-4 bedroom duplex featuring 4 terraces with gorgeous views north, south and west. This amazing home was designed by renowned Italian architect Leopoldo Rosati--beautifully sophisticated yet warmly comfortable. Rosati explains what he and the owners had in mind in his beautiful coffee table book featuring his creative work in New York City. "The design intent was to bring the Italian Neapolitan inspired traditional style into the heart of the city." Downstairs you will find a proper entry, formal dining room (which could serve as the 4th bedroom), large living room with L-shaped den (that could easily serve as the formal dining area), and great kitchen with a housekeeper's sleeping nook. There is a full bathroom adjacent to the dining room as well as very generous storage on this main level. The stair design connecting the first and second floors is a strong element in the apartment giving interest and depth to the home. The second floor has three main areas--the master suite with generous closets and storage plus access to 2 terraces, the second bedroom with terrace access and the office (third bedroom upstairs) along with the hall bathroom. The terrace design layout was inspired by minimal Japanese garden architecture. The southern terrace is protected by two automatic retractable awnings for those sunny hours and alfresco dining. The Gotham Condominium is a popular and well known full service luxury residential building. There is a full time doorman and concierge, full health club, 80' heated salt-water swimming pool with adjacent sauna, playroom, party/meeting room with catering kitchen and lovely outdoor common garden/terrace. The building is conveniently located within one block of the Express Lexington 4,5,6 Line and Q trains and crosstown bus service. Whole Foods is across the street and Fairway is 1/2 block away. This area is a mecca for fine dining and great shopping and is mid way between Central Park and Carl Schurz Park. You simply cannot find a more elegant, unique, well-designed property with 800+ square feet of outdoor space at this price in the city in such a convenient location. We would be very happy to set up a video tour and then a personal visit for you.

    This property is off market, which means it's not currently listed for sale or rent on Zillow. This may be different from what's available on other websites or public sources.
    Facts & features

    Interior

    Bedrooms & bathrooms
    • Bedrooms: 3
    • Bathrooms: 3
    • Full bathrooms: 3
    Appliances
    • Included: Dryer, Washer
    Interior area
    • Total interior livable area: 2,196 sqft

    Property

    Details
    • Parcel number: 015151713

    Construction

    Type & style
    • Home type: Condo
    Condition
    • Year built: 1991

    Community & HOA

    Community
    • Features: Doorman
    HOA
    • Has HOA: Yes
    • HOA fee: $2,575 monthly
    Location
    • Region: New York

    Financial & listing details

    • Price per square foot: $1,811/sqft
    • Tax assessed value: $1,197,095
    • Annual tax amount: $65,281

    Price history

    DateEventPrice
    4/18/2022Sold$3,825,000-4.4%$1,742/sqft
    Source: Public Record Report a problem
    2/3/2022Pending sale$3,999,000$1,821/sqft
    Source: StreetEasy Report a problem
    9/30/2021Price change$3,999,000-7%$1,821/sqft
    Source: StreetEasy Report a problem
    9/8/2021Listed for sale$4,300,000$1,958/sqft
    Source: StreetEasy Report a problem
    7/1/2021Listing removed--
    Source: StreetEasy Report a problem
    3/16/2021Price change$4,300,000-5%$1,958/sqft
    Source: StreetEasy Report a problem
    6/29/2020Listed for sale$4,525,000+408.4%$2,061/sqft
    Source: Corcoran Report a problem
    6/21/2016Listing removed$16,900-6.1%$8/sqft
    Source: Corcoran Report a problem
    3/11/2016Listed for rent$18,000$8/sqft
    Source: Corcoran Report a problem
    5/12/1995Sold$890,000$405/sqft
    Source: Public Record Report a problem

    Public tax history

    YearProperty taxesTax assessment
    2025$65,281 -0.3%$538,693 -1.1%
    2024$65,481 +3.3%$544,777 +3.9%
    2023$63,381 $524,519 +2.9%
    2022-- $509,815 +3.3%
    2021-- $493,426 -9.7%
    2020-- $546,284 +2.3%
    2019$51,019 -14.9%$534,000 +0.5%
    2018$59,953 +4.7%$531,606 +12.9%
    2017$57,269 +2.8%$471,005 -2.7%
    2016$55,712 $483,835 +5.5%
    2015$55,712 +174.9%$458,563 +6.2%
    2014$20,267 $431,789 +6.3%
    2013-- $406,103 +3.5%
    2012-- $392,207 -14.3%
    2011-- $457,502 +26.1%
    2010-- $362,747 -1.6%
    2009-- $368,522
    Find assessor info on the county website

    Neighborhood: Upper East Side

    Nearby schools

    GreatSchools rating