This historic Zionsville Village gem was built in 1864, on an east Elm St. block that is one-way, so incredibly peaceful even by Village standards. Large quarter acre lot with magnificent trees add to the serenity of life well lived here. This property is much like a great novel, that when walking through, you appreciate all the many up-dates owners have made over the 161 years this mighty house has stood, as if you are reading a new chapter for each familie's addition. Walking in the front door you are not disappointed with the gracefully curving staircase that beacons eyes up wondering what's instore up-stairs. To your right is a den/library lined with bookshelves, and like all Main Floor rooms boasts 10' ceilings and beautiful hardwood floors. Walking to your left, you see the large living room- and tucked in one corner is the base of a turret- added by one family well after 1864- and used by current owners originally as a play room when kids were young. Now it serves as a perfect space for many flowers and plants. Open directly in front of you is the biggest surprise of all, an incredible addition of dining/kitchen/TV room with soaring 18' vaulted ceiling and sky lights- wow! Beautiful cherry cabinets, granite counters and stainless appliances are exceptional. Moving on through you find a powder room, and laundry, and Main Floor bedroom with en-suite bath. A sunroom en route attaches home to 3 car garage with storage above, EV charger, and topped with solar panels- owner estimates those panels cut electric usage by about 40%. In the back hall you come upon a second stair way, this one not nearly as charming as the old front curving staircase, but this straight one makes moving furniture up and down much easier! These stairs go right to primary bedroom on upper level- this also an addition a while ago...cathedral ceilings, two closets, en-suite bath, great hardwoods. Two other bedrooms on this floor- all in 4 star Zionsville schools!
Sold
Street View
$1,000,000
170 E Ash St, Zionsville, IN 46077
4beds
3,599sqft
Residential, Single Family Residence
Built in 1864
0.25 Acres Lot
$1,019,200 Zestimate®
$278/sqft
$3,531 Estimated rent
Home value
$1,019,200
$927,000 - $1.12M
$3,531/mo
Zestimate® history
Owner options
List your home for rent
$3,531/mo
Rent Zestimate®
Find your next renter with Zillow Rental Manager. Plus, with online applications, you can quickly screen prospective tenants – for free.
$3,531/mo
Rent Zestimate®
Refinance and save
$4,903/mo
Est. payment
Refinancing to a lower rate could help reduce your monthly payments and save thousands over the life of the loan.
$4,903/mo
Est. payment
Explore your selling options
Work with a Zillow partner agent
Leverage their expertise and Zillow's premium Showcase listings to get your home seen by more buyers.
Get startedList with your own agent
Get your home in front of millions of buyers by listing it on Zillow.
Learn how to do itSell it yourself
Take full control of how buyers see your home on Zillow by listing For Sale by Owner (FSBO).
List your homeWhat's special
Gracefully curving staircaseCathedral ceilingsGranite countersLarge quarter acre lotMagnificent treesStainless appliancesCherry cabinets
Zillow last checked:
Listing updated:
Listed by:
Gary Angstadt 317-627-6652,
CENTURY 21 Scheetz,
Scott Lindsay,
CENTURY 21 Scheetz
Bought with:
Paul Kilgore
Berkshire Hathaway Home
Source: MIBOR as distributed by MLS GRID,MLS#: 22056535
Facts & features
Interior
Bedrooms & bathrooms
- Bedrooms: 4
- Bathrooms: 4
- Full bathrooms: 3
- 1/2 bathrooms: 1
- Main level bathrooms: 2
- Main level bedrooms: 1
Primary bedroom
- Level: Upper
- Area: 440 Square Feet
- Dimensions: 22x20
Bedroom 2
- Level: Main
- Area: 270 Square Feet
- Dimensions: 18x15
Bedroom 3
- Level: Upper
- Area: 240 Square Feet
- Dimensions: 16x15
Bedroom 4
- Level: Upper
- Area: 196 Square Feet
- Dimensions: 14x14
Dining room
- Level: Main
- Area: 120 Square Feet
- Dimensions: 12x10
Foyer
- Level: Main
- Area: 36 Square Feet
- Dimensions: 6x6
Kitchen
- Level: Main
- Area: 150 Square Feet
- Dimensions: 15x10
Laundry
- Level: Main
- Area: 70 Square Feet
- Dimensions: 10x7
Library
- Level: Main
- Area: 225 Square Feet
- Dimensions: 15x15
Living room
- Level: Main
- Area: 225 Square Feet
- Dimensions: 15x15
Sun room
- Level: Main
- Area: 140 Square Feet
- Dimensions: 14x10
Heating
- Forced Air, Natural Gas
Cooling
- Central Air
Appliances
- Included: Dishwasher, Dryer, Disposal, Gas Water Heater, Exhaust Fan, Microwave, Gas Oven, Refrigerator, Washer
Features
- Breakfast Bar, Built-in Features, High Ceilings, Vaulted Ceiling(s), Kitchen Island, Entrance Foyer, Ceiling Fan(s), Hardwood Floors, High Speed Internet
- Flooring: Hardwood
- Basement: Cellar
Interior area
- Total structure area: 3,599
- Total interior livable area: 3,599 sqft
- Finished area below ground: 0
Property
Parking
- Total spaces: 3
- Parking features: Attached
- Attached garage spaces: 3
Features
- Levels: Two
- Stories: 2
- Patio & porch: Covered
Lot
- Size: 0.25 Acres
Details
- Parcel number: 060835000036000006
- Horse amenities: None
Construction
Type & style
- Home type: SingleFamily
- Architectural style: Colonial
- Property subtype: Residential, Single Family Residence
Materials
- Cement Siding
- Foundation: Block, Brick/Mortar
Condition
- Updated/Remodeled
- New construction: No
- Year built: 1864
Utilities & green energy
- Water: Public
Community & HOA
Community
- Subdivision: Village
HOA
- Has HOA: No
Location
- Region: Zionsville
Financial & listing details
- Price per square foot: $278/sqft
- Tax assessed value: $688,900
- Annual tax amount: $6,744
- Date on market: 10/6/2025
- Cumulative days on market: 1 day
Price history
| Date | Event | Price |
|---|---|---|
| 12/1/2025 | Sold | $1,000,000+5.8%$278/sqft |
Source:  MIBOR as distributed by MLS GRID #22056535 Report a problem MIBOR as distributed by MLS GRID #22056535 Report a problem | ||
| 10/6/2025 | Pending sale | $945,000$263/sqft |
Source: MIBOR as distributed by MLS GRID #22056535 Report a problem | ||
| 10/6/2025 | Listed for sale | $945,000$263/sqft |
Source: MIBOR as distributed by MLS GRID #22056535 Report a problem | ||
Public tax history
| Year | Property taxes | Tax assessment |
|---|---|---|
| 2025 | $6,744 +11% | $688,900 +8.6% |
| 2024 | $6,076 +5.1% | $634,400 +7.7% |
| 2023 | $5,781 +6.7% | $589,300 +14.5% |
| 2022 | $5,419 +2.4% | $514,500 +13.1% |
| 2021 | $5,291 +6.2% | $454,900 +1.1% |
| 2020 | $4,984 +7.8% | $449,900 +2.5% |
| 2019 | $4,622 +5.9% | $438,800 +7.2% |
| 2018 | $4,366 +8.1% | $409,300 +5.2% |
| 2017 | $4,040 +6.4% | $388,900 +8.1% |
| 2016 | $3,797 +6.5% | $359,700 +13.4% |
| 2014 | $3,567 +8.5% | $317,300 +8.9% |
| 2013 | $3,287 +1.5% | $291,400 -11.3% |
| 2012 | $3,238 +20% | $328,500 +21.7% |
| 2011 | $2,699 +98.3% | $269,900 +79.8% |
| 2010 | $1,361 -5.3% | $150,100 -7.1% |
| 2009 | $1,437 -0.2% | $161,600 +27.9% |
| 2007 | $1,440 -11% | $126,300 +1.7% |
| 2006 | $1,617 | $124,200 +63.4% |
| 2005 | -- | $76,000 |
Find assessor info on the county website
Neighborhood: 46077
Nearby homes
- $584,6003 bd3 ba3.4k sqft190 E Ash St, Zionsville, IN 46077Off Market

- $701,0004 bd3 ba3k sqft150 E Ash St, Zionsville, IN 46077Off Market
- $525,7003 bd1 ba1.4k sqft445 N Maple St, Zionsville, IN 46077Off Market
- $449,9003 bd2 ba2.1k sqft185 E Ash St, Zionsville, IN 46077Sold
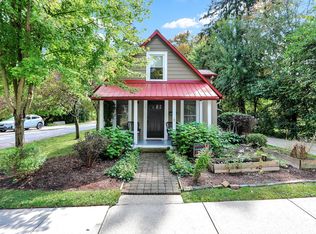
- $595,7005 bd2 ba3k sqft405 N Maple St, Zionsville, IN 46077Off Market
- $569,2002 bd2 ba1.8k sqft175 E Ash St, Zionsville, IN 46077Off Market
- $425,7003 bd1 ba1.1k sqft295 N Maple St, Zionsville, IN 46077Off Market
- $396,6002 bd1 ba1.1k sqft125 E Willow St, Zionsville, IN 46077Off Market
Nearby schools
GreatSchools rating
- 9/10Eagle Elementary SchoolGrades: PK-4Distance: 0.4 mi
- 8/10Zionsville West Middle SchoolGrades: PK-8Distance: 3.9 mi
- 10/10Zionsville Community High SchoolGrades: 9-12Distance: 0.7 mi
Schools provided by the listing agent
- High: Zionsville Community High School
Source: MIBOR as distributed by MLS GRID. This data may not be complete. We recommend contacting the local school district to confirm school assignments for this home.
Get a cash offer in 3 minutes
Find out how much your home could sell for in as little as 3 minutes with a no-obligation cash offer.
Estimated market value
$1,019,200
Get a cash offer in 3 minutes
Find out how much your home could sell for in as little as 3 minutes with a no-obligation cash offer.
Estimated market value
$1,019,200
- Indiana
- Boone County
- Zionsville
- 46077
- 170 E Ash St
Nearby cities
Nearby zip codes
Other Zionsville Topics
