Skip main navigation
Pending
  • $205,000

    170 E Main St, Rebersburg, PA 16872

    4beds
    2,255sqft
    : 
    $1,361/mo
    Get pre-qualified
    Single Family Residence
    Built in 1875
    0.49 Acres Lot
    $-- Zestimate®
    $91/sqft
    $-- HOA

    What's special

    Historic two-story colonialStriking brick exteriorClassic red brickGenerous room sizes throughoutWarm detailsDistinctive woodworkAdjoining den
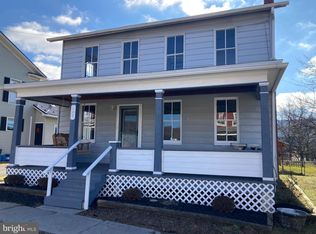
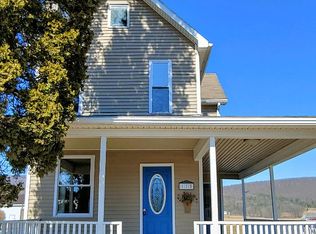
    Classic red brick, timeless architectural details, and a mountain backdrop give this Rebersburg home unmistakable character from the moment you arrive. Set on a large lot with plenty of outdoor space, this historic two-story Colonial offers the charm and craftsmanship of an earlier era along with a surprisingly versatile interior. Step inside to find distinctive woodwork, warm details, and generous room sizes throughout. The main level offers an inviting living room and adjoining den, along with a traditional dining room that provides plenty of space to gather and entertain. The galley-style kitchen features a cozy breakfast nook, while the first-floor laundry and mudroom are conveniently located alongside a full bathroom. One of the home's standout features is an additional oversized room offering endless possibilities. With a full bathroom nearby, this space could easily serve as an additional bedroom, recreation room, home office, playroom, hobby room, or whatever best fits your needs. The flexible floor plan gives you room to make the home your own. Upstairs, you’ll find four well-sized bedrooms along with a full bathroom, providing plenty of space for family, guests, or additional work-from-home flexibility. Outside, the spacious L-shaped deck overlooks the large lot and surrounding mountain scenery, creating a beautiful setting for morning coffee, outdoor dining, entertaining, or simply enjoying the view. An oversized one car garage and multiple storage options are also located outside. From its striking brick exterior and historic architectural character to its spacious lot, flexible living areas, and scenic Rebersburg setting, this home offers character, space, and versatility that can be hard to find.
    26 days
    744
    41

    Zillow last checked:

    Listing updated:

    Listed by:

    Samantha Welch 814-810-7590,

    RE/MAX Centre Realty 8142318200,

    Listing Team: The Samantha Welch Group

    Source: Bright MLS,MLS#: PACE2520118MLS Logo

      Facts & features

      Interior

      Bedrooms & bathrooms
      • Bedrooms: 4
      • Bathrooms: 2
      • Full bathrooms: 2
      • Main level bathrooms: 1
      Rooms
      • Room types: Living Room, Dining Room, Office, Full Bath, Additional Bedroom
      Other
      • Description: 9x12
      • Level: Upper
      • Area: 96 Square Feet
      • Dimensions: 12 X 8
      Other
      • Description: 12x13
      • Level: Upper
      • Area: 156 Square Feet
      • Dimensions: 13 X 12
      Other
      • Description: 12x13
      • Level: Upper
      • Area: 156 Square Feet
      • Dimensions: 13 X 12
      Other
      • Description: 15x15
      • Level: Main
      • Area: 225 Square Feet
      • Dimensions: 15 X 15
      Other
      • Level: Upper
      • Area: 96 Square Feet
      • Dimensions: 8 X 12
      Dining room
      • Description: 11x13
      • Level: Main
      • Area: 143 Square Feet
      • Dimensions: 13 X 11
      Other
      • Description: 8x9
      • Level: Upper
      • Area: 72 Square Feet
      • Dimensions: 9 X 8
      Other
      • Description: 7x7
      • Level: Main
      • Area: 49 Square Feet
      • Dimensions: 7 X 7
      Living room
      • Description: 13x12
      • Level: Main
      • Area: 156 Square Feet
      • Dimensions: 12 X 13
      Office
      • Description: 12x12
      • Level: Main
      • Area: 144 Square Feet
      • Dimensions: 12 X 12
      Heating
      • Forced Air, Baseboard, Oil
      Cooling
      • Window Unit(s), Electric
      Appliances
      • Included: Electric Water Heater
      Features
      • Basement: Full,Unfinished
      • Has fireplace: No
      Interior area
      • Total structure area: 3,155
      • Total interior livable area: 2,255 sqft
      • Finished area above ground: 2,255
      • Finished area below ground: 0

      Property

      Parking
      • Total spaces: 1
      • Parking features: Storage, Garage Faces Front, Driveway, Detached
      • Garage spaces: 1
      • Has uncovered spaces: Yes
      Accessibility
      • Accessibility features: None
      Features
      • Levels: Two
      • Stories: 2
      • Pool features: None
      Lot
      • Size: 0.49 Acres
      Details
      • Additional structures: Above Grade, Below Grade
      • Parcel number: 15017,070,0000
      • Zoning: RESIDENTIAL
      • Special conditions: Standard

      Construction

      Type & style
      • Home type: SingleFamily
      • Architectural style: Traditional
      • Property subtype: Single Family Residence
      Materials
      • Brick
      • Foundation: Stone
      • Roof: Shingle
      Condition
      • New construction: No
      • Year built: 1875

      Utilities & green energy

      • Sewer: Private Septic Tank
      • Water: Public

      Community & HOA

      Community
      • Subdivision: None Available
      HOA
      • Has HOA: No
      Location
      • Region: Rebersburg
      • Municipality: MILES TWP

      Financial & listing details

      • Price per square foot: $91/sqft
      • Tax assessed value: $30,035
      • Annual tax amount: $1,920
      • Date on market: 8/10/2026
      • Listing agreement: Exclusive Right To Sell
      • Listing terms: Cash,Conventional
      • Ownership: Fee Simple

        Estimated market value

        Not available

        Estimated sales range

        Not available

        Not available

        Price history

        DateEventPrice
        9/1/2026Pending sale$205,000$91/sqft
        Source: Bright MLS #PACE2520118 Report a problem
        8/10/2026Listed for sale$205,000+28.1%$91/sqft
        Source: Bright MLS #PACE2520118 Report a problem
        12/7/2023Sold$160,000+27%$71/sqft
        Source: Public Record Report a problem
        4/18/2018Sold$126,000+0.8%$56/sqft
        Source: Public Record Report a problem
        3/10/2018Pending sale$125,000$55/sqft
        Source: RE/MAX CENTRE REALTY #61247 Report a problem
        3/5/2018Listed for sale$125,000$55/sqft
        Source: RE/MAX CENTRE REALTY #61247 Report a problem

        Public tax history

        YearProperty taxesTax assessment
        2024$1,894 +0.2%$30,035
        2023$1,891 +6.1%$30,035
        2022$1,782 $30,035
        2021$1,782 +7%--
        2020$1,666 0%$30,035
        2019$1,667 +15.4%$30,035
        2018$1,445 $30,035
        2017-- $30,035
        2016-- $30,035
        2015-- $30,035
        2014-- $30,035
        2013-- $30,035
        2012-- $30,035
        2011-- $30,035
        2010-- $30,035
        2009-- $30,035
        2006-- $30,035
        2005-- $30,035
        2004-- $30,035
        2003-- $30,035
        2002-- $30,035
        2000-- $30,035
        Find assessor info on the county website

        Monthly payment

        Est. payment

        Payment breakdown

        Explore the cost of this home by adjusting the details. Changes won't be saved.
        All calculations are estimates and provided by Zillow, Inc. for informational purposes only. Actual amounts may vary.
        HOA fees may include property taxes on listings classified as Co-Ops. Contact the listing agent and/or owner for fee details.
        See how much you could borrow to make a competitive offer.

        Climate risks

        Neighborhood: 16872

        Getting around

        24 / 100
        Car-Dependent
        37 / 100
        Somewhat Bikeable

        Nearby schools

        GreatSchools rating
        Schools provided by the listing agent
        • District: Penns Valley Area

        Source: Bright MLS. This data may not be complete. We recommend contacting the local school district to confirm school assignments for this home.

        A local agent can set up tours, give advice and negotiate with sellers.

        Browse local experts