Welcome to 170 Ellis Drive, a reimagined 4 bedroom, 2 bath home completely renovated. The interior of the home was stripped and rebuilt with new plumbing, electrical wiring, insulation, sheetrock, flooring, cabinetry, fixtures, and finishes, offering the feel of a new home in an established setting. Floorplan includes 3 bedrooms with an updated guest bathroom on one side of the home, while the private primary suite is tucked away separately for privacy. The primary suite features a spacious walk-in closet with custom shelving and a spa inspired bathroom complete with a double sink vanity, freestanding soaking tub, oversized walk in tiled shower, and a private water closet. Marble-look tile and timeless finishes create a bright, luxurious space. The redesigned kitchen features custom white cabinetry, quartz countertops, a full-height quartz backsplash, stainless steel appliances, and a gas range. The home is also equipped with a new gas tankless water heater, for efficient, on demand, hot water. The laundry room has option for gas or electric heater and convenient exterior access. Throughout the interior of the home, you will find new flooring, recessed lighting, updated trim and molding, new doors, fixtures, and carefully selected finishes that create a cohesive, move-in ready design. Outside, the painted brick exterior, cedar shutters, and porch posts give the home a warm, inviting, cottage feel. A fresh patio overlooks the private wooded lot, providing a perfect place for entertaining. With its major systems replaced and virtually every interior surface rebuilt, 170 Ellis Drive offers the charm of an established home with the style, comfort, and peace of mind of a modern renovation. This home is truly move-in ready and must be seen to appreciate the quality and attention to detail throughout.
For sale
$274,900
170 Ellis Dr, Waskom, TX 75692
4beds
1,660sqft
Single Family Residence
Built in 1959
0.5 Acres Lot
$270,700 Zestimate®
$166/sqft
$-- HOA
What's special
Updated guest bathroomRecessed lightingNew flooringStainless steel appliancesQuartz countertopsPainted brick exteriorFull-height quartz backsplash
- 13 days
- 272
- 25
Likely to sell faster than
Zillow last checked:
Listing updated:
Listed by:
Brittani Crooks 903-754-3646,
Century 21 A Select Group
Source: LGVBOARD,MLS#: 20266732
Facts & features
Interior
Bedrooms & bathrooms
- Bedrooms: 4
- Bathrooms: 2
- Full bathrooms: 2
Rooms
- Room types: 1 Living Area
Bedroom
- Features: Master Bedroom Split
Bathroom
- Features: Shower and Tub, Separate Lavatories, Walk-In Closet(s), Tile Counters, Granite Counters
Dining room
- Features: Formal Living Combo
Heating
- Central Gas
Cooling
- Central Electric
Appliances
- Included: Gas Range/Oven, Gas Oven, Dishwasher, Gas Water Heater
- Laundry: Laundry Room, In Kitchen, Electric Dryer Hookup, Gas Dryer Hookup, Washer Hookup
Features
- Ceiling Fan(s), Ceiling Fans, High Speed Internet
- Flooring: Vinyl
- Has fireplace: No
- Fireplace features: None
Interior area
- Total interior livable area: 1,660 sqft
Property
Parking
- Parking features: No Garage, None, Parking Pad, On Street, Gravel
- Has uncovered spaces: Yes
Features
- Levels: One
- Stories: 1
- Patio & porch: Patio
- Pool features: None
- Fencing: None
Lot
- Size: 0.5 Acres
- Dimensions: 190X142
- Features: Landscaped, Improved Grass, Sandy Loam
- Topography: Level
- Residential vegetation: None
Details
- Additional structures: None
- Parcel number: 43952
Construction
Type & style
- Home type: SingleFamily
- Architectural style: Traditional,Cottage
- Property subtype: Single Family Residence
Materials
- Brick
- Foundation: Slab
- Roof: Composition
Condition
- Year built: 1959
Utilities & green energy
- Gas: Natural Gas
- Sewer: Public Sewer, Community
- Water: Community, Waskom
- Utilities for property: Electricity Available, Natural Gas Available
Community & HOA
Community
- Security: Smoke Detector(s), Carbon Monoxide Detector(s)
Location
- Region: Waskom
Financial & listing details
- Price per square foot: $166/sqft
- Tax assessed value: $4,820
- Annual tax amount: $77
- Price range: $274.9K - $274.9K
- Date on market: 9/23/2026
- Listing terms: Cash,FHA,Conventional,VA Loan,USDA Loan
- Exclusions: NONE
- Road surface type: Asphalt
Estimated market value
$270,700
$257,000 - $284,000
$1,523/mo
Price history
| Date | Event | Price |
|---|---|---|
| 9/23/2026 | Listed for sale | $274,900+266.6%$166/sqft |
Source:  LGVBOARD #20266732 Report a problem LGVBOARD #20266732 Report a problem | ||
| 1/9/2026 | Sold | -- |
Source: LGVBOARD #20254829 Report a problem | ||
| 10/8/2025 | Pending sale | $74,990$45/sqft |
Source: LGVBOARD #20254829 Report a problem | ||
| 8/3/2025 | Listed for sale | $74,990$45/sqft |
Source: LGVBOARD #20254829 Report a problem | ||
Public tax history
| Year | Property taxes | Tax assessment |
|---|---|---|
| 2025 | $78 -94.1% | $4,820 -94.1% |
| 2024 | $1,316 +9.1% | $81,960 +5.7% |
| 2023 | $1,206 -7.9% | $77,560 +7.4% |
| 2022 | $1,310 | $72,240 +14.6% |
| 2021 | -- | $63,050 +2.7% |
| 2020 | $1,019 -24.9% | $61,420 -5.2% |
| 2019 | $1,356 +29% | $64,790 +1.8% |
| 2018 | $1,051 +1.9% | $63,660 +4% |
| 2017 | $1,032 | $61,190 +1.3% |
| 2016 | $1,032 +21% | $60,410 +1.8% |
| 2015 | $853 -7.4% | $59,360 -6.4% |
| 2014 | $922 +4.4% | $63,400 |
| 2013 | $883 -3.4% | -- |
| 2012 | $913 | -- |
| 2011 | -- | -- |
| 2010 | -- | -- |
| 2009 | -- | -- |
| 2008 | -- | -- |
| 2007 | -- | -- |
| 2006 | -- | -- |
| 2005 | -- | -- |
| 2004 | -- | -- |
Find assessor info on the county website
Monthly payment
Est. payment
Payment breakdown
Explore the cost of this home by adjusting the details. Changes won't be saved.Climate risks
Neighborhood: 75692
Nearby schools
Schools provided by the listing agent
- District: WASKOM
Source: LGVBOARD. This data may not be complete. We recommend contacting the local school district to confirm school assignments for this home.

Similar homes
- $270,0003 bd2 ba2.3k sqft325 Roma Rd, Waskom, TX 75692For Sale
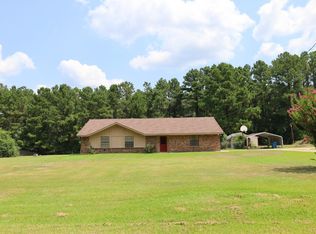 MLS ID #20265265, Nicole Mayfield, Miller Homes Group Longview. LGVBOARD
 - $229,9993 bd2 ba1.7k sqft120 Corrine Pl, Waskom, TX 75692For Sale
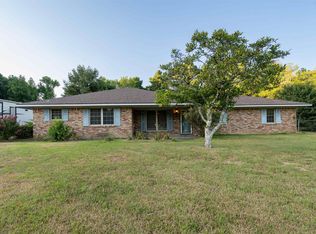 MLS ID #20265988, Tyler D Kistner, Texas Lane Realty. LGVBOARD
 - $177,5003 bd2 ba1.5k sqft120 Lee St, Waskom, TX 75692For Sale
 MLS ID #20265641, Tracy L Bailey, Miller Homes Group - Gladewater. LGVBOARD
 - $--4 bd2 ba1.7k sqft9856 Blanchard Furrh Rd, Mooringsport, LA 71060Auction
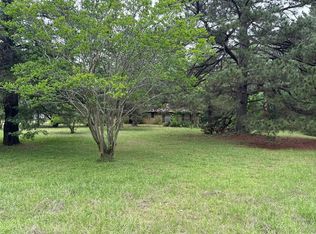 Auction.com 1
