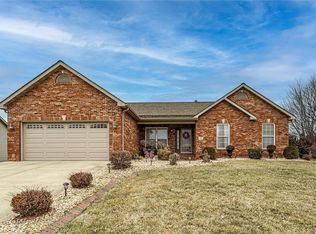
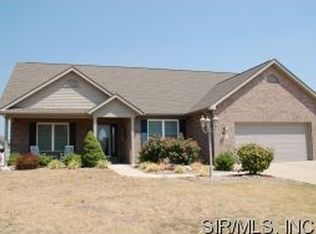
Prepare to be impressed by this absolutely stunning home, where exceptional style, thoughtful updates, and spectacular indoor and outdoor living spaces come together in one incredible property. Situated on the outskirts of town with easy access to major interstates, this impressive 3-bedroom home offers 3,091 square feet of finished living space and is just minutes from downtown St. Louis, Scott Air Force Base, and all the attractions of the Metro East. Step inside to an expansive, welcoming foyer that immediately sets the tone for this beautiful home. The spacious living room and dining room flow effortlessly into the kitchen complete with all appliances and an abundance of space. The main level features a beautiful primary suite offering a private retreat, along with convenient main-floor laundry. Thoughtfully appointed living spaces feature a striking gas fireplace and custom finishes throughout. Upstairs, two generously sized bedrooms provide comfortable accommodations. The finished lower level takes entertaining to another level with an incredible family room, impressive bar area, game room, and additional storage. An egress window provides an excellent opportunity for a future 4th bedroom, while also adding valuable natural light and an additional emergency exit for peace of mind. Step outside and prepare to fall in love with your own private luxury oasis! The impressive 18 x 36 inground saltwater pool is the centerpiece of this incredible outdoor retreat and features sweeping curves, a built-in slide, soothing water feature, attached pergola, and spacious fenced backyard. With a depth ranging from approximately 3.5 to 4.5 feet, the pool is designed for both relaxation and fun. A pool cover and automatic pool cleaner are included, making pool ownership even more enjoyable. The outdoor living space feels like a five-star resort right in your own backyard, offering the perfect setting for summer gatherings, entertaining, relaxing, or simply enjoying your private escape. Every aspect of this remarkable property has been thoughtfully designed and meticulously maintained, creating a home that is as beautiful as it is functional. This is truly a special property and one you will not want to miss!
Active
Listed by: RE/MAX Alliance • Marce Sykes • 618-979-0273
$375,000
170 Emerald Way E, Granite City, IL 62040
3beds
3,091sqft
Single Family Residence
Built in 2005
0.26 Acres Lot
$-- Zestimate®
$121/sqft
$10/mo HOA
What's special
Private luxury oasisStriking gas fireplaceAttached pergolaSpacious fenced backyardCustom finishes throughoutConvenient main-floor laundryGame room
- 1 day
- 208
- 11
Likely to sell faster than
Zillow last checked:
Listing updated:
Listed by:
Marce Sykes 618-979-0273,
RE/MAX Alliance
Source: MARIS,MLS#: 26055106 Originating MLS: Southwestern Illinois Board of REALTORS
Originating MLS: Southwestern Illinois Board of REALTORSFacts & features
Interior
Bedrooms & bathrooms
- Bedrooms: 3
- Bathrooms: 3
- Full bathrooms: 2
- 1/2 bathrooms: 1
- Main level bathrooms: 2
- Main level bedrooms: 1
Primary bedroom
- Features: Floor Covering: Luxury Vinyl Plank
- Level: Main
- Area: 256
- Dimensions: 16x16
Bedroom 2
- Features: Floor Covering: Carpeting
- Level: Upper
- Area: 144
- Dimensions: 12x12
Bedroom 3
- Features: Floor Covering: Carpeting
- Level: Upper
- Area: 144
- Dimensions: 12x12
Primary bathroom
- Features: Floor Covering: Ceramic Tile
- Level: Main
- Area: 120
- Dimensions: 12x10
Bathroom
- Features: Floor Covering: Ceramic Tile
- Level: Upper
- Area: 40
- Dimensions: 8x5
Bathroom
- Features: Floor Covering: Ceramic Tile
- Level: Main
- Area: 36
- Dimensions: 6x6
Dining room
- Features: Floor Covering: Luxury Vinyl Plank
- Level: Main
- Area: 128
- Dimensions: 16x8
Family room
- Features: Floor Covering: Carpeting
- Level: Lower
- Area: 240
- Dimensions: 12x20
Game room
- Features: Floor Covering: Luxury Vinyl Plank
- Level: Lower
- Area: 705
- Dimensions: 47x15
Kitchen
- Features: Floor Covering: Ceramic Tile
- Level: Main
- Area: 210
- Dimensions: 15x14
Laundry
- Features: Floor Covering: Luxury Vinyl Plank
- Level: Main
- Area: 36
- Dimensions: 6x6
Living room
- Features: Floor Covering: Luxury Vinyl Plank
- Level: Main
- Area: 304
- Dimensions: 19x16
Heating
- Forced Air
Cooling
- Central Air
Appliances
- Included: Dishwasher, Disposal, Microwave, Electric Range, Refrigerator
Features
- Bar, Double Vanity, Granite Counters, Kitchen/Dining Room Combo, Master Downstairs, Storage, Tub, Two Story Entrance Foyer, Vaulted Ceiling(s), Walk-In Closet(s)
- Flooring: Carpet, Ceramic Tile, Luxury Vinyl
- Basement: Partially Finished,Storage Space
- Number of fireplaces: 1
- Fireplace features: Gas
Interior area
- Total structure area: 3,091
- Total interior livable area: 3,091 sqft
- Finished area above ground: 2,146
- Finished area below ground: 945
Property
Parking
- Total spaces: 2
- Parking features: Garage - Attached
- Attached garage spaces: 2
Features
- Levels: Two
- Patio & porch: Covered, Patio, Porch
- Exterior features: Other
- Has private pool: Yes
- Pool features: In Ground, Salt Water
- Fencing: Vinyl
Lot
- Size: 0.26 Acres
- Dimensions: 90 x 130
- Features: Back Yard, Front Yard, Landscaped, Rectangular Lot
Details
- Additional structures: Pergola
- Parcel number: 172201502208009
- Special conditions: Standard
Construction
Type & style
- Home type: SingleFamily
- Architectural style: Traditional
- Property subtype: Single Family Residence
Materials
- Brick Veneer, Vinyl Siding
- Roof: Architectural Shingle
Condition
- Year built: 2005
Utilities & green energy
- Electric: Ameren
- Sewer: Public Sewer
- Water: Public
- Utilities for property: Cable Available, Electricity Connected, Natural Gas Connected, Sewer Connected, Water Connected
Community & HOA
Community
- Subdivision: Emerald Meadows
HOA
- Has HOA: Yes
- Amenities included: None
- Services included: Common Area Maintenance
- HOA fee: $125 annually
- HOA name: Emerald Meadows
Location
- Region: Granite City
Financial & listing details
- Price per square foot: $121/sqft
- Tax assessed value: $311,490
- Annual tax amount: $6,854
- Date on market: 9/4/2026
- Listing terms: Cash,Conventional,FHA,VA Loan
- Electric utility on property: Yes
Estimated market value
Not available
Estimated sales range
Not available
Not available
Price history
| Date | Event | Price |
|---|---|---|
| 9/4/2026 | Listed for sale | $375,000+114.3%$121/sqft |
Source:  MARIS #26055106 Report a problem MARIS #26055106 Report a problem | ||
| 12/15/2005 | Sold | $175,000$57/sqft |
Source: Public Record Report a problem | ||
Public tax history
| Year | Property taxes | Tax assessment |
|---|---|---|
| 2024 | $6,388 +20.1% | $103,830 +36.7% |
| 2023 | $5,319 +6.4% | $75,940 +10.2% |
| 2022 | $4,999 +2.9% | $68,930 +5.2% |
| 2021 | $4,859 +3.3% | $65,520 +3.3% |
| 2020 | $4,703 +1% | $63,400 +3.8% |
| 2019 | $4,654 | $61,100 +6.1% |
| 2018 | -- | $57,610 |
| 2017 | $4,391 +12% | $57,610 |
| 2016 | $3,922 | $57,610 -0.3% |
| 2015 | $3,922 | $57,810 +9.2% |
| 2014 | $3,922 | $52,920 -10.9% |
| 2013 | $3,922 | $59,420 -10% |
| 2012 | -- | $66,000 -10.6% |
| 2011 | -- | $73,840 +6.7% |
| 2010 | -- | $69,230 +4.2% |
| 2009 | -- | $66,460 +12.3% |
| 2007 | -- | $59,180 -9.7% |
| 2005 | -- | $65,560 |
Find assessor info on the county website
Monthly payment
Est. payment
Payment breakdown
Explore the cost of this home by adjusting the details. Changes won't be saved.Climate risks
Neighborhood: 62040
Nearby schools
Schools provided by the listing agent
- Elementary: Granite City Dist 9
- Middle: Granite City Dist 9
- High: Granite City
Source: MARIS. This data may not be complete. We recommend contacting the local school district to confirm school assignments for this home.

Similar homes
- $378,4003 bd3 ba2.9k sqft80 Raes Creek Dr, Granite City, IL 62040For Sale

 MLS ID #26054313, Melanie A Mitchell, Berkshire Hathaway HomeServices Select Properties. MARIS
 - $350,0004 bd3 ba2k sqft2829 Beth Ann Ct, Pontoon Beach, IL 62040New Construction
 MLS ID #26035741, Christina J Schmitz, RE/MAX Alliance. MARIS
 - $384,9003 bd3 ba2k sqft1975 Lemontree Ln, Collinsville, IL 62234For Sale
 MLS ID #26054145, Tara Marr, Re/Max Alliance. MARIS
 - $369,9003 bd2 ba1.7k sqft302 E Lake Dr, Edwardsville, IL 62025For Sale
 MLS ID #26054260, Kathy &Randy J Malawy, RE/MAX Alliance. MARIS
 - $380,0004 bd4 ba2.9k sqft269 Harbor Mill Dr, Troy, IL 62294For SaleMLS ID #26055259, Jennifer L Miller, RE/MAX Alliance. MARIS
- $370,0004 bd4 ba2.7k sqft202 Keeneland Ct, Collinsville, IL 62234For SaleMLS ID #26025599, Stacey Lacroix, Strano & Associates. MARIS
- $499,5004 bd3 ba3.4k sqft110 Fullerton Rd, Swansea, IL 62226For SaleMLS ID #26034599, Diana Massey, Berkshire Hathaway HomeServices Select Properties. MARIS
- $435,0004 bd3 ba3.6k sqft904 Calista Ridge Dr, Shiloh, IL 62221For SaleMLS ID #26054204, Keaira Anderson, eXp Realty. MARIS
- $359,9004 bd3 ba2.9k sqft23 Barrett Ct, Swansea, IL 62226For SaleMLS ID #26042939, Cari Brunner, RE/MAX Preferred. MARIS
- $340,0004 bd3 ba2.7k sqft204 Coral Dr, Collinsville, IL 62234For SaleMLS ID #26024301, Olivia Yost Kloeckner, Cole Jones Group with Elevate Illinois Realty. MARIS
- $371,0004 bd4 ba3.4k sqft3543 Adler Ct, Shiloh, IL 62221For SaleMLS ID #26040920, Robin Ortiz, RE/MAX Results Realty. MARIS
- $360,0004 bd3 ba1.7k sqft245 Madison Ave, Glen Carbon, IL 62034For SaleMLS ID #26054727, Payton Blaylock, Real Broker, LLC. MARIS
- $375,0004 bd4 ba3k sqft141 Behlmann Meadows Way, Florissant, MO 63034For SaleMLS ID #26054043, Benjamin Wedi, EXP Realty, LLC. MARIS
- $375,0004 bd3 ba2.7k sqft404 Hunters Gln, Belleville, IL 62220For SaleMLS ID #26037696, Robin Ortiz, RE/MAX Results Realty. MARIS
- $424,9004 bd3 ba3k sqft315 Redwood Dr, Edwardsville, IL 62025For SaleMLS ID #26052047, Shonda T Bond, Worth Clark Realty. MARIS
- $329,0003 bd3 ba1.6k sqft81 Englewood Dr, Glen Carbon, IL 62034For SaleMLS ID #26050619, Julie J Jones-Kloeckner, Cole Jones Group with Elevate Illinois Realty. MARIS
- $400,0004 bd3 ba2.7k sqft1117 Woodleaf Dr, O Fallon, IL 62269For SaleMLS ID #26040356, Stephen A Ellerbrake, Keller Williams Pinnacle. MARIS
- $375,0004 bd3 ba3.6k sqft12 Miraclair Dr, Florissant, MO 63031For SaleMLS ID #26051338, Cheryl L Chandler, Coldwell Banker Realty - Gundaker. MARIS
- $367,0004 bd3 ba2.9k sqft102 August Pl, Florissant, MO 63034For SaleMLS ID #26028306, Louis J Schello, Dielmann Sotheby's International Realty. MARIS
- $370,0004 bd4 ba2.4k sqft630 Aladar Dr, O Fallon, IL 62269For SaleMLS ID #26030760, Monica Lemp, Keller Williams Marquee. MARIS
