Welcome to 170 English Station Road, where timeless curb appeal meets an extraordinary backyard retreat. Lovingly maintained and enhanced with over $85,000 in thoughtful improvements, this home offers the perfect blend of comfort, space, and outdoor living.
Step inside to soaring cathedral ceilings that create an open, light-filled atmosphere, complemented by updated appliances and inviting open floor plan gathering spaces perfect for everyday living. Need flexibility? The front home office can easily become a first-floor bedroom by simply adding a closet, making this home ideal for changing lifestyles or multi-generational living. A convenient first-floor laundry adds to the home's design.
The spacious primary suite features two generous closets and a beautifully renovated spa-inspired bath with abundant cabinetry and storage. A rare bonus is the full basement beneath the primary suite addition, offering incredible storage today and endless possibilities tomorrow. Whether you envision a workshop, fitness room, hobby space, or additional finished living area, the unfinished space off the finished rec room areas is ready for your imagination.
Outside is where this property truly shines. Years of passion and dedication have transformed the backyard into a private oasis. Avid gardeners will appreciate the mature perennial gardens, vibrant seasonal blooms, professional landscape lighting, underground sprinkler system, and lush surroundings that have been lovingly cultivated and are now ready to be enjoyed by the next owner. Fire up the built-in natural gas Blaze barbecue, dine under the stars, and experience a backyard that feels like your own private park.
Major improvements include a new roof with skylights, remodeled primary bath, whole-house generator, landscape lighting, irrigation system, upgraded kitchen features new appliances, hidden pet fence, security system, and numerous additional updates that make this home truly move-in ready.
Open House Saturday August 1st 11Am -12:30 PM. All offers must be accompanied by proof of funds or a pre-qualification letter. Delayed negotiations on August 5, 2026 at 10AM.
Pending
$395,000
170 English Station Rd, Rochester, NY 14616
3beds
1,855sqft
Single Family Residence
Built in 1997
0.3 Acres Lot
$-- Zestimate®
$213/sqft
$-- HOA
What's special
Finished rec room areasLandscape lightingExtraordinary backyard retreatBeautifully renovated spa-inspired bathMature perennial gardensOpen light-filled atmosphereIrrigation system
- 47 days
- 157
- 1
Zillow last checked:
Listing updated:
Listed by:
RE/MAX Plus 585-279-8200,
Amie Freling 585-721-4240
Source: NYSAMLSs,MLS#: R1702823 Originating MLS: Rochester
Originating MLS: RochesterFacts & features
Interior
Bedrooms & bathrooms
- Bedrooms: 3
- Bathrooms: 3
- Full bathrooms: 2
- 1/2 bathrooms: 1
- Main level bathrooms: 2
- Main level bedrooms: 1
Heating
- Gas, Forced Air
Appliances
- Included: Convection Oven, Dryer, Dishwasher, Exhaust Fan, Free-Standing Range, Disposal, Gas Oven, Gas Range, Gas Water Heater, Microwave, Oven, Refrigerator, Range Hood, Washer
- Laundry: Main Level
Features
- Breakfast Bar, Cathedral Ceiling(s), Den, Entrance Foyer, Eat-in Kitchen, Great Room, Home Office, Kitchen/Family Room Combo, Living/Dining Room, Pantry, Sliding Glass Door(s), Storage, Skylights, Natural Woodwork, Convertible Bedroom, Bath in Primary Bedroom, Main Level Primary, Primary Suite, Programmable Thermostat
- Flooring: Carpet, Ceramic Tile, Hardwood, Tile, Varies
- Doors: Sliding Doors
- Windows: Skylight(s)
- Basement: Full,Partially Finished,Sump Pump
- Number of fireplaces: 1
Interior area
- Total structure area: 1,855
- Total interior livable area: 1,855 sqft
Property
Parking
- Total spaces: 2
- Parking features: Attached, Electricity, Garage, Storage, Driveway, Garage Door Opener
- Attached garage spaces: 2
Accessibility
- Accessibility features: Accessible Doors
Features
- Levels: Two
- Stories: 2
- Patio & porch: Covered, Deck, Porch
- Exterior features: Blacktop Driveway, Barbecue, Deck, Sprinkler/Irrigation
- Fencing: Pet Fence
Lot
- Size: 0.3 Acres
- Dimensions: 80 x 154
- Features: Rectangular, Rectangular Lot, Residential Lot, Wooded
Details
- Additional structures: Shed(s), Storage
- Parcel number: 2628000590300012003000
- Special conditions: Standard
- Other equipment: Generator
Construction
Type & style
- Home type: SingleFamily
- Architectural style: Cape Cod,Contemporary,Two Story
- Property subtype: Single Family Residence
Materials
- Vinyl Siding, Copper Plumbing, PEX Plumbing
- Foundation: Block
- Roof: Asphalt,Architectural,Shingle
Condition
- Resale
- Year built: 1997
Utilities & green energy
- Electric: Circuit Breakers
- Sewer: Connected
- Water: Connected, Public
- Utilities for property: Cable Available, Electricity Connected, High Speed Internet Available, Sewer Connected, Water Connected
Green energy
- Energy efficient items: Appliances
Community & HOA
Community
- Security: Security System Leased
- Subdivision: English Station Sec 08
Location
- Region: Rochester
Financial & listing details
- Price per square foot: $213/sqft
- Tax assessed value: $206,200
- Annual tax amount: $9,651
- Date on market: 7/29/2026
- Cumulative days on market: 41 days
- Listing terms: Cash,Conventional,FHA
Estimated market value
Not available
Estimated sales range
Not available
Not available
Price history
| Date | Event | Price |
|---|---|---|
| 8/6/2026 | Pending sale | $395,000$213/sqft |
Source:  NYSAMLSs #R1702823 Report a problem NYSAMLSs #R1702823 Report a problem | ||
| 7/29/2026 | Listed for sale | $395,000+58.1%$213/sqft |
Source: NYSAMLSs #R1702823 Report a problem | ||
| 7/29/2020 | Sold | $249,900$135/sqft |
Source: NYSAMLSs #R1253331 Report a problem | ||
| 6/17/2020 | Pending sale | $249,900$135/sqft |
Source: WCI Realty #R1253331 Report a problem | ||
| 6/9/2020 | Price change | $249,900-3.8%$135/sqft |
Source: WCI Realty #R1253331 Report a problem | ||
| 3/8/2020 | Price change | $259,900-7.1%$140/sqft |
Source: WCI Realty #R1253331 Report a problem | ||
| 2/28/2020 | Listed for sale | $279,900+59.2%$151/sqft |
Source: WCI Realty #R1253331 Report a problem | ||
| 3/13/1997 | Sold | $175,800$95/sqft |
Source: Public Record Report a problem | ||
Public tax history
| Year | Property taxes | Tax assessment |
|---|---|---|
| 2025 | -- | $206,200 |
| 2024 | -- | $206,200 |
| 2023 | -- | $206,200 +1.1% |
| 2022 | -- | $204,000 |
| 2021 | -- | $204,000 +12.4% |
| 2020 | -- | $181,500 |
| 2018 | -- | $181,500 |
| 2017 | $3,704 | $181,500 |
| 2016 | -- | $181,500 |
| 2015 | -- | $181,500 |
| 2014 | -- | $181,500 |
| 2013 | -- | $181,500 |
| 2012 | -- | $181,500 |
| 2011 | -- | $181,500 |
| 2010 | -- | $181,500 |
| 2009 | -- | $181,500 +2.3% |
| 2007 | -- | $177,400 |
| 2006 | -- | $177,400 +3% |
| 2005 | -- | $172,300 +0.6% |
| 2004 | -- | $171,300 |
| 2003 | -- | $171,300 |
| 2002 | -- | $171,300 |
| 2001 | -- | $171,300 +0.6% |
| 2000 | -- | $170,300 |
Find assessor info on the county website
Monthly payment
Climate risks
Neighborhood: 14616
Nearby schools
Schools provided by the listing agent
- Elementary: Pine Brook Elementary
- Middle: Athena Middle
- High: Athena High
- District: Greece
Source: NYSAMLSs. This data may not be complete. We recommend contacting the local school district to confirm school assignments for this home.
Similar homes
- $374,9004 bd3 ba2k sqft29 Forest Glen Dr, Rochester, NY 14612For Sale

 MLS ID #R1708992, Kenneth R. Frank, Listing by: Howard Hanna. NYSAMLSs
 - $349,9004 bd2 ba2.2k sqft33 Scotch Ln, Rochester, NY 14617For Sale
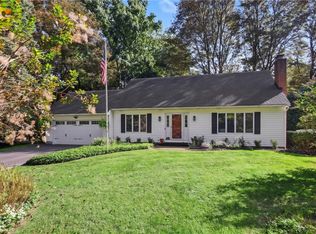 MLS ID #R1714312, G. Harlan Furbush, Listing by: Keller Williams Realty Greater Rochester. NYSAMLSs
 - $290,9003 bd2 ba1.7k sqft450 Eileen Dr, Rochester, NY 14616For Sale
 MLS ID #R1712260, Hiba S. Ibrahim, Listing by: Empire Realty Group. NYSAMLSs
 - $299,5003 bd3 ba1.6k sqft160 Olivia Dr, Rochester, NY 14626For Sale
 MLS ID #R1713628, Ro Naomi, Listing by: Blue Arrow Real Estate. NYSAMLSs
 - $325,0003 bd2 ba1.4k sqft32 Kaywood Dr, Rochester, NY 14626For SaleMLS ID #R1713952, Adrienne Lee DeFazio, Listing by: Blue Arrow Real Estate. NYSAMLSs
- $399,9004 bd4 ba2.3k sqft204 Dunbar Rd, Hilton, NY 14468For SaleMLS ID #R1713592, Charity J. Traub, Listing by: Keller Williams Realty Greater Rochester. NYSAMLSs
- $199,9004 bd2 ba1.4k sqft375 Wildwood Dr, Rochester, NY 14616For SaleMLS ID #R1711851, Susan Glenz, Listing by: Keller Williams Realty Gateway. NYSAMLSs
- $329,9004 bd3 ba2k sqft756 Gillett Rd, Rochester, NY 14624For SaleMLS ID #R1712305, Jasmine Disch Watson, Listing by: Tru Agent Real Estate. NYSAMLSs
- $299,9003 bd2 ba1.6k sqft79 Markie Dr E, Rochester, NY 14606For SaleMLS ID #R1713991, Bonta' Cook, Listing by: eXp Realty, LLC. NYSAMLSs
- $279,9003 bd2 ba1.6k sqft75 Woodedge Ln, Rochester, NY 14626For SaleMLS ID #R1712684, Sha Gurung, Listing by: Real Broker NY LLC. NYSAMLSs
- $249,9004 bd2 ba1.8k sqft126 Mendota Dr, Rochester, NY 14626For SaleMLS ID #R1713647, Tracy L Knight, Listing by: Keller Williams Realty Greater Rochester. NYSAMLSs
- $249,0003 bd2 ba1.6k sqft185 Rogene St, Rochester, NY 14616For SaleMLS ID #R1705020, Kenneth C. Currie, Listing by: RE/MAX Realty Group. NYSAMLSs
- $199,9002 bd1 ba1.4k sqft760 Tait Ave, Rochester, NY 14616For SaleMLS ID #R1710695, Mark Crandall, Listing by: Elysian Homes by Mark Siwiec and Associates. NYSAMLSs
- $250,0003 bd2 ba2k sqft122 Harvest Dr, Rochester, NY 14626For SaleMLS ID #R1713148, Kimberly Paulene Hogue, Listing by: Redfin Real Estate. NYSAMLSs
- $299,9004 bd3 ba1.9k sqft226 Somershire Dr, Rochester, NY 14617For SaleMLS ID #R1714123, Xue Ru Zheng, Listing by: Century 21 APEX. NYSAMLSs
- $449,0003 bd3 ba2.1k sqft560 Van Alstyne Rd, Webster, NY 14580For SaleMLS ID #R1713290, Robert A. Schreiber, Listing by: RE/MAX Realty Group. NYSAMLSs
- $425,0003 bd2 ba1.7k sqft77 Valewood Run, Penfield, NY 14526For SaleMLS ID #R1714044, Judith J. Farrell, Listing by: Howard Hanna. NYSAMLSs
- $325,0003 bd2 ba1.7k sqft19 Ezio Dr, Rochester, NY 14606For SaleMLS ID #R1709291, Melissa Parker, Listing by: Howard Hanna. NYSAMLSs
- $219,9993 bd1 ba1.4k sqft179 Woodcrest Rd, Rochester, NY 14616For SaleMLS ID #R1698755, Paloma N. Brown, Listing by: Keller Williams Realty Greater Rochester. NYSAMLSs
- $420,0003 bd2 ba1.4k sqft60 Alpine Dr, Rochester, NY 14618For SaleMLS ID #R1706736, Alice S. Clark, Listing by: Mitchell Pierson, Jr., Inc.. NYSAMLSs
