Perfection and privacy in this 5 bedroom, 2.3 bath home situated in a fabulous Northfield location. Charm abounds when you enter this beautiful colonial home with front porch, attached two car garage on an oversized lot with fenced spacious grounds. This decorator inspired and fully renovated home boasts the perfect floor plan. The gracious foyer welcomes you into the home with gleaming hardwood floors throughout. The oversized formal living room has a bay window area overlooking the private driveway and circular paved entrance. The family room with fireplace opens into one of the most spectacular kitchens with eat in and sitting areas. Enjoy the open concept kitchen/eating area that steps out to a bluestone patio and a huge backyard. The upgraded kitchen has soapstone countertops and large island, stainless steel top of the line appliances, separate pantry and is situated next to a large butler pantry with ice maker. The butler pantry situated between the kitchen and dining room is perfect for entertaining or storing glasses or dishware. The spacious mudroom area off the attached two car garage has the laundry room and another bathroom. The open staircase leads to the second floor where there are a total of five bedrooms and two designer bathrooms. The primary suite oasis has it all and if you would like a bathtub, it is plumbed and hardwood floors throughout. The lower level recreation area has another bathroom, separate craft/exercise room and a workbench area. The grounds of this property are SPECTACULAR with privacy galore and previously the land had a tennis court in which the current owner removed. The attic spans the roofline and is an opportunity to build out for even more space in this expansive home. Enjoy the privacy of this spacious property while being close to schools, parks and town.
Closed
$1,850,000
170 Enid Ln, Northfield, IL 60093
5beds
4,152sqft
Single Family Residence
Built in 1969
0.96 Acres Lot
$2,227,800 Zestimate®
$446/sqft
$6,610 Estimated rent
Home value
$2,227,800
$2.03M - $2.47M
$6,610/mo
Zestimate® history
Owner options
List your home for rent
$6,610/mo
Rent Zestimate®
Find your next renter with Zillow Rental Manager. Plus, with online applications, you can quickly screen prospective tenants – for free.
$6,610/mo
Rent Zestimate®
Refinance and save
$13,480/mo
Est. payment
Refinancing to a lower rate could help reduce your monthly payments and save thousands over the life of the loan.
$13,480/mo
Est. payment
Explore your selling options
Work with a Zillow partner agent
Leverage their expertise and Zillow's premium Showcase listings to get your home seen by more buyers.
Get startedList with your own agent
Get your home in front of millions of buyers by listing it on Zillow.
Learn how to do itSell it yourself
Take full control of how buyers see your home on Zillow by listing For Sale by Owner (FSBO).
List your homeWhat's special
Large islandFront porchBluestone patioHardwood floors throughoutGleaming hardwood floors throughoutFully renovated homeFloor plan
Zillow last checked:
Listing updated:
Listed by:
Kathryn Mangel 847-881-0200,
@properties Christie's International Real Estate,
Kelly Mangel,
@properties Christie's International Real Estate
Bought with:
Bonnie Tripton
@properties Christie's International Real Estate
Source: MRED as distributed by MLS GRID,MLS#: 11906185
Facts & features
Interior
Bedrooms & bathrooms
- Bedrooms: 5
- Bathrooms: 5
- Full bathrooms: 2
- 1/2 bathrooms: 3
Rooms
- Room types: Bedroom 5, Breakfast Room, Recreation Room, Sitting Room, Foyer
Primary bedroom
- Features: Flooring (Hardwood), Window Treatments (ENERGY STAR Qualified Windows), Bathroom (Full, Shower Only)
- Level: Second
- Area: 280 Square Feet
- Dimensions: 20X14
Bedroom 2
- Features: Flooring (Hardwood), Window Treatments (ENERGY STAR Qualified Windows)
- Level: Second
- Area: 240 Square Feet
- Dimensions: 16X15
Bedroom 3
- Features: Flooring (Hardwood), Window Treatments (ENERGY STAR Qualified Windows)
- Level: Second
- Area: 247 Square Feet
- Dimensions: 19X13
Bedroom 4
- Features: Flooring (Hardwood), Window Treatments (ENERGY STAR Qualified Windows)
- Level: Second
- Area: 168 Square Feet
- Dimensions: 14X12
Bedroom 5
- Features: Flooring (Hardwood), Window Treatments (ENERGY STAR Qualified Windows)
- Level: Second
- Area: 195 Square Feet
- Dimensions: 15X13
Breakfast room
- Features: Flooring (Hardwood), Window Treatments (ENERGY STAR Qualified Windows)
- Level: Main
- Area: 195 Square Feet
- Dimensions: 15X13
Dining room
- Features: Flooring (Hardwood)
- Level: Main
- Area: 192 Square Feet
- Dimensions: 16X12
Family room
- Features: Flooring (Hardwood)
- Level: Main
- Area: 352 Square Feet
- Dimensions: 22X16
Foyer
- Features: Flooring (Hardwood), Window Treatments (ENERGY STAR Qualified Windows)
- Level: Main
- Area: 192 Square Feet
- Dimensions: 12X16
Kitchen
- Features: Kitchen (Eating Area-Table Space), Flooring (Hardwood)
- Level: Main
- Area: 276 Square Feet
- Dimensions: 23X12
Laundry
- Features: Flooring (Hardwood)
- Level: Main
- Area: 49 Square Feet
- Dimensions: 7X7
Living room
- Features: Flooring (Hardwood)
- Level: Main
- Area: 416 Square Feet
- Dimensions: 26X16
Recreation room
- Features: Flooring (Other)
- Level: Basement
- Area: 783 Square Feet
- Dimensions: 29X27
Sitting room
- Features: Flooring (Hardwood), Window Treatments (ENERGY STAR Qualified Windows)
- Level: Main
- Area: 209 Square Feet
- Dimensions: 19X11
Heating
- Electric
Cooling
- Central Air
Appliances
- Included: Double Oven, Dishwasher, High End Refrigerator, Washer, Dryer, Disposal, Stainless Steel Appliance(s), Cooktop, Range Hood, Humidifier
- Laundry: Main Level, In Unit, Sink
Features
- Wet Bar, Walk-In Closet(s), Separate Dining Room, Pantry
- Flooring: Hardwood
- Basement: Finished,Crawl Space,Rec/Family Area,Storage Space,Full
- Attic: Pull Down Stair
- Number of fireplaces: 1
- Fireplace features: Gas Log, Gas Starter, Family Room
Interior area
- Total structure area: 0
- Total interior livable area: 4,152 sqft
Property
Parking
- Total spaces: 2
- Parking features: Asphalt, Circular Driveway, Garage Door Opener, Heated Garage, On Site, Garage Owned, Attached, Garage
- Attached garage spaces: 2
- Has uncovered spaces: Yes
Accessibility
- Accessibility features: No Disability Access
Features
- Stories: 2
- Patio & porch: Patio
Lot
- Size: 0.96 Acres
- Features: Wooded
Details
- Additional structures: Shed(s)
- Parcel number: 04243090520000
- Special conditions: None
- Other equipment: Ceiling Fan(s), Sump Pump, Generator
Construction
Type & style
- Home type: SingleFamily
- Architectural style: Colonial
- Property subtype: Single Family Residence
Materials
- Fiber Cement
- Foundation: Concrete Perimeter
- Roof: Asphalt
Condition
- New construction: No
- Year built: 1969
- Major remodel year: 2006
Utilities & green energy
- Electric: 200+ Amp Service
- Sewer: Public Sewer
- Water: Lake Michigan
Community & HOA
Community
- Features: Street Lights
- Security: Carbon Monoxide Detector(s)
HOA
- Services included: None
Location
- Region: Northfield
Financial & listing details
- Price per square foot: $446/sqft
- Tax assessed value: $1,220,000
- Annual tax amount: $19,198
- Date on market: 10/19/2023
- Listing terms: Conventional
- Ownership: Fee Simple
Price history
| Date | Event | Price |
|---|---|---|
| 11/20/2023 | Sold | $1,850,000+7.2%$446/sqft |
Source:  MRED as distributed by MLS GRID #11906185 Report a problem MRED as distributed by MLS GRID #11906185 Report a problem | ||
| 11/2/2023 | Pending sale | $1,725,000$415/sqft |
Source: MRED as distributed by MLS GRID #11906185 Report a problem | ||
| 10/22/2023 | Contingent | $1,725,000$415/sqft |
Source: MRED as distributed by MLS GRID #11906185 Report a problem | ||
| 10/19/2023 | Listed for sale | $1,725,000+102.9%$415/sqft |
Source: MRED as distributed by MLS GRID #11906185 Report a problem | ||
| 1/18/2002 | Sold | $850,000$205/sqft |
Source: Public Record Report a problem | ||
Public tax history
| Year | Property taxes | Tax assessment |
|---|---|---|
| 2024 | $26,563 +3.7% | $122,000 |
| 2023 | $25,618 +5.5% | $122,000 |
| 2022 | $24,272 +26.4% | $122,000 +47.9% |
| 2021 | $19,199 -16.9% | $82,500 -17.9% |
| 2020 | $23,092 +1.7% | $100,516 -9% |
| 2019 | $22,705 +24.8% | $110,458 +30% |
| 2018 | $18,199 +3.2% | $85,000 |
| 2017 | $17,642 +4.9% | $85,000 |
| 2016 | $16,823 -5.8% | $85,000 +3.4% |
| 2015 | $17,862 -1.8% | $82,187 -3.5% |
| 2014 | $18,184 -2% | $85,177 -6% |
| 2013 | $18,548 +5.4% | $90,578 -2% |
| 2012 | $17,599 +0.5% | $92,417 -3.5% |
| 2011 | $17,505 +6.3% | $95,721 |
| 2010 | $16,475 -0.8% | $95,721 -12% |
| 2009 | $16,599 +0.5% | $108,742 -13% |
| 2008 | $16,521 +5.7% | $124,938 |
| 2007 | $15,632 +8.5% | $124,938 +26.2% |
| 2006 | $14,404 +1.4% | $98,964 |
| 2005 | $14,206 -5% | $98,964 |
| 2004 | $14,948 +22.2% | $98,964 +33% |
| 2003 | $12,235 -1.7% | $74,406 |
| 2002 | $12,446 +24.4% | $74,406 |
| 2001 | $10,003 +9.5% | $74,406 +14.8% |
| 2000 | $9,138 | $64,800 |
| 1999 | $9,138 | $64,800 |
Find assessor info on the county website
Neighborhood: 60093
Nearby homes
- $1,286,9008 bd2 ba3k sqft186 Coach Rd, Northfield, IL 60093Off Market
- $1,246,0004 bd4 ba1.9k sqft180 Enid Ln, Northfield, IL 60093Off Market
- $2,485,6006 bd8 ba5.1k sqft180 Coach Rd, Northfield, IL 60093Off Market
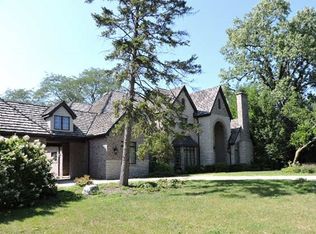
- $2,869,0006 bd3 ba6.3k sqft150 Enid Ln, Northfield, IL 60093Off Market
- $1,419,1004 bd4 ba3.2k sqft196 Coach Rd, Northfield, IL 60093Off Market
- $1,615,6006 bd3 ba3.7k sqft190 Enid Ln, Northfield, IL 60093Off Market
- $1,342,1003 bd2 ba2.1k sqft150 Coach Rd, Northfield, IL 60093Off Market
- $2,625,4005 bd4 ba5.9k sqft181 Enid Ln, Northfield, IL 60093Off Market
Nearby schools
GreatSchools rating
- 10/10Middlefork Primary SchoolGrades: K-3Distance: 0.6 mi
- 9/10Sunset Ridge Elementary SchoolGrades: 4-8Distance: 0.7 mi
- NANew Trier Township H S NorthfieldGrades: 9Distance: 1.3 mi
Schools provided by the listing agent
- Elementary: Middlefork Primary School
- Middle: Sunset Ridge Elementary School
- High: New Trier Twp H.S. Northfield/Wi
- District: 29
Source: MRED as distributed by MLS GRID. This data may not be complete. We recommend contacting the local school district to confirm school assignments for this home.
Get a cash offer in 3 minutes
Find out how much your home could sell for in as little as 3 minutes with a no-obligation cash offer.
Estimated market value
$2,227,800
Get a cash offer in 3 minutes
Find out how much your home could sell for in as little as 3 minutes with a no-obligation cash offer.
Estimated market value
$2,227,800
- Illinois
- Cook County
- Northfield
- 60093
- 170 Enid Ln
