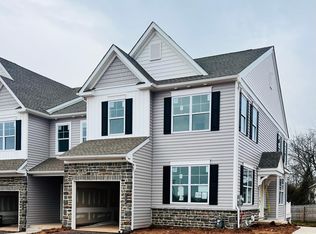
This home is a one-of-a-kind, upscale townhome currently on the market in the Everleigh community. It is approx. 2,600 sq. ft. and has 4 bedrooms, 3.5 bathrooms, and an added 4th floor with a loft, dry bar, and a walkout rooftop/balcony. There is a 1.5 car garage (slightly bigger than a traditional 1 car garage for extra space on either side of parked car) and a 2-car, spacious driveway as the sidewalk is on the opposite side of the street. As you enter the front door into the foyer, you will be greeted with 8-foot ceilings, natural hardwood floors, and added recessed lighting, leading to the extended rear-foyer and patio door in the back. You will also note a coat closet in the foyer and an added Guest Suite with premium-padded carpeting, 2 connected closets and 1 full bathroom (soft-close cabinet/drawers) on the first floor. On the 2nd floor, you will walk onto natural hardwood floors, a very spacious, open-concept living room, kitchen and dining room with 9-foot ceilings throughout and lots of natural light from 10 windows. Access the deck, upgraded to Trex, through a single glass door right from the living room. Turn on the gas fireplace with a flick of a switch as you gather with friends/family in the living room. In the heart of the 2nd floor is the kitchen, with upgraded quartz countertops, an espresso-colored, 9-foot island, with extra island seating and upgraded pendant island lights, lots of cabinet space (white, soft-close), extended coffee section and additional white soft-close cabinets and quartz countertop, custom 8x24 tiled-backsplash and a spacious pantry. Enjoy all upgraded stainless-steel appliances, including a smart gas range, smart microwave (with an exhaust fan that vents directly outside), smart dishwasher, and a French-door fridge. Facing the front of the house is the dining room where you can fit a large dining table that can fit up to 10 people. The dining room also includes a box bay window area, exclusive to the Warwick end-unit model. There is also an additional closet on the 2nd floor followed by a half bathroom. The 3rd floor welcomes you with 8-foot ceilings, premium-padded carpeting throughout, 2 additional bedrooms, 1 full bathroom in the hallway (upgraded quartz countertop, upgraded tiles, and soft-close cabinet/drawers) and a laundry room with a smart washer and dryer (with added white cabinets for extra storage). Additionally, there is a master bedroom that welcomes you with a 10-foot, vaulted ceiling, a full bathroom (upgraded quartz countertop, soft-close cabinets/drawers, and a breathtaking custom shower with 2 shower heads on opposite sides AND a rainfall shower, all 3 with customized controls) and a walk-in closet. This home comes with an added 4th floor (with a separate Heating & Cooling zone) where you will walk onto natural hardwood floors, a 9-foot vaulted ceiling, a loft/entertainment/media area, a dry bar with a built-in wine/beverage cooler section, upgraded quartz countertop with espresso-colored, soft-close cabinets/drawers) and a rooftop/balcony with amazing day/night time views of the sky and beautiful sunset views. 170 Everleigh Dr is a 4-story, end-unit, upscale townhome located within Montgomery County in Royersford, PA, bordering Limerick, PA. It is minutes away from schools in the Spring-Ford district and essentially right outside of the King of Prussia area. In terms of recreation, leisure and transportation, this home is also minutes away from the King of Prussia Mall, Philadelphia Premium Outlets in Limerick, PA, public transportation access, and across the street from the Limerick Township Park.
Sold for $645,000
$645,000
170 Everleigh Dr, Royersford, PA 19468
4beds
2,583sqft
Townhouse
Built in 2023
1,000 Square Feet Lot
$647,200 Zestimate®
$250/sqft
$3,561 Estimated rent
Home value
$647,200
$615,000 - $680,000
$3,561/mo
Zestimate® history
Owner options
List your home for rent
$3,561/mo
Rent Zestimate®
Find your next renter with Zillow Rental Manager. Plus, with online applications, you can quickly screen prospective tenants – for free.
$3,561/mo
Rent Zestimate®
Refinance and save
$3,553/mo
Est. payment
Refinancing to a lower rate could help reduce your monthly payments and save thousands over the life of the loan.
$3,553/mo
Est. payment
Explore your selling options
Work with a Zillow partner agent
Leverage their expertise and Zillow's premium Showcase listings to get your home seen by more buyers.
Get startedList with your own agent
Get your home in front of millions of buyers by listing it on Zillow.
Learn how to do itSell it yourself
Take full control of how buyers see your home on Zillow by listing For Sale by Owner (FSBO).
List your homeWhat's special
Gas fireplaceMaster bedroomHalf bathroomBuilt - in wineRainfall showerFrench - door fridgeExhaust fan
Zillow last checked:
Listing updated:
Listed by:
Drew Amin 609-334-8823,
Shanti Realty LLC
Bought with:
Bheem Bhat, RS334340
Tesla Realty Group, LLC
Source: Bright MLS,MLS#: PAMC2099552
Facts & features
Interior
Bedrooms & bathrooms
- Bedrooms: 4
- Bathrooms: 4
- Full bathrooms: 3
- 1/2 bathrooms: 1
- Main level bathrooms: 1
Rooms
- Room types: Primary Bedroom, Bedroom 2, Bedroom 3, Bedroom 4, Kitchen, Family Room, Loft, Office, Bathroom 2, Bathroom 3, Primary Bathroom, Half Bath
Basement
- Area: 0
Heating
- Central, Forced Air, Programmable Thermostat, Heat Pump, Humidity Control, Zoned, Electric, Natural Gas
Cooling
- Central Air, Heat Pump, Multi Units, Programmable Thermostat, Zoned, Natural Gas
Appliances
- Included: Dishwasher, Disposal, Dryer, Ice Maker, Microwave, Self Cleaning Oven, Refrigerator, Washer, Water Heater, Energy Efficient Appliances, Humidifier, Oven/Range - Gas, Stainless Steel Appliance(s), Electric Water Heater
- Laundry: Upper Level
Features
- Dining Area, Family Room Off Kitchen, Open Floorplan, Kitchen - Gourmet, Kitchen Island, Pantry, Primary Bath(s), Recessed Lighting, Walk-In Closet(s), Breakfast Area, Butlers Pantry, Entry Level Bedroom, Eat-in Kitchen, Bathroom - Stall Shower, Store/Office, Bathroom - Tub Shower, Upgraded Countertops, Dry Wall, Tray Ceiling(s)
- Flooring: Carpet, Ceramic Tile, Hardwood, Wood
- Windows: Energy Efficient, Window Treatments
- Basement: Garage Access,Finished,Heated,Exterior Entry,Walk-Out Access,Interior Entry,Rear Entrance
- Number of fireplaces: 1
- Fireplace features: Gas/Propane, Mantel(s)
Interior area
- Total structure area: 2,583
- Total interior livable area: 2,583 sqft
- Finished area above ground: 2,583
- Finished area below ground: 0
Property
Parking
- Total spaces: 3
- Parking features: Built In, Garage Faces Front, Garage Door Opener, Inside Entrance, Storage, Asphalt, Driveway, Attached, Parking Lot
- Attached garage spaces: 1
- Uncovered spaces: 2
Accessibility
- Accessibility features: None
Features
- Levels: Three
- Stories: 3
- Patio & porch: Deck, Terrace
- Exterior features: Sidewalks
- Pool features: None
Lot
- Size: 1,000 Square Feet
- Features: Rear Yard, SideYard(s)
Details
- Additional structures: Above Grade, Below Grade
- Parcel number: 370005126903
- Zoning: RES
- Zoning description: Residential
- Special conditions: Standard
Construction
Type & style
- Home type: Townhouse
- Architectural style: Traditional
- Property subtype: Townhouse
Materials
- Vinyl Siding, Concrete, Stone
- Foundation: Concrete Perimeter
- Roof: Shingle
Condition
- Excellent
- New construction: No
- Year built: 2023
Details
- Builder name: WB Homes
Utilities & green energy
- Electric: 200+ Amp Service
- Sewer: Public Sewer
- Water: Public
- Utilities for property: Cable Available, Electricity Available, Sewer Available, Water Available, Natural Gas Available
Community & HOA
Community
- Security: Carbon Monoxide Detector(s), Exterior Cameras, Security System, Smoke Detector(s), Fire Sprinkler System, Monitored
- Subdivision: Everleigh
HOA
- Has HOA: Yes
- Services included: Common Area Maintenance, Maintenance Grounds, Snow Removal, Trash
- HOA fee: $149 monthly
Location
- Region: Royersford
- Municipality: LIMERICK TWP
Financial & listing details
- Price per square foot: $250/sqft
- Tax assessed value: $3,200
- Annual tax amount: $121
- Date on market: 4/4/2024
- Listing agreement: Exclusive Right To Sell
- Listing terms: Cash,Conventional,FHA,VA Loan
- Inclusions: Washer, Dryer, Kitchen Refrigerator, Microwave, Dishwasher All As Is
- Ownership: Fee Simple
- Road surface type: Paved, Black Top
Price history
| Date | Event | Price |
|---|---|---|
| 6/28/2024 | Sold | $645,000-0.8%$250/sqft |
Source:  Bright MLS #PAMC2099552 Report a problem Bright MLS #PAMC2099552 Report a problem | ||
| 5/22/2024 | Contingent | $649,900$252/sqft |
Source: Bright MLS #PAMC2099552 Report a problem | ||
| 4/4/2024 | Listed for sale | $649,900+10.8%$252/sqft |
Source: Bright MLS #PAMC2099552 Report a problem | ||
| 3/9/2023 | Sold | $586,475$227/sqft |
Source: Public Record Report a problem | ||
Public tax history
| Year | Property taxes | Tax assessment |
|---|---|---|
| 2025 | $6,926 +5577.3% | $168,220 +5156.9% |
| 2024 | $122 | $3,200 |
| 2023 | $122 +7% | $3,200 |
| 2022 | $114 | $3,200 |
Find assessor info on the county website
Neighborhood: 19468
Nearby homes
- $602,3003 bd3 ba2.8k sqft172 Everleigh Dr, Royersford, PA 19468Off Market
- $564,4553 bd2 ba2.3k sqft169 Everleigh Dr, Royersford, PA 19468Sold
- $493,9001 bd1 ba2.3k sqft168 Everleigh Dr, Royersford, PA 19468Off Market
- $259,6001 bd1 ba2.3k sqft168 Everleigh Dr #168, Royersford, PA 19468Off Market
- $591,2003 bd2 ba2.8k sqft174 Everleigh Dr, Royersford, PA 19468Off Market
- $540,3003 bd3 ba2.2k sqft167 Everleigh Dr, Royersford, PA 19468Off Market
- $540,3003 bd3 ba2k sqft166 Everleigh Dr, Royersford, PA 19468Off Market
- $591,4003 bd2 ba2.5k sqft176 Everleigh Dr, Royersford, PA 19468Off Market
Nearby schools
GreatSchools rating
- 7/10Evans El SchoolGrades: PK-4Distance: 1 mi
- 9/10Spring-Ford Middle School 7th Grade CenterGrades: 7Distance: 3.3 mi
- 9/10Spring-Ford Senior High School 10-12 Grade CenterGrades: 9-12Distance: 3.2 mi
Schools provided by the listing agent
- High: Spring-ford Senior
- District: Spring-ford Area
Source: Bright MLS. This data may not be complete. We recommend contacting the local school district to confirm school assignments for this home.
Get a cash offer in 3 minutes
Find out how much your home could sell for in as little as 3 minutes with a no-obligation cash offer.
Estimated market value
$647,200
Get a cash offer in 3 minutes
Find out how much your home could sell for in as little as 3 minutes with a no-obligation cash offer.
Estimated market value
$647,200
- Pennsylvania
- Montgomery County
- Royersford
- 19468
- 170 Everleigh Dr
Nearby cities
Nearby zip codes
Other Royersford Topics
