Step into a home where thoughtful updates and timeless charm come together beautifully. This inviting Colonial welcomes you with a spacious foyer that flows into an open mudroom offering abundant closet space, setting the tone for practical everyday living. The formal dining room features warm hardwood floors and a generous double closet that works perfectly as a pantry, china cabinet, or extra storage. The adjoining kitchen is designed for gathering, complete with a large center island, hardwood flooring, a new refrigerator, and direct access to the backyard for effortless indoor and outdoor entertaining. Stretching from front to back, the expansive living room is filled with natural light and opens through sliders to a spacious deck overlooking the private yard. Upstairs, all three bedrooms provide comfortable retreats, including a spacious primary suite with a versatile sitting room or home office, plus two double closets. Both full bathrooms have been tastefully updated, including a beautifully remodeled second floor bath and a refreshed first floor bath with new tile. The partially finished lower level offers flexible living space for a recreation room, gym, or media area. Major updates include new siding (2024), new windows (2022), a new roof (2025), updated gutters with underground drainage, central air and natural gas heating, plus an oversized attached tandem garage with room for three vehicles. Move in and enjoy!
Accepting backups
$429,900
170 Fair Street, Bristol, CT 06010
3beds
1,978sqft
Single Family Residence
Built in 1991
0.34 Acres Lot
$-- Zestimate®
$217/sqft
$-- HOA
What's special
- 42 days
- 832
- 34
Zillow last checked:
Listing updated:
Listed by:
Miale Team at Keller Williams Legacy Partners,
Kori Eagle Gauvin (860)620-7550,
KW Legacy Partners 860-313-0700
Source: Smart MLS,MLS#: 24198517
Facts & features
Interior
Bedrooms & bathrooms
- Bedrooms: 3
- Bathrooms: 2
- Full bathrooms: 2
Primary bedroom
- Features: Wall/Wall Carpet
- Level: Upper
Bedroom
- Features: Wall/Wall Carpet
- Level: Upper
Bedroom
- Features: Wall/Wall Carpet
- Level: Upper
Bathroom
- Features: Remodeled
- Level: Main
Bathroom
- Features: Remodeled
- Level: Upper
Dining room
- Features: Hardwood Floor
- Level: Main
Kitchen
- Features: Breakfast Bar, Kitchen Island, Hardwood Floor
- Level: Main
Living room
- Features: Sliders, Hardwood Floor
- Level: Main
Office
- Features: Wall/Wall Carpet
- Level: Upper
Rec play room
- Level: Lower
Heating
- Baseboard, Natural Gas
Cooling
- Central Air
Appliances
- Included: Dishwasher, Microwave, Oven/Range, Refrigerator, Gas Water Heater
- Laundry: Lower Level, Mud Room
Features
- Entrance Foyer
- Windows: Thermopane Windows
- Basement: Full,Partially Finished
- Attic: Storage,Walk-up
- Has fireplace: No
Interior area
- Total structure area: 1,978
- Total interior livable area: 1,978 sqft
- Finished area above ground: 1,978
Property
Parking
- Total spaces: 3
- Parking features: Tandem, Attached, Garage Door Opener
- Attached garage spaces: 3
Features
- Patio & porch: Deck
- Exterior features: Rain Gutters
Lot
- Size: 0.34 Acres
- Features: Few Trees
Details
- Parcel number: 481001
- Zoning: R-15
Construction
Type & style
- Home type: SingleFamily
- Architectural style: Colonial
- Property subtype: Single Family Residence
Materials
- Vinyl Siding
- Foundation: Concrete Perimeter
- Roof: Asphalt
Condition
- New construction: No
- Year built: 1991
Utilities & green energy
- Sewer: Public Sewer
- Water: Public
Green energy
- Energy efficient items: Windows
Community & HOA
Community
- Features: Health Club, Library, Medical Facilities, Park, Private School(s), Shopping/Mall
HOA
- Has HOA: No
Location
- Region: Bristol
Financial & listing details
- Price per square foot: $217/sqft
- Tax assessed value: $233,520
- Annual tax amount: $8,243
- Date on market: 8/28/2026
Estimated market value
Not available
Estimated sales range
Not available
Not available
Price history
| Date | Event | Price |
|---|---|---|
| 9/11/2026 | Listed for sale | $429,900+79.2%$217/sqft |
Source:  Smart MLS #24198517 Report a problem Smart MLS #24198517 Report a problem | ||
| 9/30/2018 | Sold | $239,900$121/sqft |
Source: Smart MLS #170093105 Report a problem | ||
| 6/19/2018 | Listing removed | $239,900$121/sqft |
Source: CENTURY 21 Bay-Mar Realty, Inc. #170093105 Report a problem | ||
| 6/8/2018 | Listed for sale | $239,900+87.4%$121/sqft |
Source: Century 21 Bay-Mar Realty #170093105 Report a problem | ||
| 6/4/1991 | Sold | $128,000$65/sqft |
Source: Public Record Report a problem | ||
Public tax history
| Year | Property taxes | Tax assessment |
|---|---|---|
| 2025 | $7,732 +10.6% | $229,110 +4.3% |
| 2024 | $6,994 +4.9% | $219,590 |
| 2023 | $6,665 +7.9% | $219,590 +36.3% |
| 2022 | $6,177 | $161,070 |
| 2021 | $6,177 | $161,070 |
| 2020 | $6,177 +0.8% | $161,070 |
| 2019 | $6,129 +3.2% | $161,070 |
| 2018 | $5,940 +10.2% | $161,070 +7.7% |
| 2017 | $5,390 +4.1% | $149,590 |
| 2015 | $5,177 | $149,590 |
| 2014 | $5,177 +2.5% | $149,590 |
| 2013 | $5,049 -1.3% | $149,590 -15.9% |
| 2012 | $5,116 +5.5% | $177,940 |
| 2011 | $4,847 | $177,940 |
| 2010 | $4,847 +4.8% | $177,940 |
| 2009 | $4,625 | $177,940 |
| 2008 | $4,625 +13.7% | $177,940 +51.9% |
| 2007 | $4,067 +1.4% | $117,180 |
| 2006 | $4,009 +2.6% | $117,180 |
| 2005 | $3,906 +24.4% | $117,180 +22.5% |
| 2004 | $3,141 +6.2% | $95,680 |
| 2003 | $2,959 -9.7% | $95,680 -10.9% |
| 2001 | $3,277 +37.5% | $107,430 +19.4% |
| 1995 | $2,384 | $89,950 |
Find assessor info on the county website
Monthly payment
Est. payment
Payment breakdown
Explore the cost of this home by adjusting the details. Changes won't be saved.Climate risks
Neighborhood: 06010
Nearby schools
Schools provided by the listing agent
- Elementary: Mountain View
- Middle: Northeast
- High: Bristol Eastern
Source: Smart MLS. This data may not be complete. We recommend contacting the local school district to confirm school assignments for this home.
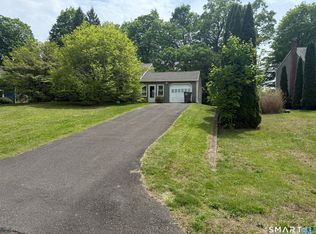
Similar homes
- $495,0003 bd3 ba1.6k sqft35 Maple Avenue, Bristol, CT 06010For Sale
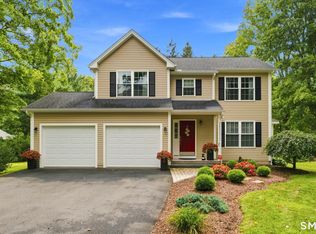
 MLS ID #24201988, Jill A. Salafia, KW Legacy Partners. Smart MLS
 - $579,9994 bd3 ba2.1k sqft42 Posa Drive, Bristol, CT 06010For Sale
 MLS ID #24202947, Guillermo A. Araujo, Five Stars Realty. Smart MLS
 - $349,9003 bd2 ba1.3k sqft38 Linwood Street, Bristol, CT 06010For Sale
 MLS ID #24197127, Arben Belica, William Raveis Real Estate. Smart MLS
 - $349,9003 bd2 ba1.4k sqft95 Pilgrim Road, Bristol, CT 06010For Sale
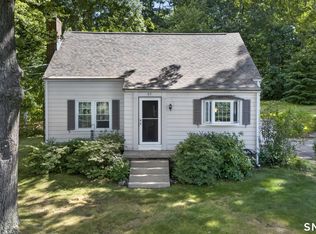 MLS ID #24184775, Karlyn Cyr, Berkshire Hathaway NE Prop.. Smart MLS
 - $390,0003 bd4 ba2k sqftOrchard Hill, Bristol, CT 06010For SaleMLS ID #24211816, Marques Strickland, eXp Realty. Smart MLS
- $415,0004 bd2 ba1.7k sqft175 Pleasant View Road, Thomaston, CT 06787For SaleMLS ID #24211020, Mary Ann Hebert, BHGRE Gaetano Marra Homes. Smart MLS
- $569,9003 bd3 ba1.7k sqft9 Winthrop Drive, Farmington, CT 06032For SaleMLS ID #24210584, Michael Reiman, William Raveis Real Estate. Smart MLS
- $475,0004 bd3 ba1.8k sqft52 Monce Road, Burlington, CT 06013For SaleMLS ID #24184523, Pia G. Ciccone, Berkshire Hathaway NE Prop.. Smart MLS
- $399,9003 bd3 ba2.3k sqft115 Kingston Drive, East Hartford, CT 06118For SaleMLS ID #24211784, Teresa Dudzikowski, Coldwell Banker Realty. Smart MLS
- $425,0003 bd2 ba1.4k sqft44 Greenwood Street, New Britain, CT 06051For SaleMLS ID #24198239, Arlinda Gesner, Arlinda Gesner Realty LLC. Smart MLS
- $399,9003 bd3 ba1.5k sqft137 Wilbur Avenue, Meriden, CT 06450For SaleMLS ID #24210981, Nadia Kachwaha, KW Legacy Partners. Smart MLS
- $429,5004 bd3 ba2.2k sqft16 Katina Drive, Waterbury, CT 06708For SaleMLS ID #24197243, Kim A. Gates, Gateway Real Estate. Smart MLS
- $434,9003 bd3 ba2.6k sqft62 Hampton Road, Waterbury, CT 06708For SaleMLS ID #24213265, Josh Weaver, Coldwell Banker Realty. Smart MLS
- $465,0004 bd2 ba1.6k sqft21 Lone Oak Avenue, Wolcott, CT 06716For SaleMLS ID #24203133, Gina Valentino, Advise Realty Services. Smart MLS
- $399,9003 bd3 ba1.5k sqftWoodshire Homes, Bristol, CT 06010For SaleMLS ID #24201721, Leah Schroeder, KW Legacy Partners. Smart MLS
- $474,9003 bd1 ba1.2k sqft207 Manor Road, Southington, CT 06479For SaleMLS ID #24209476, Erin Lerz, Berkshire Hathaway NE Prop.. Smart MLS
- $419,9003 bd2 ba1.8k sqft302 Brimfield Road, Wethersfield, CT 06109For SaleMLS ID #24202120, Joseph F. Cafasso, Jr., mygoodagent. Smart MLS
- $407,9003 bd2 ba1.5k sqft48 Manor Lane, Wolcott, CT 06716For SaleMLS ID #24198749, Fernando Barreiro, Lamacchia Realty. Smart MLS
- $379,0004 bd2 ba1.8k sqft19 East Maple Street, Plainville, CT 06062For SaleMLS ID #24203245, Wynne Lord, Coldwell Banker Realty. Smart MLS
- $399,9003 bd3 ba2k sqft10 Quail Run, Bloomfield, CT 06002For SaleMLS ID #24208835, Anthony La Penna, Exceptional Real Estate LLC. Smart MLS
