MOTIVATED SELLER OFFERING $10k CC CREDIT * RARE FIND * TWO KITCHENS * FINISHED WALK-OUT BASEMENT with tall ceilings, full kitchen, 2 large living areas, huge bedroom, laundry room (hookups on main level as well), full bath, tons of storage, weight room, and doors leading to a large covered patio (Second living room downstairs could even be a 6th bedroom) | Extra office space | Hardwoods | Nice deck off the kitchen and living room that overlooks the spacious backyard, tree-line, and common space | Practically new roof (2 yrs old) | New water heater | Mansker Farms has two pools, tennis courts, playground, and walking trails | Refrigerator, washer, and dryer to remain | 12 mo. Home Warranty Included
Closed
$658,800
170 Fieldcrest Cir, Hendersonville, TN 37075
5beds
4,600sqft
Single Family Residence, Residential
Built in 2006
8,712 Square Feet Lot
$683,300 Zestimate®
$143/sqft
$3,890 Estimated rent
Home value
$683,300
$649,000 - $717,000
$3,890/mo
Zestimate® history
Owner options
List your home for rent
$3,890/mo
Rent Zestimate®
Find your next renter with Zillow Rental Manager. Plus, with online applications, you can quickly screen prospective tenants – for free.
$3,890/mo
Rent Zestimate®
Refinance and save
$3,897/mo
Est. payment
Refinancing to a lower rate could help reduce your monthly payments and save thousands over the life of the loan.
$3,897/mo
Est. payment
Explore your selling options
Work with a Zillow partner agent
Leverage their expertise and Zillow's premium Showcase listings to get your home seen by more buyers.
Get startedList with your own agent
Get your home in front of millions of buyers by listing it on Zillow.
Learn how to do itSell it yourself
Take full control of how buyers see your home on Zillow by listing For Sale by Owner (FSBO).
List your homeWhat's special
Finished walk-out basementTons of storageWeight roomExtra office spaceNice deckHuge bedroomNew water heater
Zillow last checked:
Listing updated:
Listed by:
Elizabeth Taylor 615-260-4471,
Reliant Realty ERA Powered
Bought with:
Kenny Stephens, 324113
Parks Compass
Source: RealTracs MLS as distributed by MLS GRID,MLS#: 2530511
Facts & features
Interior
Bedrooms & bathrooms
- Bedrooms: 5
- Bathrooms: 4
- Full bathrooms: 4
- Main level bedrooms: 1
Rooms
- Room types: Recording Studio
Bedroom 1
- Features: Suite
- Level: Suite
- Area: 208 Square Feet
- Dimensions: 16x13
Bedroom 2
- Features: Walk-In Closet(s)
- Level: Walk-In Closet(s)
- Area: 121 Square Feet
- Dimensions: 11x11
Bedroom 3
- Features: Walk-In Closet(s)
- Level: Walk-In Closet(s)
- Area: 121 Square Feet
- Dimensions: 11x11
Bedroom 4
- Features: Walk-In Closet(s)
- Level: Walk-In Closet(s)
- Area: 286 Square Feet
- Dimensions: 22x13
Bonus room
- Area: 375 Square Feet
- Dimensions: 25x15
Den
- Features: Separate
- Level: Separate
- Area: 224 Square Feet
- Dimensions: 16x14
Dining room
- Features: Formal
- Level: Formal
- Area: 120 Square Feet
- Dimensions: 12x10
Kitchen
- Features: Pantry
- Level: Pantry
- Area: 120 Square Feet
- Dimensions: 12x10
Living room
- Features: Separate
- Level: Separate
- Area: 320 Square Feet
- Dimensions: 20x16
Heating
- Central, Natural Gas
Cooling
- Central Air, Electric
Appliances
- Included: Dishwasher, Microwave, Refrigerator, Electric Oven, Electric Range
Features
- Ceiling Fan(s), Extra Closets, In-Law Floorplan, Entrance Foyer, High Speed Internet
- Flooring: Carpet, Wood, Tile
- Basement: Apartment
- Number of fireplaces: 1
- Fireplace features: Living Room
Interior area
- Total structure area: 4,600
- Total interior livable area: 4,600 sqft
- Finished area above ground: 2,800
- Finished area below ground: 1,800
Property
Parking
- Total spaces: 2
- Parking features: Garage Faces Front
- Attached garage spaces: 2
Features
- Levels: Three Or More
- Stories: 3
- Patio & porch: Patio, Covered, Deck
- Pool features: Association
Lot
- Size: 8,712 Square Feet
- Dimensions: 70 x 120
Details
- Parcel number: 144I J 02000 000
- Special conditions: Standard
Construction
Type & style
- Home type: SingleFamily
- Architectural style: Traditional
- Property subtype: Single Family Residence, Residential
Materials
- Brick, Vinyl Siding
Condition
- New construction: No
- Year built: 2006
Utilities & green energy
- Sewer: Public Sewer
- Water: Public
- Utilities for property: Electricity Available, Water Available, Cable Connected
Community & HOA
Community
- Subdivision: Mansker Farms Ph 6 Sec 3
HOA
- Has HOA: Yes
- Amenities included: Playground, Pool, Tennis Court(s)
- Services included: Maintenance Grounds, Recreation Facilities
- HOA fee: $57 monthly
Location
- Region: Hendersonville
Financial & listing details
- Price per square foot: $143/sqft
- Tax assessed value: $633,300
- Annual tax amount: $3,362
- Date on market: 6/10/2023
- Electric utility on property: Yes
Price history
| Date | Event | Price |
|---|---|---|
| 8/14/2023 | Sold | $658,800-1.5%$143/sqft |
Source:  RealTracs MLS as distributed by MLS GRID #2530511 Report a problem RealTracs MLS as distributed by MLS GRID #2530511 Report a problem | ||
| 7/14/2023 | Contingent | $669,000$145/sqft |
Source: RealTracs MLS as distributed by MLS GRID #2530511 Report a problem | ||
| 7/5/2023 | Price change | $669,000-2.2%$145/sqft |
Source: RealTracs MLS as distributed by MLS GRID #2530511 Report a problem | ||
| 6/28/2023 | Price change | $684,000-1.4%$149/sqft |
Source: RealTracs MLS as distributed by MLS GRID #2530511 Report a problem | ||
| 6/24/2023 | Price change | $694,000-0.7%$151/sqft |
Source: RealTracs MLS as distributed by MLS GRID #2530511 Report a problem | ||
| 6/10/2023 | Listed for sale | $699,000+86.4%$152/sqft |
Source: RealTracs MLS as distributed by MLS GRID #2530511 Report a problem | ||
| 9/13/2016 | Sold | $375,000-6%$82/sqft |
Source: RealTracs MLS as distributed by MLS GRID #1745993 Report a problem | ||
| 7/8/2016 | Listed for sale | $399,000+8.1%$87/sqft |
Source: RE/MAX Choice Properties #1745993 Report a problem | ||
| 11/24/2015 | Listing removed | $369,000$80/sqft |
Source: RE/MAX Choice Properties #1644145 Report a problem | ||
| 9/4/2015 | Price change | $369,000-2.9%$80/sqft |
Source: RE/MAX Choice Properties #1644145 Report a problem | ||
| 8/12/2015 | Price change | $379,900-1.3%$83/sqft |
Source: RE/MAX Choice Properties #1644145 Report a problem | ||
| 6/17/2015 | Price change | $385,000-3.6%$84/sqft |
Source: RE/MAX Choice Properties #1644145 Report a problem | ||
| 5/5/2015 | Price change | $399,500-1.4%$87/sqft |
Source: Results MLS #1622402 Report a problem | ||
| 4/7/2015 | Price change | $405,000-2.4%$88/sqft |
Source: Results MLS #1622402 Report a problem | ||
| 11/8/2014 | Listed for sale | $415,000+43.1%$90/sqft |
Source: ResultsMLS.com #1587864 Report a problem | ||
| 12/22/2008 | Sold | $290,000-12.2%$63/sqft |
Source: Public Record Report a problem | ||
| 10/10/2008 | Sold | $330,320-14.1%$72/sqft |
Source: Public Record Report a problem | ||
| 6/13/2007 | Sold | $384,500$84/sqft |
Source: Public Record Report a problem | ||
Public tax history
| Year | Property taxes | Tax assessment |
|---|---|---|
| 2025 | $3,181 | $158,325 |
| 2024 | $3,181 -5.1% | $158,325 +49.8% |
| 2023 | $3,351 -0.3% | $105,700 -75% |
| 2022 | $3,362 +40.6% | $422,800 |
| 2021 | $2,391 | $422,800 |
| 2020 | $2,391 -28.9% | $422,800 |
| 2019 | $3,362 +446.9% | $422,800 +30.3% |
| 2018 | $615 | $324,400 |
| 2017 | -- | -- |
| 2016 | -- | -- |
| 2015 | -- | -- |
| 2014 | -- | -- |
| 2011 | $2,319 -0.6% | $87,363 |
| 2010 | $2,333 | $87,363 |
| 2009 | $2,333 | $87,363 |
| 2008 | -- | $87,363 +9% |
| 2007 | $2,332 +627.3% | $80,147 +627.3% |
| 2006 | $321 +2% | $11,020 +16% |
| 2005 | $314 | $9,500 |
Find assessor info on the county website
Neighborhood: 37075
Nearby homes
- $595,5004 bd3 ba4.1k sqft168 Fieldcrest Cir, Hendersonville, TN 37075Off Market

- $575,400-- bd2 ba3.2k sqft111 Fieldcrest Cir, Hendersonville, TN 37075Off Market
- $2,7553 bd3 ba2.7k sqft109 Fieldcrest Cir, Hendersonville, TN 37075For Rent
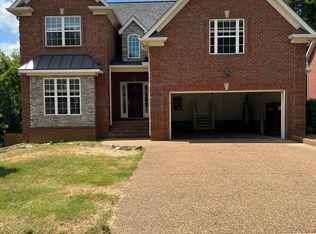
- $503,5003 bd2 ba2.4k sqft141 Fieldcrest Cir, Hendersonville, TN 37075Sold
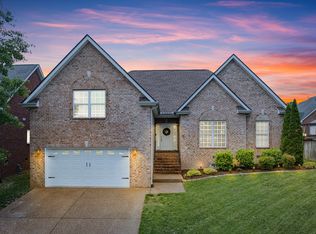
- $568,2004 bd3 ba3.7k sqft107 Fieldcrest Cir, Hendersonville, TN 37075Off Market
- $582,7004 bd2 ba2.7k sqft166 Fieldcrest Cir, Hendersonville, TN 37075Off Market
- $507,900-- bd3 ba2.3k sqft113 Fieldcrest Cir, Hendersonville, TN 37075Off Market
- $606,4004 bd3 ba3k sqft139 Fieldcrest Cir, Hendersonville, TN 37075Off Market
Nearby schools
GreatSchools rating
- 8/10Madison Creek Elementary SchoolGrades: PK-5Distance: 1.5 mi
- 9/10T. W. Hunter Middle SchoolGrades: 6-8Distance: 3.9 mi
- 7/10Beech Sr High SchoolGrades: 9-12Distance: 3.7 mi
Schools provided by the listing agent
- Elementary: Madison Creek Elementary
- Middle: T. W. Hunter Middle School
- High: Beech Sr High School
Source: RealTracs MLS as distributed by MLS GRID. This data may not be complete. We recommend contacting the local school district to confirm school assignments for this home.
Get a cash offer in 3 minutes
Find out how much your home could sell for in as little as 3 minutes with a no-obligation cash offer.
Estimated market value
$683,300
Get a cash offer in 3 minutes
Find out how much your home could sell for in as little as 3 minutes with a no-obligation cash offer.
Estimated market value
$683,300
- Tennessee
- Sumner County
- Hendersonville
- 37075
- 170 Fieldcrest Cir
Nearby cities
Nearby zip codes
Other Hendersonville Topics
