Skip main navigation
Off market
  • $606,300

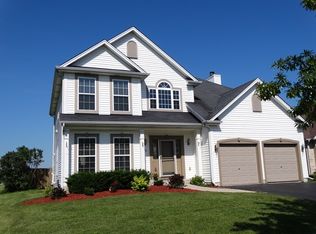
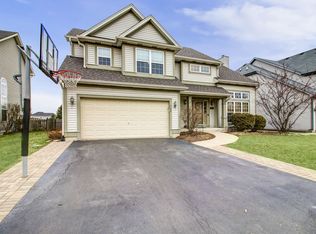
    170 Fieldcrest Dr, Bartlett, IL 60103

    4beds
    2,800sqft
    SingleFamily
    Built in 2004
    10,018 Square Feet Lot
    $606,300 Zestimate®
    $217/sqft
    $3,628 Estimated rent

    Home value

    $606,300

    $576,000 - $637,000

    $3,628/mo

    Zestimate® history
    Loading
    Loading...

    Owner options

    List your home for rent

    $3,628/mo

    Rent Zestimate®

    Find your next renter with Zillow Rental Manager. Plus, with online applications, you can quickly screen prospective tenants – for free.

    Learn more

    $3,628/mo

    Rent Zestimate®

    Refinance and save

    $4,263/mo

    Est. payment

    Refinancing to a lower rate could help reduce your monthly payments and save thousands over the life of the loan.

    See today's rates

    $4,263/mo

    Est. payment

    Explore your selling options

    Work with a Zillow partner agent

    Leverage their expertise and Zillow's premium Showcase listings to get your home seen by more buyers.

    Get started

    List with your own agent

    Get your home in front of millions of buyers by listing it on Zillow.

    Learn how to do it

    Sell it yourself

    Take full control of how buyers see your home on Zillow by listing For Sale by Owner (FSBO).

    List your home

    What's special

    Absolutely stunning home in the popular Bartlett Pointe neighborhood! A two-story foyer and gleaming hardwood floors greet you as you walk into the home. The bright kitchen with 42" Maple Cabinets, Granite countertops, custom backsplash, stainless steel appliances and large prep island are perfect for entertaining. The kitchen leads to the breakfast area and spacious family room with a stone fireplace and windows that bath the room in natural light! A large dining and living room round out the main floor. Upstairs you will find the primary suite with double doors into the attached luxury bath featuring a rain shower, separate soaker tub, granite counters and a walk-in closet. 3 additional bedrooms and a full bath complete the 2nd floor. The unfinished, deep pour basement is ready for your design ideas! This 4 bedroom, 2 1/2 bath home with a 3-car garage won't last long, contact us for your private tour today! Updates within the last 2 years include the roof, water heater, AC, new blinds, water softener and epoxy garage floor.

    This property is off market, which means it's not currently listed for sale or rent on Zillow. This may be different from what's available on other websites or public sources.
    Facts & features

    Interior

    Bedrooms & bathrooms
    • Bedrooms: 4
    • Bathrooms: 3
    • Full bathrooms: 2
    • 1/2 bathrooms: 1
    Heating
    • Forced air, Other, Gas
    Cooling
    • Central
    Appliances
    • Included: Dishwasher, Garbage disposal, Range / Oven
    Features
    • Flooring: Hardwood
    • Has fireplace: Yes
    Interior area
    • Total interior livable area: 2,800 sqft

    Property

    Parking
    • Total spaces: 3
    • Parking features: Garage - Attached
    Features
    • Exterior features: Vinyl, Brick
    Lot
    • Size: 10,018 sqft
    Details
    • Parcel number: 0631314002

    Construction

    Type & style
    • Home type: SingleFamily
    Materials
    • Frame
    • Roof: Asphalt
    Condition
    • Year built: 2004

    Community & neighborhood

    Location
    • Region: Bartlett

    HOA & financial

    HOA
    • Has HOA: Yes
    • HOA fee: $19 monthly

    Price history

    DateEventPrice
    9/7/2022Sold$531,000+4.1%$190/sqft
    Source: MRED as distributed by MLS GRID #11490739 Report a problem
    8/25/2022Pending sale$509,900$182/sqft
    Source: MRED as distributed by MLS GRID #11490739 Report a problem
    8/25/2022Listed for sale$509,900$182/sqft
    Source: MRED as distributed by MLS GRID #11490739 Report a problem
    8/18/2022Pending sale$509,900$182/sqft
    Source: MRED as distributed by MLS GRID #11490739 Report a problem
    8/16/2022Listed for sale$509,900+47.8%$182/sqft
    Source: MRED as distributed by MLS GRID #11490739 Report a problem
    4/6/2015Sold$345,000+0%$123/sqft
    Source: MRED as distributed by MLS GRID #08831545 Report a problem
    2/17/2015Pending sale$344,900$123/sqft
    Source: RE/MAX Suburban #08831545 Report a problem
    2/6/2015Listed for sale$344,900-10.3%$123/sqft
    Source: RE/MAX Suburban #08831545 Report a problem
    8/24/2004Sold$384,500$137/sqft
    Source: Public Record Report a problem

    Public tax history

    YearProperty taxesTax assessment
    2024-- $40,756 +0%
    2023$11,213 +4%$40,755
    2022$10,785 +15.5%$40,755 +46.1%
    2021$9,334 +0.6%$27,895
    2020$9,282 +0.9%$27,895 -10%
    2019$9,202 -1.5%$30,995 +6.6%
    2018$9,341 +1.5%$29,074
    2017$9,200 -17.3%$29,074 -18.7%
    2016$11,127 +28.5%$35,779 +34.8%
    2015$8,662 +1.1%$26,537
    2014$8,567 -2.9%$26,537 -6.3%
    2013$8,823 -9.5%$28,327 -15.9%
    2012$9,745 -1.7%$33,663 -8.8%
    2011$9,912 +12.3%$36,931
    2010$8,827 -1.6%$36,931 -10.5%
    2009$8,974 +10.6%$41,268 -7%
    2008$8,114 -18.6%$44,376
    2007$9,965 +27.9%$44,376 +29.7%
    2006$7,790 +2.8%$34,204
    2005$7,575 +31.2%$34,204 +30.7%
    2004$5,774 $26,166

    Find assessor info on the county website

    Neighborhood: 60103

    Nearby schools

    GreatSchools rating
    Schools provided by the listing agent
    • Elementary: NATURE RIDGE ELEMENTARY SCHOOL
    • Middle: KENYON WOODS MIDDLE SCHOOL
    • High: SOUTH ELGIN HIGH SCHOOL
    • District: 46

    Source: The MLS. This data may not be complete. We recommend contacting the local school district to confirm school assignments for this home.

    Get a cash offer in 3 minutes
    Find out how much your home could sell for in as little as 3 minutes with a no-obligation cash offer.
    Estimated market value
    $606,300
    Get a cash offer in 3 minutes
    Find out how much your home could sell for in as little as 3 minutes with a no-obligation cash offer.
    Estimated market value
    $606,300